Castello di Geraci: A Norman Fortress in Sicily


Site at a Glance
- Rating
- 4.3
- Popularity
- Very Low
- Country
- Italy
- Primary era
- Medieval
- Eras represented
- Medieval
- Civilizations
- Crown of Aragon, Norman
- Site type
- Military
- Remains
- Castle
On this page10 sections
History
Castello di Geraci is a Norman military fortress in Italy, standing on a sandstone rock at Geraci Siculo. Built during the eleventh-century Norman conquest of Sicily, it formed the first western defense of the territory that later became the extensive County of Geraci. Its difficult approach and strictly military organization allowed it to withstand prolonged assaults.
Norman Foundation and Early Lords
The Normans, a people of Scandinavian origin who established ruling dynasties across southern Italy and Sicily, built the castle after Count Roger I of Hauteville took the territory from Arab rule. Roger granted Geraci as a fief to his nephew, Richard Serlo II of Hauteville, who died in 1072. The castle was established for military purposes and controlled a strategically difficult stronghold.
After Engelmaro the Norman was deprived of the county and expelled from the Kingdom of Sicily, the lordship passed through the Bernavilla and Creone families. Hugh de Creone received it from his kinsman, King Roger II of Hauteville. The succession continued through William de Creone, Roger de Creone and Bernavilla, and their descendants before the territory passed by marriage to the Ventimiglia family.
The Ventimiglia Lordship
Through Elisabetta, daughter of Alduino, Geraci passed to Arrigo Ventimiglia, son of Guglielmo Ventimiglia, who died in 1265. Arrigo was lord of Petralia Soprana and Petralia Sottana and viceroy of Naples. His son Alduino Ventimiglia, who also held the office of viceroy of Naples, died in 1289 after being shipwrecked at Palinuro.
Francesco I Ventimiglia, Alduino’s brother, became count of Geraci and lord of numerous territories in Sicily, including Petralia Soprana, Petralia Sottana, Gangi, San Mauro Castelverde, Castelbuono, and Tusa. His authority also extended to associated castles, ports, fiefs, and fortresses. Under the Aragonese and the Ventimiglia, especially during Francesco I’s tenure, Geraci developed into a true military stronghold.
In 1354, King Louis of Sicily restored confiscated possessions to Emanuele Ventimiglia and Francesco II Ventimiglia, both sons of Francesco I. Emanuele died in 1362 without direct descendants, while Francesco II died in 1387.
From County to Marquisate
Giovanni I Ventimiglia, son of Enrico III Ventimiglia, became the first marquis of Geraci when King Alfonso V of Aragon appointed him in 1433. A marquisate was a territory governed by a marquis, an office originally associated with the defense of a frontier. Later holders included Antonio Ventimiglia Prades, marquis of Geraci and admiral of the kingdom; Filippo Ventimiglia and Cardona, who died without direct descendants; and Simone I Ventimiglia.
Giovanni III Ventimiglia became the twentieth count of Ventimiglia, eighth marquis of Geraci, and prince of Castelbuono in 1595. He also served as strategoto of Messina, vicar general of the valleys of Noto and Mazara, and president and captain of the kingdom from 1595 to 1598. A strategoto was a high-ranking administrative and judicial official in a Sicilian city or district.
Giuseppe Ventimiglia Ventimiglia, Giovanni III’s cousin, succeeded him in his titles and died in 1620. From this succession onward, the investitures of the marquises of Geraci were joined with those of the princes of Castelbuono.
Remains
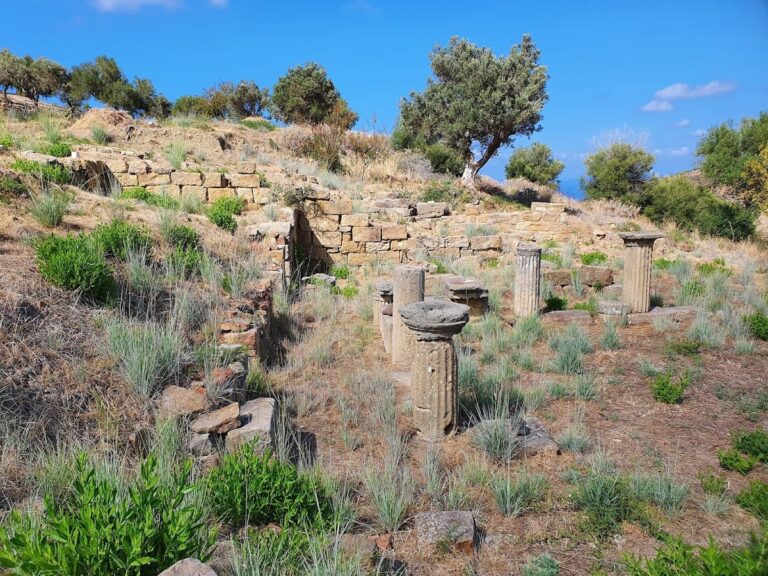
Castello di Geraci occupies a massive sandstone outcrop, whose natural inaccessibility was reinforced by a compact military arrangement. The surviving castle is represented by ruins, with the condition also listed as restored. Its remains preserve elements of the defensive system, service areas, residential spaces, and the chapel of Sant’Anna.
Fortifications and Main Spaces
Gates and Defensive Features
During the Aragonese and Ventimiglia period, large gates enclosed the urban perimeter. Traces of these entrances remain visible. The castle’s ruins also include the truncated corners of towers and loopholes, openings used by shooters. Together, these elements reflect the site’s defensive function and its adaptation to the exposed sandstone outcrop.
Subterranean Areas
The underground areas contained water cisterns, storage rooms for provisions, and prisons. The surviving cisterns are empty, but their presence illustrates how the fortress provided for water supply, supplies, and confinement within its enclosed military complex.
Ground and Upper Floors
The ground floor accommodated stables, kitchens, armories, and additional loopholes for shooters. Above it, the upper floor served as the residence of the count’s family. This arrangement placed practical military and domestic functions within the same fortress while preserving the site’s austere character.
Chapel of Sant’Anna
The chapel of Sant’Anna remains intact among the ruins. Its survival provides a preserved religious element within a castle otherwise represented largely by fragmentary defensive and service structures.
Nearby sites