Osterio Magno: A Medieval Fortified Palace in Italy
Site at a Glance
- Country
- Italy
- Primary era
- Medieval
- Eras represented
- Classical, Medieval
- Civilizations
- Ancient Greek, Kingdom of Sicily, Norman, Roman
- Site type
- Domestic
- Remains
- Castle
On this page11 sections
History
Norman origins and Ventimiglia rebuilding
Osterio Magno is a fortified palace in Italy whose earliest phase belongs to the Norman period and is broadly dated to the 12th century. The Ventimiglia del Maro family built the palace in the 13th century, adapting earlier structures associated with Roger II, the Norman ruler who became king of Sicily in 1130. Tradition identified the building as Roger II’s Domus Regia, or “Royal Residence.”
The Ventimiglia family, counts and later marquises of Geraci and princes of Castelbuono, also built the facing Osterio Piccolo, which has since disappeared. The earliest known document naming Osterio Magno is a will dated 8 January 1387. In it, Francesco II Ventimiglia, Count of Geraci, designated his son Enrico III as his direct heir.
Later ownership and restoration
The palace remained in Ventimiglia hands until 1602, when Giovanni III Ventimiglia sold it to Simone de Flore. Giovanni had served as President of the Kingdom of Sicily in 1595–1598 and 1606–1608. After Simone died on 3 October 1603, his heirs transferred the property to Dominican friars, members of a Catholic religious order founded by Saint Dominic.
The friars later granted the palace to successive occupants through long-term leases that allowed them to use the property while ownership remained with the friars. The building was divided into homes, shops, warehouses, and a prison. A comprehensive restoration took place from 1988 to 1991. The Sicilian Region owns the restored palace, which is used for exhibitions and conferences.
Remains
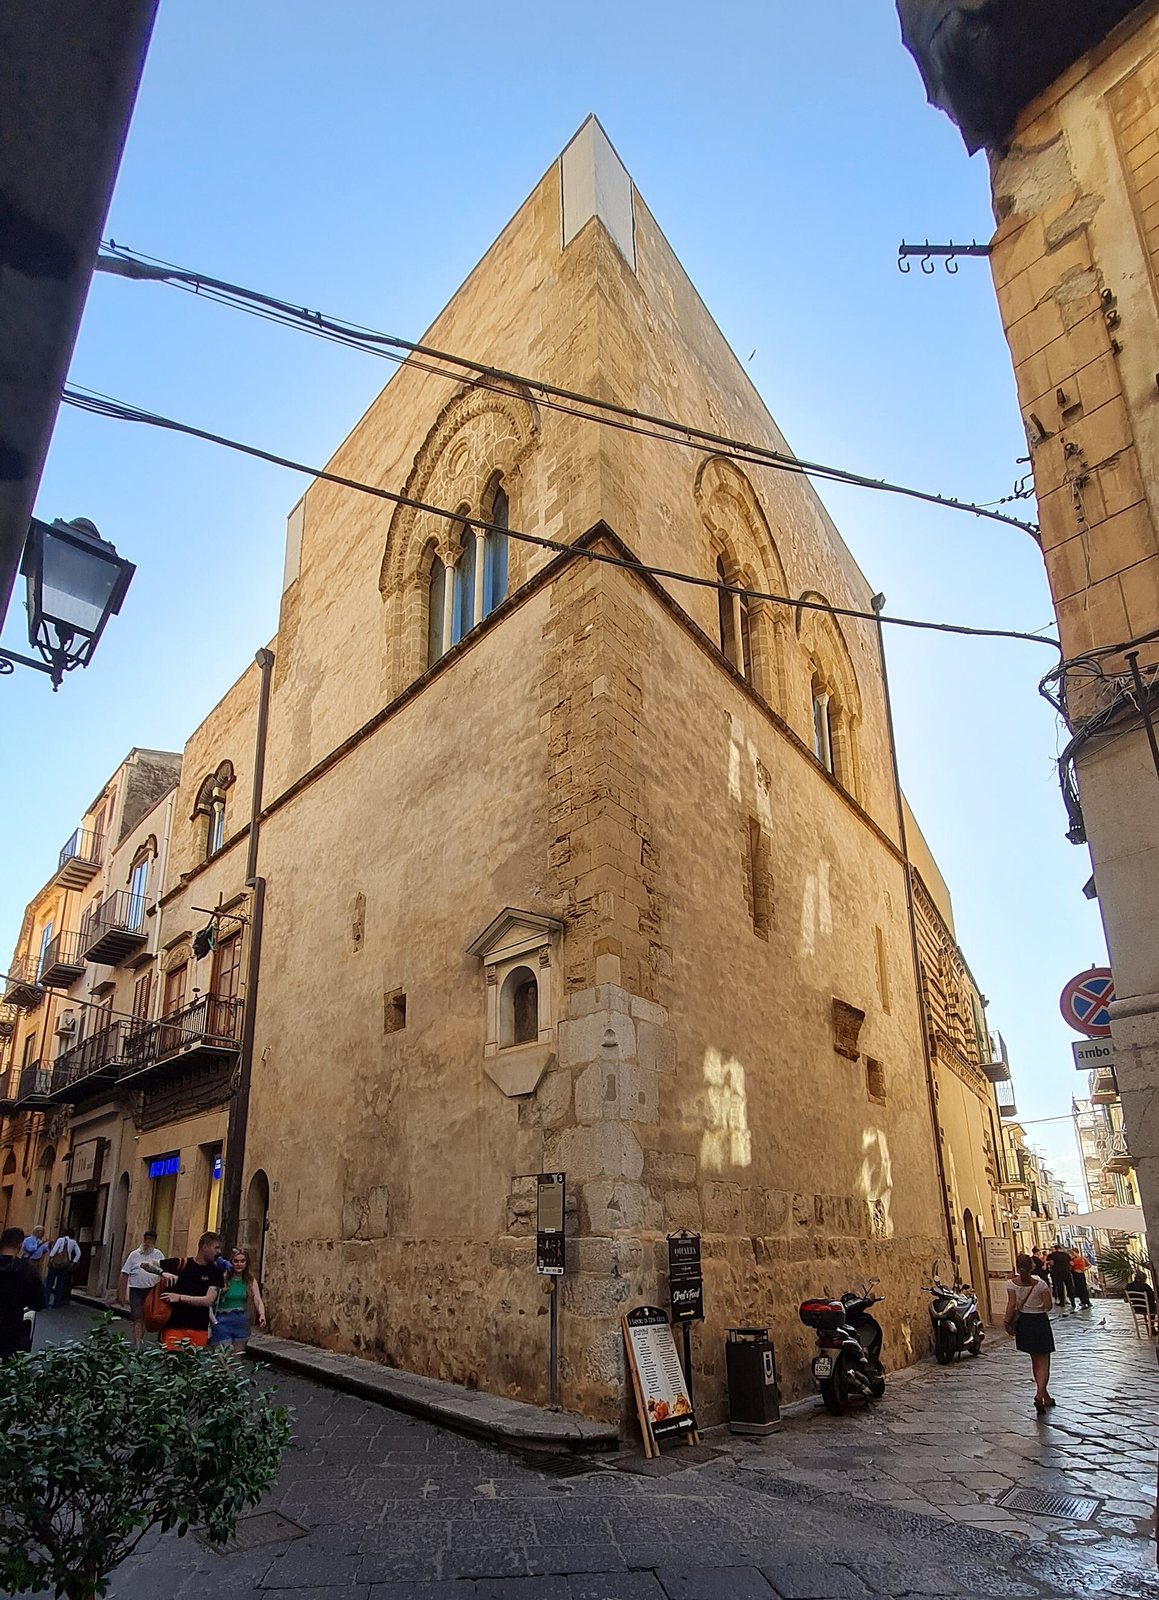
The palace occupied a broad area, with its principal entrance on present-day Via G. Amendola and a courtyard containing the staircase to the main floor. Its footprint reached from that street to the old fish market and along Corso Ruggero as far as present-day Palazzo Pintorno. The surviving fabric includes Norman-period remains and a 13th-century two-tone design.
Plan and early fabric
Extent and courtyard
The main entrance opened onto a large internal courtyard, where a staircase led to the principal floor. The palace’s frontage and extended footprint connected Via G. Amendola with the area of the old fish market and the stretch of Corso Ruggero reaching Palazzo Pintorno.
Cistern, tower foundations, and finds
A ground-floor room preserves remains of a cistern thought to be Roman and associated with the building’s first, Norman-era phase. The lower walls of a square tower belong to that early phase and rest on older Greek remains. Excavations carried out during the restoration uncovered remains of Hellenistic buildings, bronze coins dating to the 4th century BCE, and many ceramic objects. Among them was a 14th-century ceremonial basin decorated with a heraldic lion, later restored by Professor Sandro Varzi.
Medieval architecture
Facade
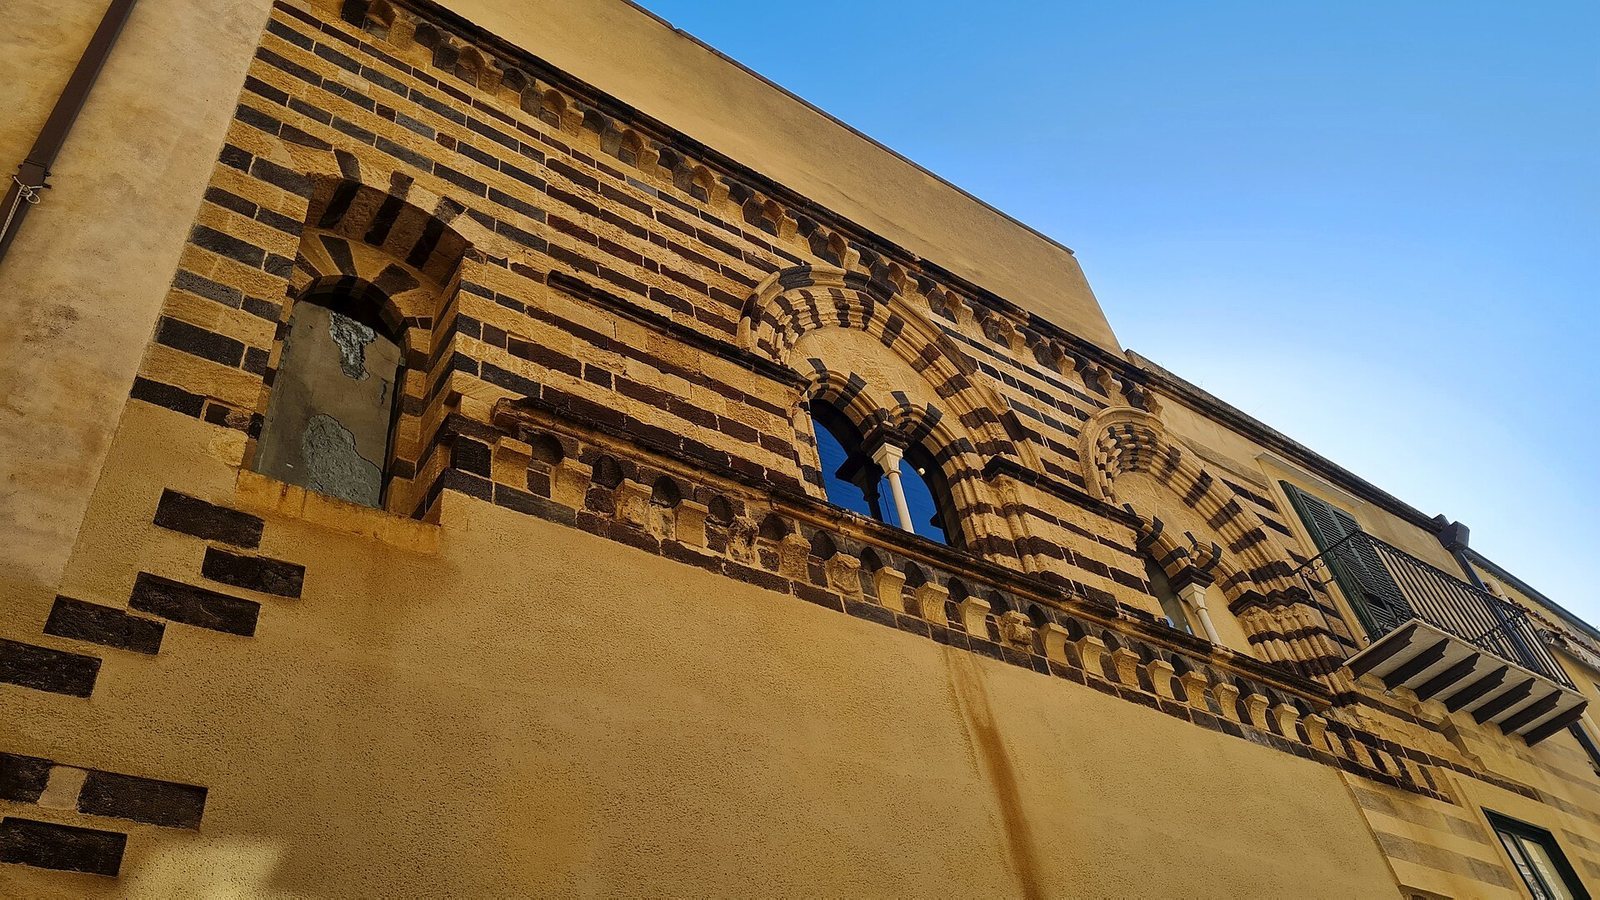
The 13th-century palace has a two-tone facade formed from alternating bands of tuff, a volcanic stone, and lava stone. Three windows divided into paired openings punctuate the frontage.
Square tower
The square tower was raised to three storeys between 1320 and 1330. Its walls survive to partial height. The defensive crown at the top, designed to allow fighting from above, has not survived.
Formal hall
A spacious formal hall is lit by a large window divided into three openings on Corso Ruggero and two paired windows on Via G. Amendola. The room also contains a small, flat-arched portal bearing the Ventimiglia del Maro coat of arms. Its design shows stylistic connections with Palazzo Chiaramonte, a medieval palace in Palermo associated with the Chiaramonte family.