Château de la Calade: A Historic Provençal Country House in France
Site at a Glance
- Rating
- 5
- Popularity
- Very Low
- Country
- France
- Primary era
- Early Modern
- External website
- Open
- Eras represented
- Early Modern, Modern
- Civilizations
- French
- Site type
- Domestic
- Remains
- Elite Residence
On this page10 sections
History
The name and the seventeenth-century château
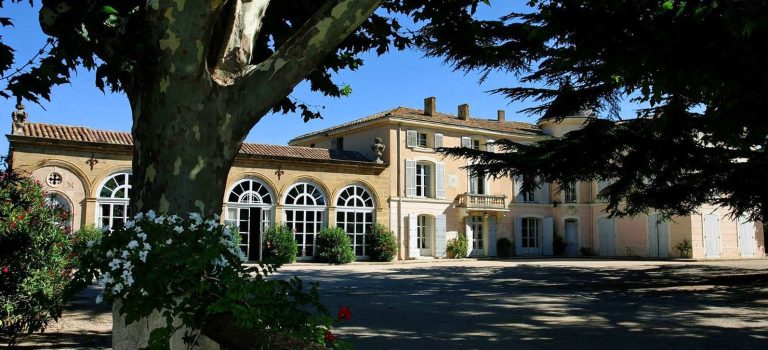
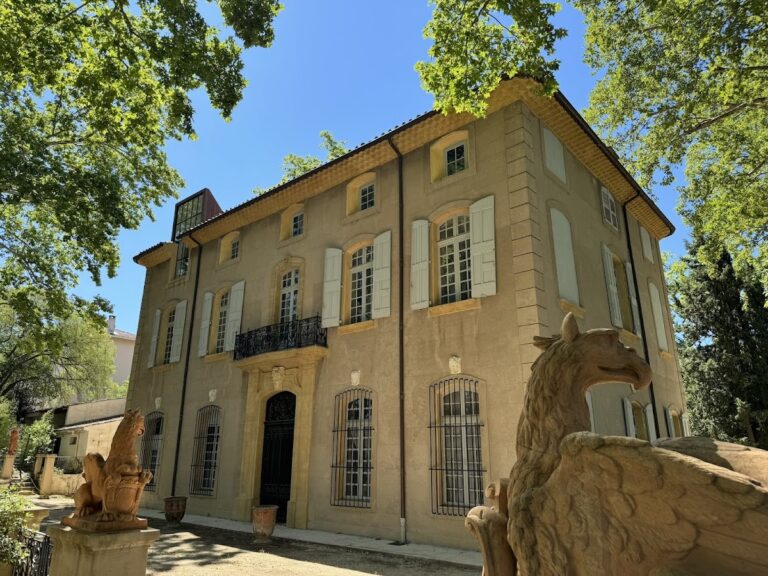
Château de la Calade is a historic country house in Aix-en-Provence, France, built between 1632 and 1653 for Jérôme de Duranti, a counsellor at the Court of Accounts, Aids and Finances of Provence, a senior provincial institution responsible for judicial and fiscal affairs. The de Duranti la Calade family was the property’s first owner. Its deliberately old-fashioned architecture followed sixteenth-century models rather than the prevailing seventeenth-century style, giving the recently ennobled Jérôme de Duranti a more regal-looking residence.
The name La Calade originated in a 1454 agreement concerning repairs to the royal road, formerly the road to Avignon. The area was marshy and vulnerable to flooding from the Touloubre. To keep the route usable after floodwaters receded, the agreement provided for a bridge and for the approaches to be paved with rounded stones. La Calade later became the name of the surrounding area, the bastide, a substantial Provençal country house associated with an estate, and the family that owned it.
Revolutionary damage and nineteenth-century interiors
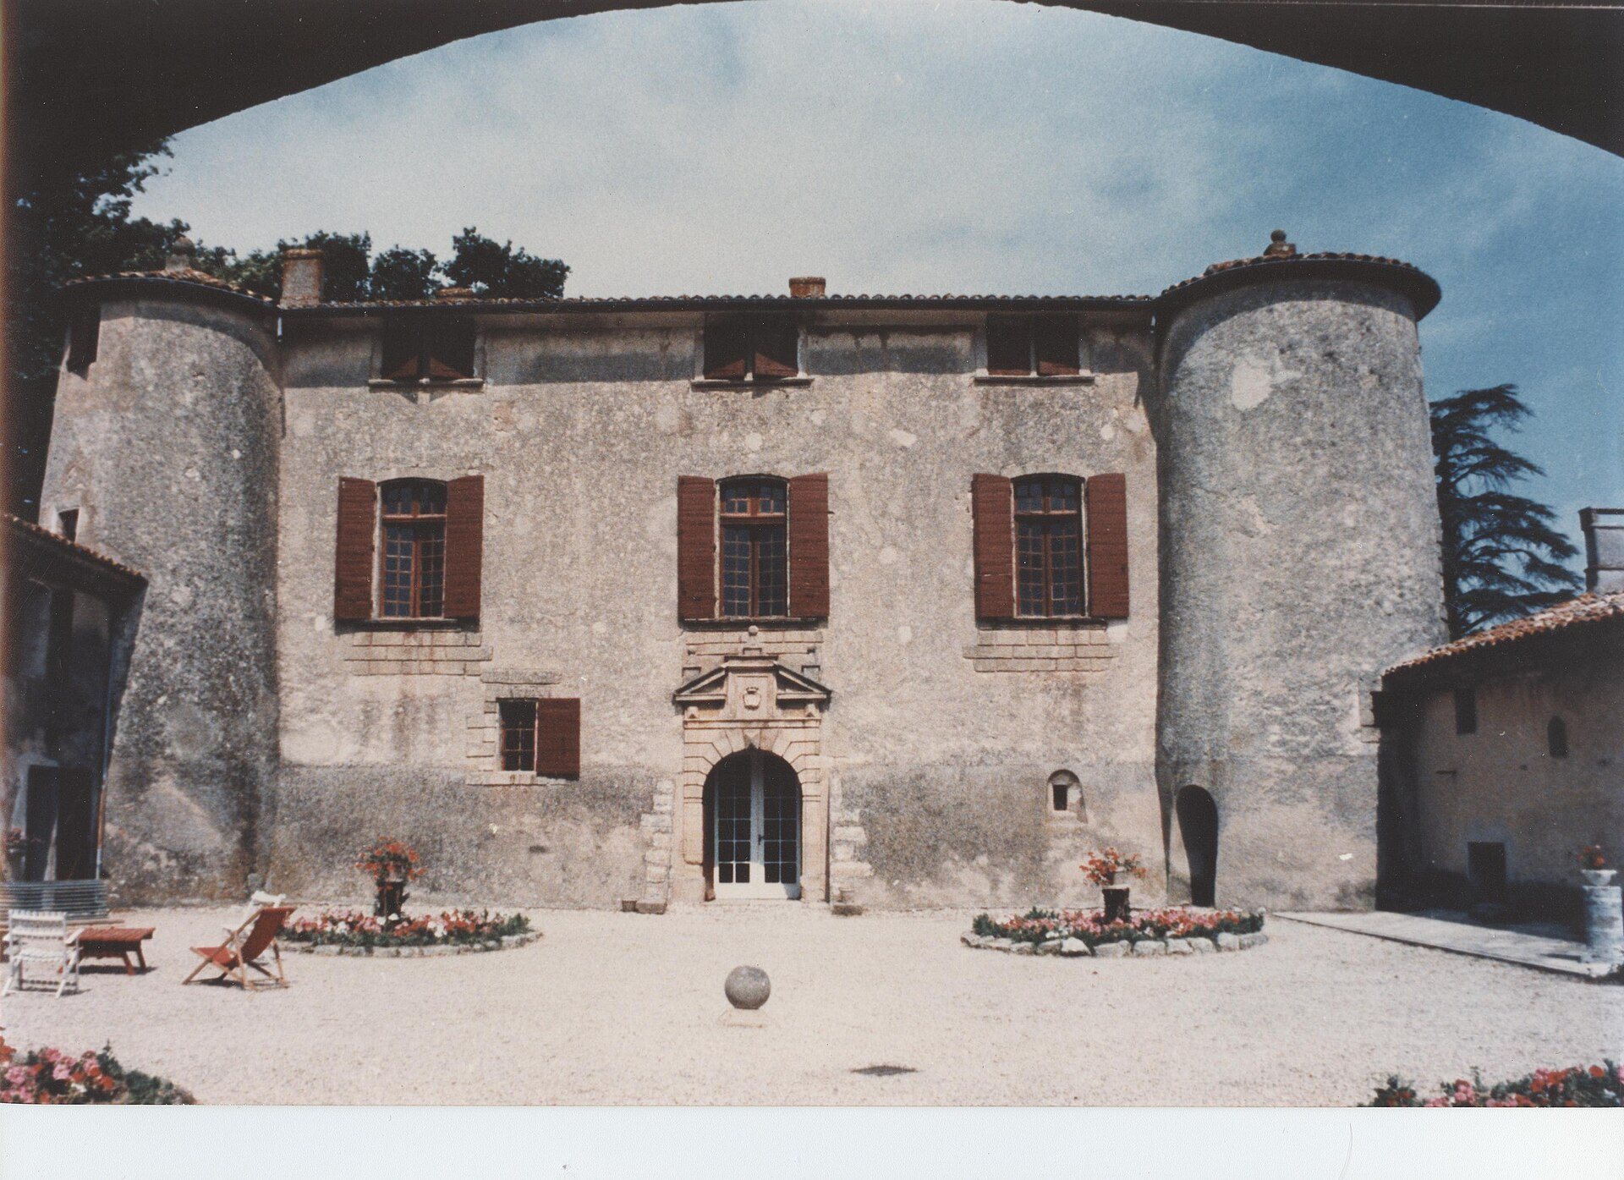
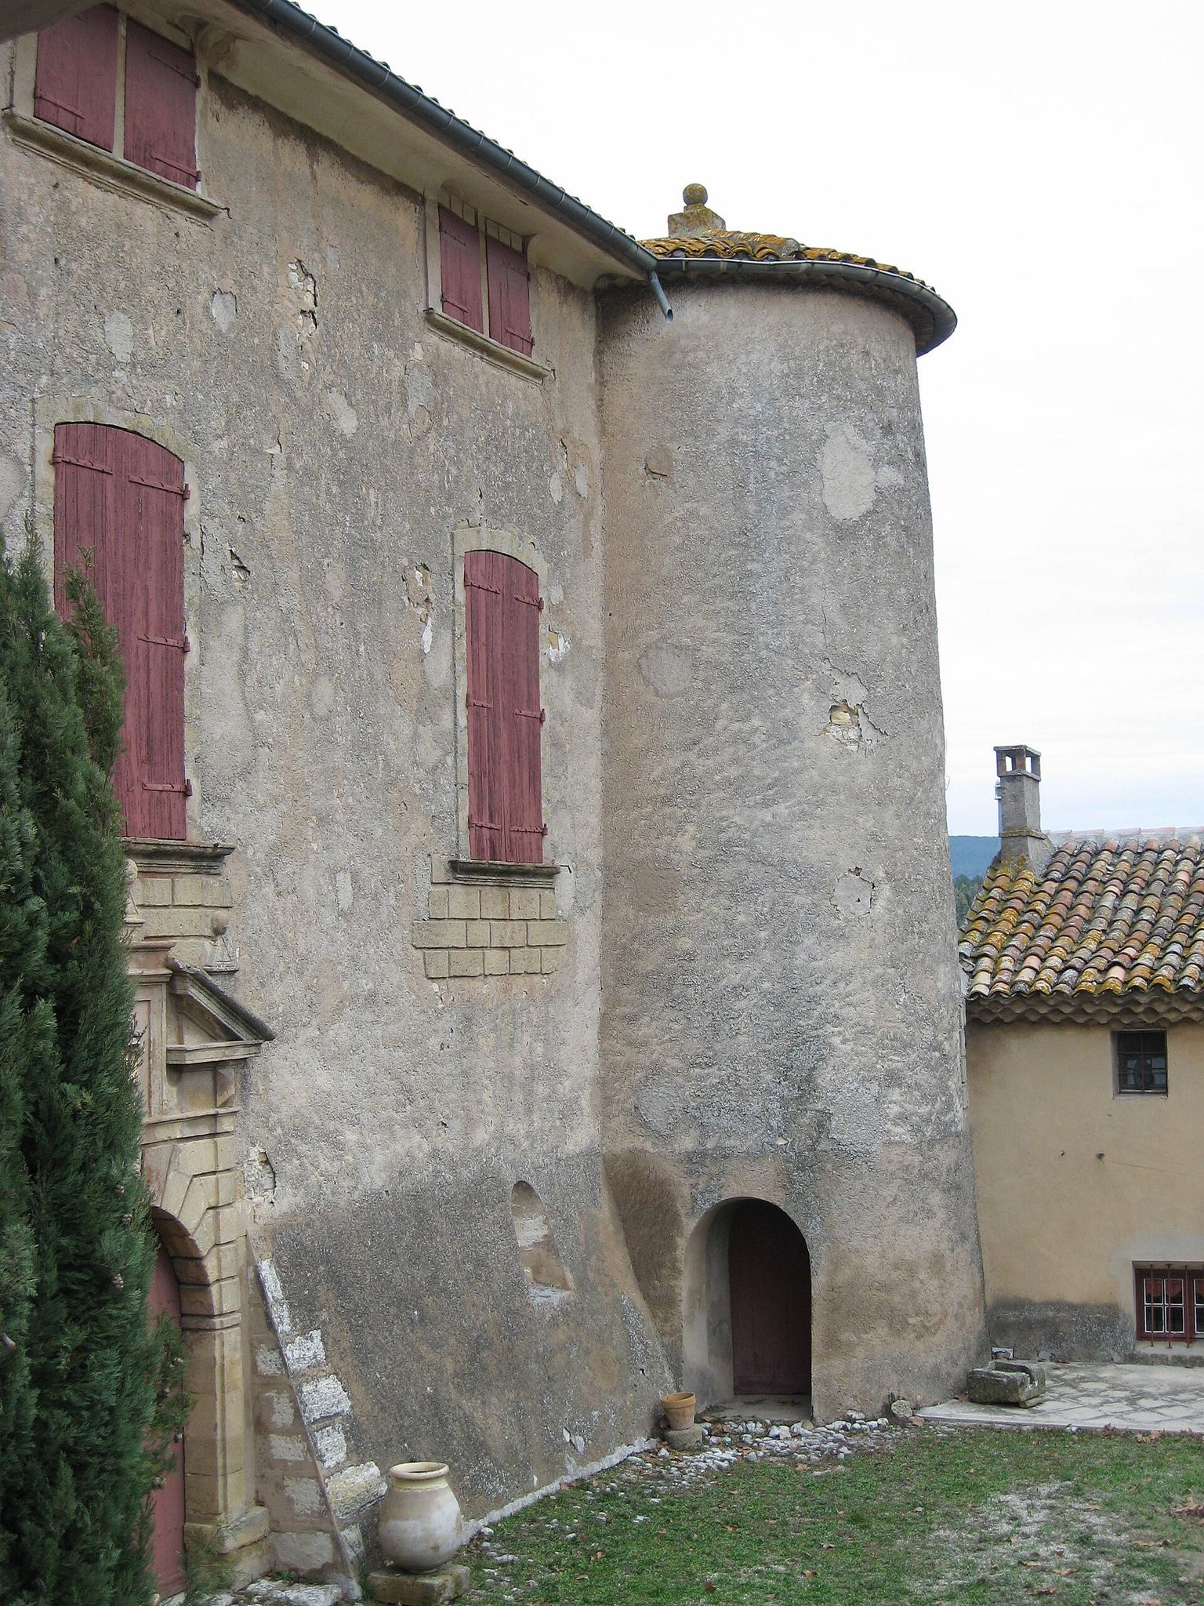
The château originally had four towers, but two were demolished during the French Revolution. The surviving arrangement was therefore reduced to the two side turrets visible today. Between 1800 and 1804, during the period leading into the First French Empire, the interiors were enriched with wallpaper. The first-floor salon received the panoramic design known as “Gardens of Bagatelle,” or “English Gardens,” described as the first example of panoramic wallpaper in France.
Protection and present ownership
The château and the surviving parts of its historic park entered the register of historic monuments in May 2011. In France’s heritage-conservation system, registration and classification are distinct levels of protection, with classification generally providing the stronger status. An order of 20 January 2015 classified the château itself, while its dependencies and park remained registered. The property is privately owned and serves as a private residence.
Remains
The bastide and surviving towers
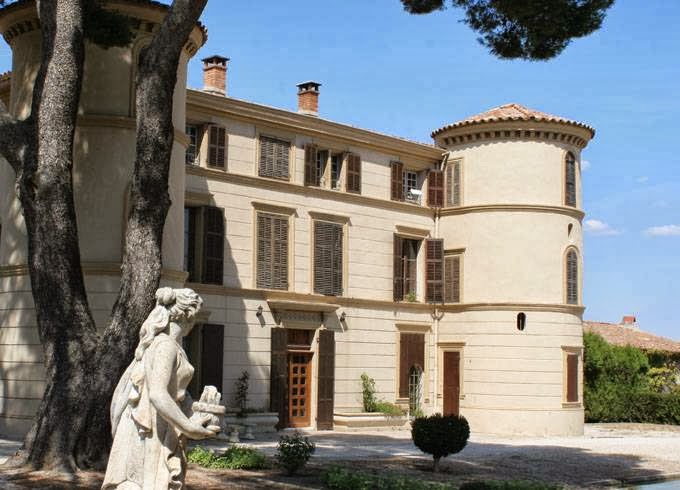
Château de la Calade stands near Puyricard in Aix-en-Provence, close to the Touloubre. The two-story bastide retains a turret on each side, the surviving elements of the original four-tower design. These remaining vertical features preserve the outline of the château’s earlier arrangement, while the building itself retains the character of a substantial Provençal estate house.
Interior decoration
Staircase decoration
The staircase cage contains richly developed gypserie, decorative plasterwork modeled into ornamental reliefs. Its well-proportioned decoration draws on the ornament used in Aix-en-Provence town houses.
Panoramic wallpaper
The first-floor salon contains the panoramic wallpaper painted between 1800 and 1804. Known as “Gardens of Bagatelle” or “English Gardens,” it forms an important surviving element of the château’s early nineteenth-century interior decoration.
Painted draperies
The large first-floor bedroom contains a trompe-l’oeil representation of draperies. Trompe-l’oeil is a technique that creates the illusion of three-dimensional forms on a flat surface, allowing the painted fabric to function as part of the room’s decorative design.