Burg Irnich: A Moated Castle in Germany


Site at a Glance
- Rating
- 4.3
- Popularity
- Very Low
- Country
- Germany
- Primary era
- Medieval
- Eras represented
- Medieval, Early Modern, Modern
- Civilizations
- Holy Roman Empire
- Site type
- Military
- Remains
- Castle
On this page12 sections
History
Burg Irnich is a moated castle in Germany, east of Schwerfen in the Zülpich area, whose medieval form developed during the fourteenth century from an earlier Celtic-Roman agricultural estate. The estate stood near the Roman road linking Cologne, Zülpich, and Trier and apparently remained in use during the Frankish period. Its name may tentatively derive from Herenniacum, itself supposedly connected with the personal name Herennius.
From estate to noble residence
The agricultural estate gradually became a castle during the fourteenth century. By 1373, the property had given its name to a noble family: Daniel von Eirnich, also called Danel van Eirnich, sealed a document in that year. He served as an adviser to the Duke of Jülich, held an administrative office in Euskirchen, and owned the Great Castle at Kleinbüllesheim. A person apparently identical with him appears in a document from the judicial district of Vernich dating from 1342.
The Irnich family continued to be associated with the local nobility. Around 1440, Juncker Mulgen van Eyrnich belonged to the St. Sebastianus archers’ association in Nideggen, a marksmen’s confraternity named for Saint Sebastian, a Christian martyr traditionally associated with protection against disease.
Transfers between noble families
In 1454, Muil von Irnich transferred the castle through marriage to the wealthy Berge zu Blens and Dürffenthal family. The family is associated with a remodelling of the property in 1484. In 1491, it sold the knightly estate to the Bock von Lichtenberg family. The holding possessed the legal right to attend the territorial assembly, making it a privileged noble estate within the territory.
Marriage brought the property to the von Holtorp family in 1555. They retained it until 1789. An illustration in the 1723 Codex Welser, an illustrated historical record, shows Burg Irnich in good condition and provides evidence for its appearance at that time.
Later ownership and restoration
The estate later belonged to the lords of Mosbach, also called Breidenbach. When their Irnich branch died out in the male line, the heiress Adriane von Mosbach brought the property to her husband, Baron Franz Joseph von Proff, at the end of the eighteenth century. His heirs subsequently sold Burg Irnich to the Leisten family, who had previously been the castle’s long-term tenants.
The present owner acquired Burg Irnich in the 1980s, restored the complex carefully, and continues to use it for agricultural purposes. The group of buildings resembling an outer bailey in the 1723 illustration had disappeared completely by the beginning of the nineteenth century, leaving the surviving castle buildings as the principal evidence of the later complex.
Remains
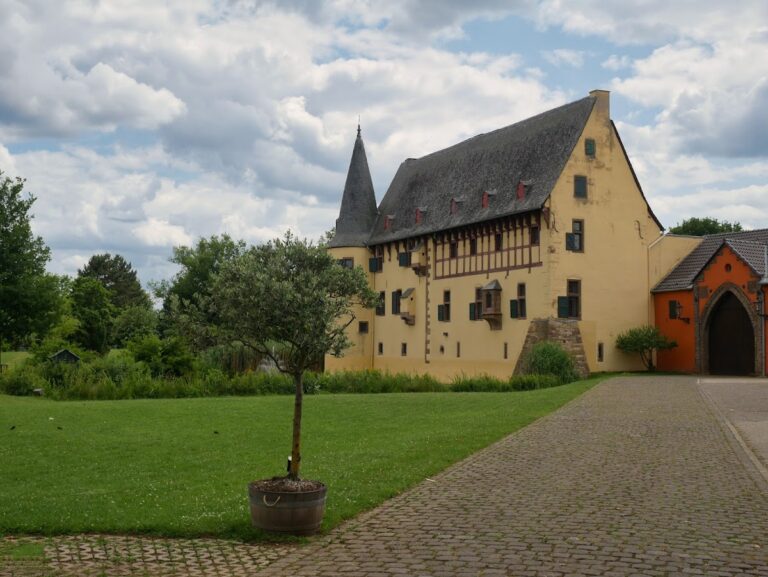
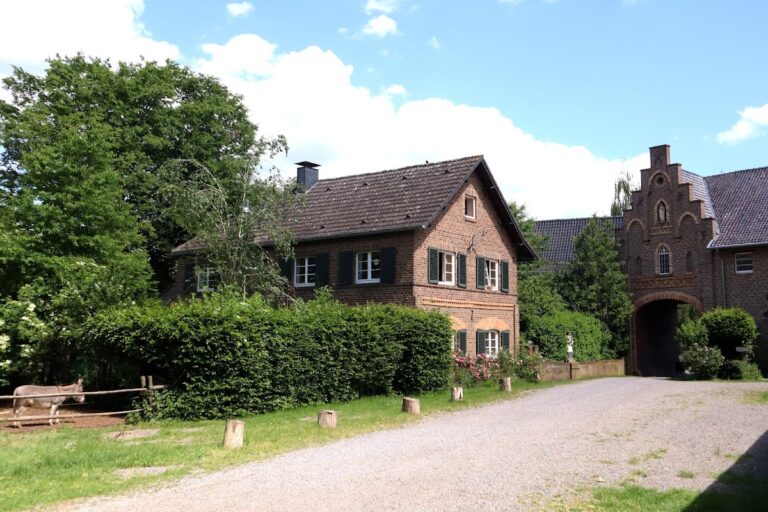
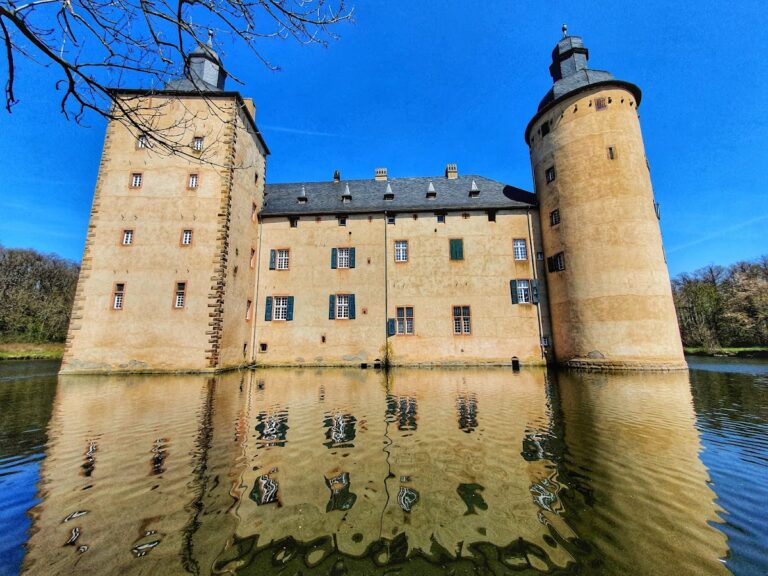
Burg Irnich is a closed, four-winged water castle with an irregular quadrangular plan. A water castle is a fortified residence enclosed by a moat or another water-filled ditch. Water once surrounded the complex on every side; the ditches are now dry, but their lines remain clearly visible in the terrain. The present buildings comprise a residential wing on the south, a gatehouse at the southeast corner, stable buildings on the east and west, and a timber-framed barn forming the north wing.
Gatehouse and defensive elements
Gatehouse
The gatehouse has a round-arched passage. A surviving chain pulley and a square recess show that the entrance was once approached by a drawbridge. Regularly cut red sandstone blocks frame the edges and openings, contrasting with the yellow-plastered exterior of the adjoining south wing.
A coat of arms belonging to the Berge zu Blens family above the gate arch indicates that the gatehouse was built before 1491. A sandstone lion was added later above it, holding the coat of arms of the von Holtorp family. To the right of the passage, a loophole retains its original stop timber. This projecting timber helped absorb the backward recoil of an arquebus, an early shoulder-fired firearm used during the fifteenth century.
Defensive projections and tower
Semicircular defensive projections flank the gatehouse and rest on red sandstone corbels, projecting stones that support the structure above. They were formerly higher, but were cut down in the eighteenth century. At that time, the projections, gatehouse, and a small central gable were given a shared hipped roof. A dovecote is concealed behind the gable.
A late Gothic tower occupies the northeast corner of the north wing. It has two storeys and a roughly semicircular plan about five metres in diameter. The tower stood about six metres high at the beginning of the twentieth century. Differences in the masonry reveal later alterations, while the tower’s position preserves part of the castle’s former defensive arrangement. A similar tower may once have stood at the southwest corner of the residential building.
Residential wing
Eastern and middle sections
The residential building stands west of the gatehouse. Its exterior includes a large mullioned window, divided into separate openings by vertical stone members, and a projecting corbel belonging to a former garderobe bay. A garderobe was a medieval latrine or privy built as a projecting part of a fortified structure.
The residential wing is divided into three sections of approximately equal size, built in different periods. The eastern section, beside the gatehouse, appears to date from the sixteenth century. Inside it is a plain sandstone fireplace from that period. The middle section acquired its present form during the eighteenth and nineteenth centuries while incorporating older building fabric. Its ground floor probably once held the castle kitchen.
Western section and former main house
The western section is the oldest part of the complex and formerly served as the main castle house. It was built no later than the fifteenth century under the Irnich family and is now used as a barn. Its interior preserves the springings and corbels of a six-bay, two-aisled groin vault. A groin vault is a ceiling formed where two barrel vaults intersect, while six bays divide the space into six sections along its length. The vault probably rested on pillars.
A Gothic door lintel originally belonging to this part of the residential building has been incorporated into the east wing. Together with the surviving vault supports, it preserves evidence of the medieval building concealed within the later agricultural and residential arrangement.
Stable buildings and northern wing
The eastern stable building was erected during the nineteenth century over an older structure dated to 1566. The west wing is later than the medieval period, although its outer side incorporates an older wall that formerly served as the curtain wall, the main defensive wall connecting towers and other fortified projections. The north wing is formed by a timber-framed barn, completing the enclosed quadrangular arrangement around the castle interior.
Nearby sites