Château de Ballon: A Medieval Fortress in France


Site at a Glance
- Rating
- 4.9
- Popularity
- Very Low
- Country
- France
- Primary era
- Medieval
- External website
- Open
- Eras represented
- Medieval, Early Modern
- Civilizations
- French, Norman
- Site type
- Military
- Remains
- Castle
On this page17 sections
History
Château de Ballon is a medieval fortress in France, in the territory of the former commune of Ballon, now part of Ballon-Saint Mars in the Sarthe department. Mentioned from the beginning of the eleventh century, it occupies a strategic position between Maine and Normandy and acquired its present character chiefly through rebuilding in the late fifteenth century.
An eleventh-century frontier fortress
Robert I of Bellême is traditionally credited with establishing the fortress as a base against the counts of Maine. The Bellême family held lands along the contested frontier between Normandy and Maine, and the Normans soon targeted Ballon while seeking to extend their control southward.
Richard II, duke of Normandy, later gave Ballon as the dowry of one of his daughters, born to a concubine, when she married Mauger, the second son of Néel I of Saint-Sauveur, count of the Cotentin. The gift recognized Mauger’s services. The castle was subsequently held by the lords of Mondoubleau, members of the Doubleau family, and endured approximately twenty sieges during the eleventh century.
Herbert Éveille-Chien, count of Maine, occupied Ballon in 1031. William, duke of Normandy, took it in 1064, while Robert II of Bellême seized it in 1080, or possibly in 1098, and rebuilt the castle at its present location. Hélie de la Flèche captured Ballon in 1089 and used it as a base for attacks on the surrounding area.
Anglo-Norman and French control
From the twelfth century, Ballon belonged to the Chaources family, which retained the lordship for about two centuries while it remained within the sphere of Anglo-Norman influence. Philip II of France, known as Philip Augustus, seized the fortress in 1189 and again in 1199 during his campaigns in Maine. The castle was burned and dismantled, then rebuilt on Philip Augustus’s orders, with Hugues de Beauçais installed there.
The fortress continued to be drawn into regional warfare. During the Hundred Years’ War, the prolonged series of conflicts between the English and French crowns conventionally dated from 1337 to 1453, the English knight Robert Le Mareschal besieged Ballon in 1361 and plundered the surrounding area. French forces later recovered the site and placed Jean de Laval in command. He thereafter adopted the name Jean de Ballon.
The English besieged the castle again in 1392 and captured it in 1417 and 1419. Jeanne de Beauçay left the land of Ballon to her nephew Olivier de Prez in a will dated 1394, and he took possession in 1402. French control was restored after a ten-day siege on 14 September 1421. The French force was commanded by the Duke of Aumale and Marshal La Fayette, and Ambroise de Loré apparently participated in the fighting.
Destruction and late-medieval rebuilding
In 1434, the English returned, seized the town, and razed the fortress. At that time, the lord of Thouars commanded for Ballon, while the lord of Maridort commanded for Souligné. The destruction formed part of the wider military history of a frontier stronghold repeatedly contested by English and French forces.
After the war, Renée de Maillé, lady of Ballon and daughter of Hardouin VIII, married Jacques de Surgère, a royal chamberlain, in 1452. This wealthy and influential lord began reconstructing the keep and the part of the castle burned by the English in 1469. Jeannot d’Iynurse completed the rebuilding in 1505.
The rebuilt castle reflected both continuing concern about warfare and the lords’ wish to express their authority through a prestigious residence. Artillery had reduced the effectiveness of older defensive arrangements, so light, comfort, and elaborate decoration became increasingly important. Some defensive features also retained a role in deterring brigandage after the war.
Protection and gardens
The castle and its ruins, including the keep, were classified as historic monuments by decree on 9 February 1923. From the 1960s, Jean Guéroult created the garden of the keep, which is designated a Remarkable Garden.
Remains
Château de Ballon occupies a rocky spur at the end of a plateau overlooking the Saosnois, between Maine and Normandy. The stronghold controlled the road from Mamers, which passed below and around it. The surviving complex is organized around an enclosure with a rounded triangular plan, measuring approximately 60 metres on each side, reduced-height flanking towers, and a moat. A large, elongated keep occupies the western point of the enclosure.
Fortifications and residential buildings
Drawbridge gateway
The entrance is reached through a drawbridge gateway dating from the thirteenth century and modified in the sixteenth century. Two stone lions stand at the entrance. The drawbridge, like the castle’s machicolations, was a defensive feature whose construction required authorization from the suzerain, the superior lord who exercised authority over subordinate lords.
Residential building and tower
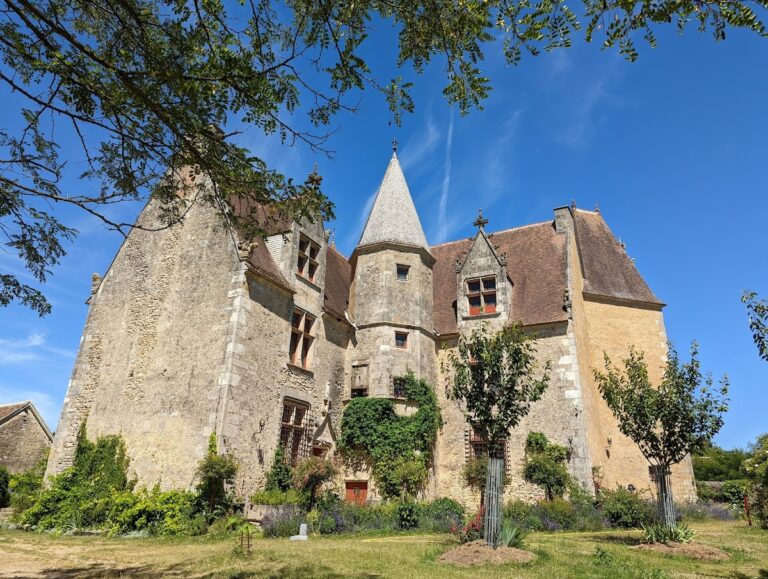
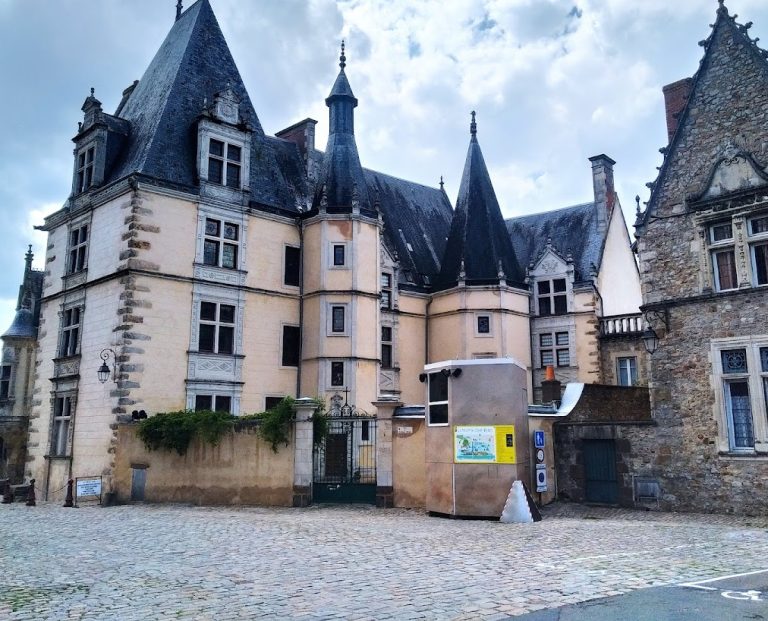
The residential building follows a horseshoe-like plan and has walls approximately two metres thick. Although the walls are very old, the building was extensively altered in the fifteenth century. A four-storey tower rises from it and is crowned by an upper gallery carried on machicolations, a projecting parapet with openings through which defenders could attack people below. The gallery was later pierced by broad openings.
The eastern facade, facing the inner courtyard, received sculpted mullioned windows at the end of the fifteenth century. A mullioned window is divided by stone vertical and horizontal members. Here, the windows have mouldings with grooves and fillets characteristic of late Gothic taste, while similar mouldings frame the entrance. The facade is richly decorated with sculpture.
Moat-side defenses
On the side facing the moat, the residential wing retains a fortress-like appearance. Very long arrow slits occur beside large mullioned windows. Their date and purpose remain uncertain. They may have had a defensive function if they predated the fifteenth-century windows, or a largely symbolic role if they were installed during the reconstruction begun in 1469. The machicolations could likewise combine practical defense with the display of lordly status at the end of the fifteenth century.
Incorporated tower and square tower
Remains of a breteche, a projecting defensive structure usually placed over or beside an entrance, survive in the walls. The incorporated tower rises through the fourth level of the residential building, ends in a slate spire, and contains a stone spiral staircase. Its summit forms a polygonal tower and includes a breteche.
The square tower contains small rooms lit by chamfered openings, whose edges are cut away to form angled surfaces. Its tower form expressed lordly authority even though its defensive system has not been identified. Building such fortified elements required the suzerain’s authorization.
Subterranean passage
A subterranean passage approximately 300 metres long is said to have linked the feudal motte, a raised earthen mound used for a medieval fortified residence, with a house in the town known as the Black Head Inn. The existence and function of this connection remain uncertain.
Garden areas
Lime-Tree Walk and Lions’ Court
The garden complex begins with the Lime-Tree Walk, which contains rectangular beds of perennials and shrubs on one side and a topiary walk on the other. About thirty clipped box trees form different geometric shapes. The walk also includes collections of viburnums and notable trees such as Persian ironwood, Japanese cedar, laurel-leaved cistus, beauty bush, Antarctic beech, Caucasian zelkova, Skanberg’s cistus, honey locust, and tulip tree. It opens onto the Lions’ Court, named for the two stone lions at the drawbridge. A paved-path parterre around the court contains ceanothus, dwarf elms, paper bush, and other plants.
Enclosed medieval garden
The enclosed medieval garden, or hortus conclusus, is surrounded by ramparts whose base dates from the twelfth century. An hortus conclusus is a walled garden associated with medieval gardening traditions and symbolism. The garden combines late-medieval and Renaissance-inspired designs in three sections: the Well Garden, the Middle Garden, and the Holy Spirit Garden.
The Well Garden uses simple geometric patterns of clipped box and contains a 45-metre-deep well that supplied the fortress with water. The Middle Garden has a Renaissance-inspired layout, with old roses trained on standards, aromatic plants such as verbena and hyssop, culinary plants, madder and other dye plants, and medicinal plants.
The Holy Spirit Garden is arranged around the ruins of the Chapel of the Holy Spirit. Its one-metre-high box design creates labyrinthine patterns around the chapel remains.
Panoramic motte
The panoramic motte is reached by two paths, one following an evergreen-oak hedge and the other passing through a beech arbor. The first wooden fortress stood where the arbor opens onto the mound. The motte now contains an orchard of botanical fruit trees and overlooks the Saosnois, with the forests of the Normandy-Maine Regional Nature Park visible on the horizon.
Echo Field and rose garden
The descent from the motte leads to the Echo Field and its rose garden. Seven triangular beds contain about one hundred varieties of old roses, including forty repeat-flowering varieties, together with botanical fruit trees, clematis, and peonies. Spheres at the centres of the beds support roses and clematis.
The rose garden also contains Persian ironwood, handkerchief tree, ginkgo, and other trees and shrubs. An 80-metre-long rose wall supports roses and clematis, while a walk of dogwood trees borders the field to the south.