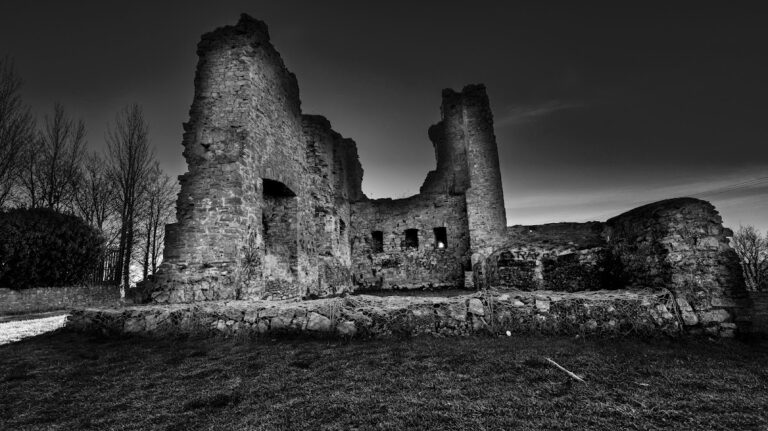
Donore Castle: A Fifteenth-Century Tower House in County Meath


Site at a Glance
- Rating
- 4
- Popularity
- Very Low
- Country
- Ireland
- Primary era
- Medieval
- Eras represented
- Medieval
- Civilizations
- English
- Site type
- Military
- Remains
- Castle
On this page8 sections
History
Construction on the Pale
Donore Castle is a fifteenth-century tower house in Ireland, generally dated to the 1430s. It was built by the local Mac Eochagáin, or McGeoghegan, clan and combined domestic accommodation with defensive features. The castle is also known as Caiseal Dhún Uabhair.
Its construction is linked to an English defensive programme for the Pale, the area around Dublin and its surrounding districts that was directly controlled by the English administration in the late medieval period. In 1429, Henry VI, King of England and Lord of Ireland, offered a grant of £10 to subjects who built small defensive towers along the Pale’s edge before 1439. Donore Castle is believed to have been one of these towers, although its builders were local members of the McGeoghegan clan rather than English colonists. It therefore formed part of the effort to protect English-controlled territory at a time when Irish clans and increasingly independent Anglo-Irish lords were reducing English authority in Ireland.
Conflict and seventeenth-century ownership
Donore Castle became involved in the Irish uprising of 1641, when the flag of the Irish Confederation was raised over it. The Confederation was a political and military organization formed by Catholic rebels during the uprising. In 1650, during the Cromwellian conquest of Ireland, forces commanded by Sir John Reynolds captured the castle. More than 40 members of the McGeoghegan family were killed while defending it.
The Civil Survey of 1654 to 1656, a seventeenth-century survey of landownership, buildings, and property in Ireland, recorded that Garrat Lench of “Donowre” held 89 hectares of land in 1640. The holding included a castle, an orchard, a weir, and several cottages or farm buildings.
Later condition and protection
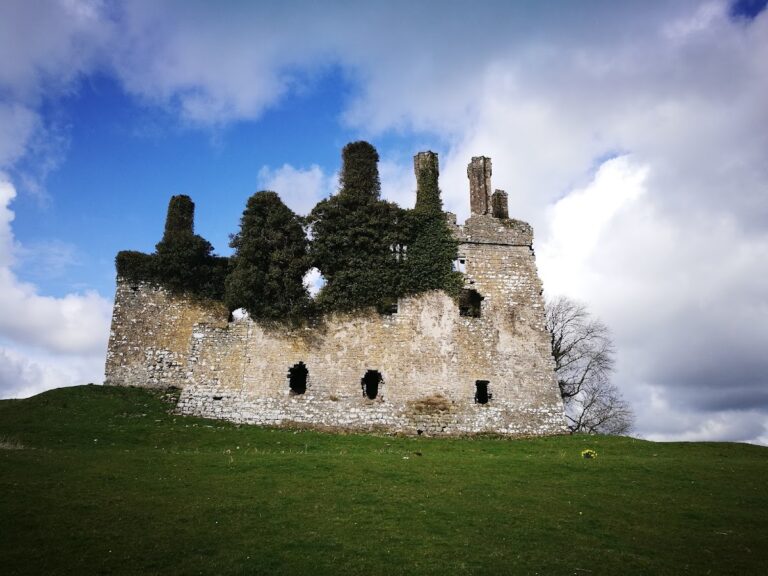
Donore Castle is now a ruin and is designated as a National Monument of Ireland under reference number 232. Its later appearance is partly shown by an illustration made in 1785, when the tower still had a roof.
Remains
Tower house
Donore Castle is a rubble-built tower house with three storeys. Its base measures approximately 7.3 by 6.3 metres, and the structure rises about 12 metres. The corners are rounded, giving the compact stone building a distinctive form. A projecting round tower at one corner contains a spiral staircase, providing vertical access through the building.
The lowest floor has a vaulted ceiling, while the upper floors contain fireplaces and garderobes built into the walls. A garderobe was a medieval latrine set within a wall. Corbels, which are projecting stones or blocks used to support structural elements, carried the ceilings. These features show how the tower house accommodated domestic life within a fortified stone residence.
Entrance and roof-level defences
Above the entrance doorway are carved heads representing a king and a bishop. At roof level, a murder hole is positioned over the entrance. This defensive opening allowed people inside the castle to attack those below by dropping missiles or other substances through it.
An illustration from 1785 depicts the tower with a hipped roof, in which all sides slope downward towards the walls. The image indicates that the roof remained in place at that date, while the castle is now a ruin.
River Boyne setting
The castle stands on the north bank of the River Boyne, south of the R161 and just upriver from the confluence with the Enfield Blackwater. Its position beside the river forms part of the physical setting of the tower and its surrounding lands.
Nearby sites