Wittringen Castle: A Historic Water Castle in Gladbeck, Germany


Site at a Glance
- Rating
- 4.6
- Popularity
- Very Low
- Country
- Germany
- Primary era
- Modern
- Eras represented
- Medieval, Early Modern, Modern
- Civilizations
- German, Holy Roman Empire
- Site type
- Domestic
- Remains
- Castle
On this page12 sections
History
Wittringen Castle, also known as Wittringen House, is a former aristocratic knightly seat in Gladbeck, Germany, whose origins reach back to the thirteenth century. It belonged to the Vest of Recklinghausen, a historical territory administered under the authority of the archbishops and electors of Cologne. The date when the first castle was built is uncertain.
Medieval Origins and Feudal Ownership
The first documented member of the Wittringen family was the knight Ludolfus de Witteringe, who appears in a record from 1263. He was the son of Gerhard of the Horst family, which came from the lordship of Horst in the Emscherbruch. Ludolfus probably established the original castle.
On 25 August 1337, Ludolfus’s grandson Philipp von Wittringen placed his house under Count Dietrich of Cleves as a fief, meaning property held from a superior lord in return for defined obligations. He also made it an open house, a fortified residence placed at the count’s disposal for military or political use. Philipp had no sons, and the property passed through marriage to Heinrich von Brachtbecke, who was recorded as living at the castle in 1394. The Brabeck family later adopted the name Wittringen.
In 1438, Duke Adolf of Cleves granted half of Wittringen to Ernst von Oeffte, Heinrich von Wittringen’s son-in-law. Heinrich’s brother Roseyr held the other half and sold it in 1447 to Dietrich von Westrem. Dietrich’s grandson Rutger later sold that share to Konstantin von Oeffte, who already held the first half and consequently became sole owner.
Destruction, Rebuilding, and Later Estate History
Dirk von Oeffte gave Wittringen to the knight Jakob von Capellen in 1540, when Jakob became engaged to Dirk’s daughter. She later married another man against her father’s wishes, but Dirk did not withdraw the gift. The Capellen family therefore retained ownership until 1697.
Hessian mercenaries plundered and completely destroyed the castle in 1642 during the Thirty Years’ War, the European conflict that brought prolonged military and political upheaval to much of central Europe. Wittringen was rebuilt around 1650. From 1761, the estate also included a newly constructed tenant house, identified in records as “Brawhaus.” The manor house then served as the residence of the rent administrator, the official responsible for managing the estate’s revenues and administration.
In 1697, Wittringen passed to Baron Johann Arnold von Vittinghoff, known as Schell zu Schellenberg. After 1703, he altered the complex and commissioned additional buildings.
Municipal Ownership and Modern Reconstruction
Friedrich August von Vittinghof-Schell, a descendant of Johann Arnold, sold the castle, its surrounding land and woodland to the city of Gladbeck in 1922 for 3.75 million marks. The city undertook extensive renovation during the 1920s. The former manor house was demolished and rebuilt from old plans preserved in the archives of Hugenpoet Castle. Its stucco ceilings were reproduced in plaster to recreate their original forms.
Since 1928, the half-timbered building has housed the Gladbeck City Museum, whose collections cover natural history, mining, and the history of the city. The main building also contains a restaurant and a marriage room for the Gladbeck registry office. Wittringen has remained city-owned since 1922 and has been legally protected as a monument since 1984.
The castle complex stands at the southwestern edge of Wittringen recreational facility in Gladbeck, North Rhine-Westphalia. A half-timbered building adjoining the manor house to the southwest was built in 1950 and contained a small display aquarium before its demolition in 2004. The neighbouring Bird Island reopened after complete rebuilding in 2005, displaying parrots and other exotic birds.
Remains
Island, Moat, and Earlier Defences
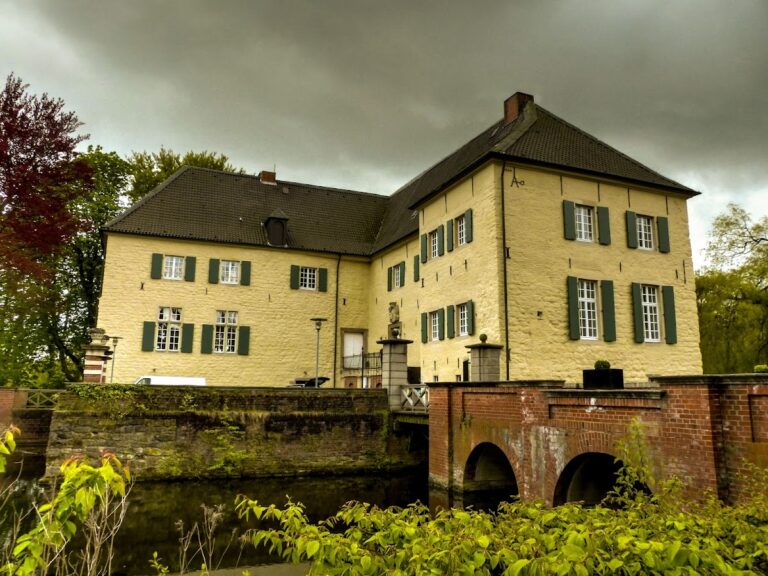
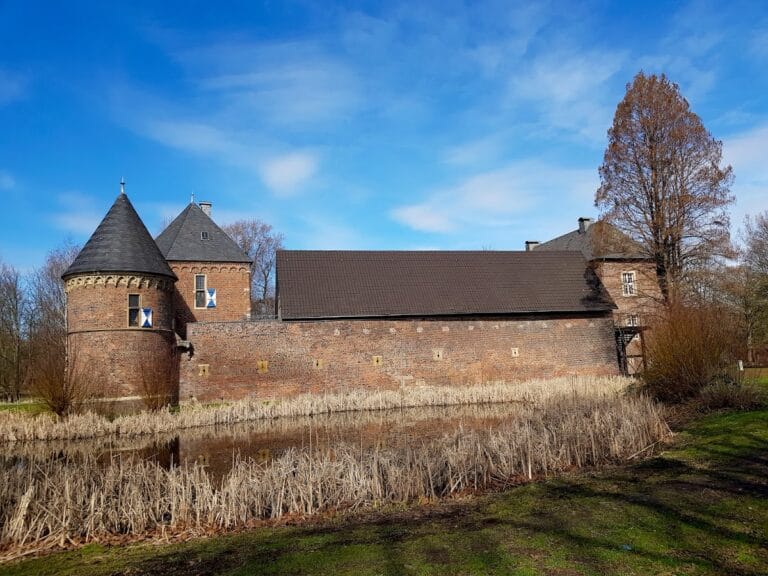
Wittringen is a water castle, a fortified residence surrounded by water, arranged on a nearly rectangular castle island. A bridge links the main island with the smaller Bird Island to the west. Both islands are enclosed by a broad common moat, which widens into a pond complex on the southern side.
Bird Island probably occupies the site of an earlier fortified motte, a raised defensive mound associated with an early castle. The larger island formerly contained the outer bailey, or principal enclosed area outside the lord’s residence. It had a pile foundation and was enclosed by strong defensive walls.
Manor House and Gatehouse
Half-Timbered Manor House
The two-storey half-timbered building on the northern side has a tiled gabled roof. It is the former manor house, reconstructed from historical documents, and stands on the foundations of a medieval predecessor. The castle chapel was still present inside the manor house in 1850. It contained a small portable domestic altar, which the owner’s family moved to Kalbeck Castle near Goch in the early twentieth century.
East Gatehouse
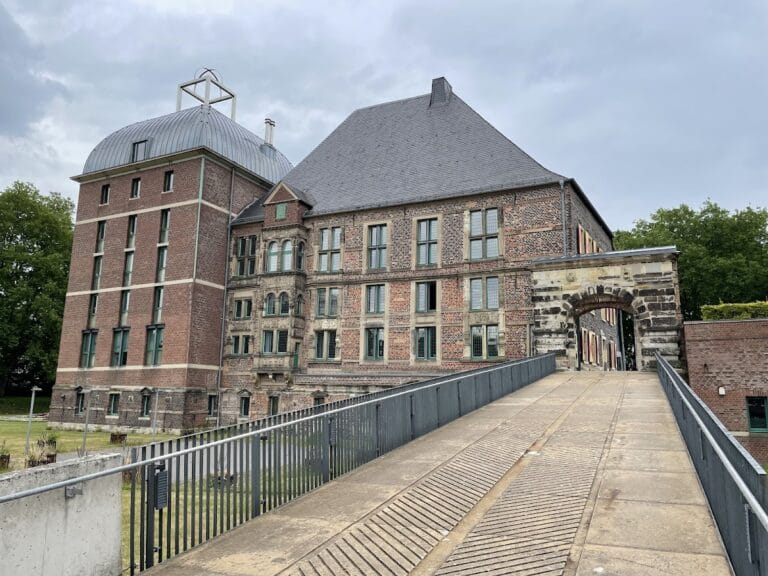
A single-storey gatehouse adjoins the manor house on the eastern side. Built in 1706, it has a round-arched portal framed in ashlar, carefully cut stone masonry. A reconstructed drawbridge leads to the entrance, and a heraldic stone is set above the arch within a triangular gable. The gatehouse also stands on the foundations of a medieval predecessor.
Later Main Building and Surviving Fabric
Historicist Main Building
The main building on the eastern side of the island is a brick structure created during the first half of the twentieth century. Its Historicist design revives and recombines forms from earlier architectural periods. Two massive round towers mark its western corners. Other features include a ground-floor courtyard arcade, stepped gables, and an elongated balustrade on the first floor.
Earlier Structural Elements
The former tenant house and the old barn on the eastern side of the complex were demolished during the twentieth-century reconstruction to make room for the present main building, designed in the style of the Lower Rhenish Renaissance. The earlier fabric also survives in the castle well, the old kitchen, and one fireplace that remained through the 1920s building works.