Château de Brandon: A Fortified Castle in France
Site at a Glance
- Rating
- 4.4
- Popularity
- Very Low
- Country
- France
- Primary era
- Medieval
- Eras represented
- Medieval, Early Modern
- Civilizations
- Duchy of Burgundy, French
- Site type
- Military
- Remains
- Castle
On this page12 sections
History
Château de Brandon is a castle in France, standing at Saint-Pierre-de-Varennes on the site of a Gallo-Roman military post positioned at a junction of routes. Its surviving complex reflects medieval military architecture and the conversion of the fortress into a seventeenth-century residence during the reign of Louis XIII.
Medieval Stronghold
The castle may have existed before the thirteenth century, but written evidence begins with a charter from that period. It describes Brandon as a defensive stronghold under the Duchy of Burgundy, a major medieval and early-modern territory ruled by the dukes of Burgundy across parts of what is now eastern France. The property remained under Burgundian authority until the fifteenth century.
A fortified tower probably stood here by the thirteenth century. The lords of Brandon held it successively, followed by captains who guarded the stronghold for the dukes. In 1365, the tower was entrusted to Robert d’Essertenne, who became its hereditary lord. During the fourteenth century, Duke Philippe II of Burgundy raised the fief, a landed estate or jurisdiction held from a superior lord, to a barony for Philippe de la Roche, Robert d’Essertenne’s grandson.
Changes of Ownership and Residence
Brandon was sold in 1453. Following a complicated succession within the Lugny family, Hugues-Bernard de Montessus acquired the property in 1528. The Lugny and Montessus families carried out major building and repair work at the castle and its ponds.
The property was seized from Charles de Montessus, lord of Brandon, in 1633 and sold to Alphonse de Chaumelis in 1638. After Alphonse died in 1653, his daughters Jeanne and Huguette were placed under the supervision of their uncle, Jean-Baptiste de Chaumelis. Huguette, who was married to Claude de la Coste, inherited Brandon in 1670 after a prolonged dispute with her uncle, who had tried to deprive her of the property.
In 1729, people from the surrounding area attacked the castle at the instigation of Eugène, Huguette’s son, who sought to dispossess his mother. Later that year, following Huguette’s death, her other son Jean-Baptiste inherited the estate. During the eighteenth century, the childless Jean-Baptiste bequeathed Brandon to his niece Jeanne-Huguette de la Coste, wife of the Marquis Jacques de Beaurepaire. The main residential building, probably erected by the Chaumelis family, was then abandoned to tenant farmers.
Later Owners and Preservation
At the end of the eighteenth century, a daughter of the Beaurepaire family married Louis Pelletier de Cléry. His dissipated lifestyle led to the sale of Brandon. In 1826, Nicolas Tripier, a lawyer, deputy, and peer of France, acquired the property. It later passed through his daughter to the lawyer Antoine Mala. Their daughter, Pauline Caroline Mala, married Ferdinand de Jouvencel, a deputy and president of the Council of State, France’s highest administrative court and a central advisory body to the government.
Around 1900, Madame de Jouvencel, Ferdinand de Jouvencel’s widow, undertook major restoration work. After her death in 1922, her grandson, the Vicomte de Masin, inherited the estate. Château de Brandon remains privately owned by the Masin family. The site has been listed on the supplementary inventory of France’s monuments historiques, a formal heritage designation protecting historically or architecturally important buildings and sites, since 1975.
The Case of Abbé Delniau
The castle’s history also includes the case of Philibert Delniau, a priest summoned by Charles de Montessus. Montessus had spread a story about a hidden treasure, giving Brandon a sinister reputation. Delniau was accused of magic and sorcery, condemned by ecclesiastical and civil authorities at Autun, and executed there in 1624.
His memory survives in the room known as Abbé Delniau’s chamber, situated in the upper part of the tower containing the chapel. Geometric drawings attributed to Delniau and a distinctive fireplace are associated with the room.
Remains
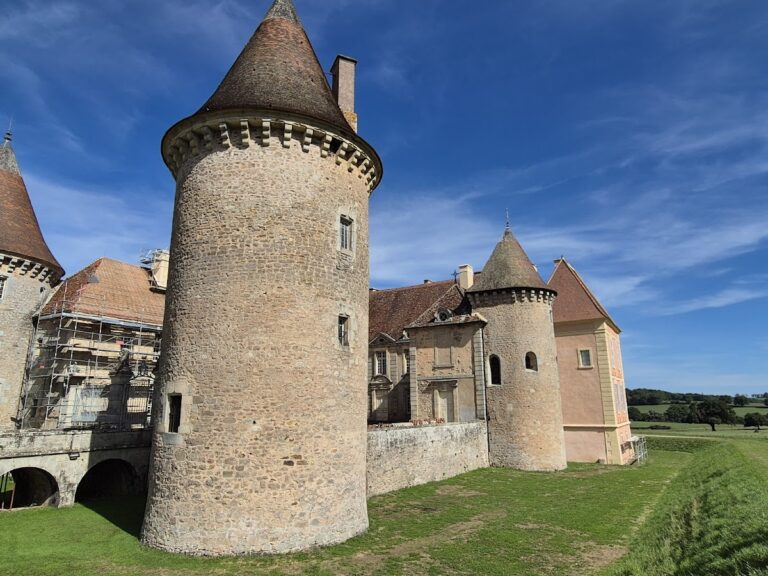
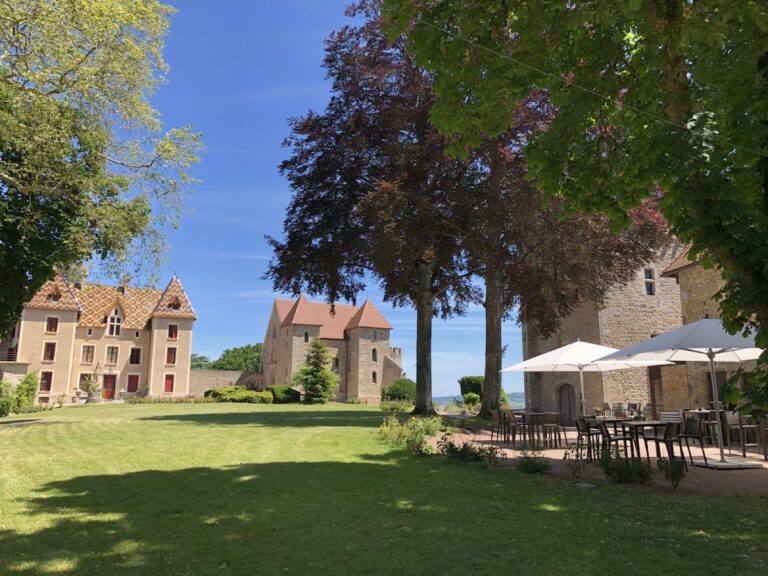
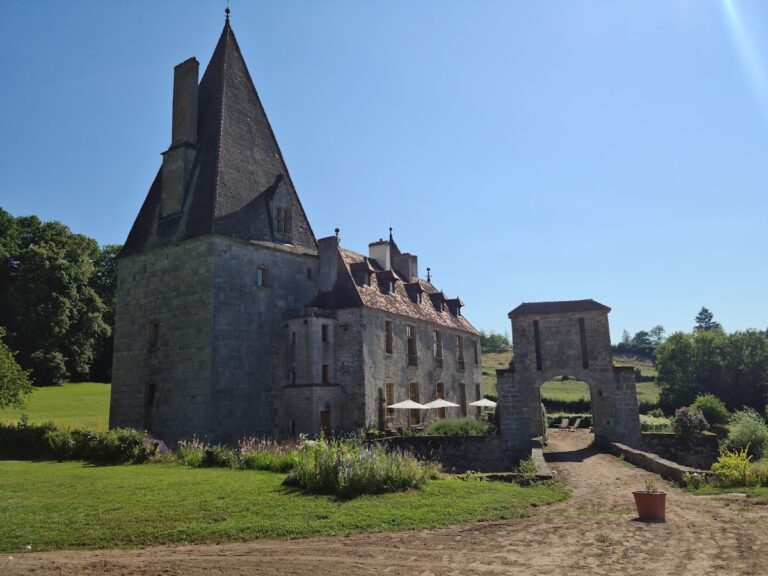
Château de Brandon stands on a hill and is organized around an irregularly shaped enceinte, an enclosed defensive perimeter. A wall divides the enclosure into two courtyards. The lower court contains the farmyard, while the other serves as the residential court. The complex includes upper and lower walled courts, a twelfth-century wall-walk, and a thirteenth-century drawbridge tower.
Residential Court and Towers
Residential Range
The residential court has an elongated rectangular plan. Its north-western and north-eastern corners are occupied by square towers. An east-side wing projects at a right angle from the main residential range and connects by a section of wall to a third square tower.
Gate Tower and Agricultural Buildings
A gate tower at the south-western corner gives access to the enclosed area. Agricultural buildings and a stable complete the complex, extending the castle’s arrangement beyond the residential court and its defensive towers.
Wall-Walk and Chapel Tower
Defensive Wall-Walk
The wall-walk, a passage along the top of a fortified wall used by defenders to patrol and reach defensive positions, forms the only approach to the tower containing the chapel. Its position links the chapel tower directly with the castle’s defensive circulation.
Abbé Delniau’s Chamber
In the upper part of the chapel tower, Abbé Delniau’s chamber contains geometric drawings attributed to Delniau. Its fireplace has a distinctive detail: the upper end of one supporting jamb forms a goat’s head. These features preserve the material setting associated with the priest’s story within the tower.