Lea Castle: A Medieval Fortress in County Laois, Ireland


Site at a Glance
- Rating
- 4.3
- Popularity
- Very Low
- Country
- Ireland
- Primary era
- Medieval
- External website
- Open
- Eras represented
- Medieval
- Civilizations
- Norman
- Site type
- Military
- Remains
- Castle
On this page6 sections
History
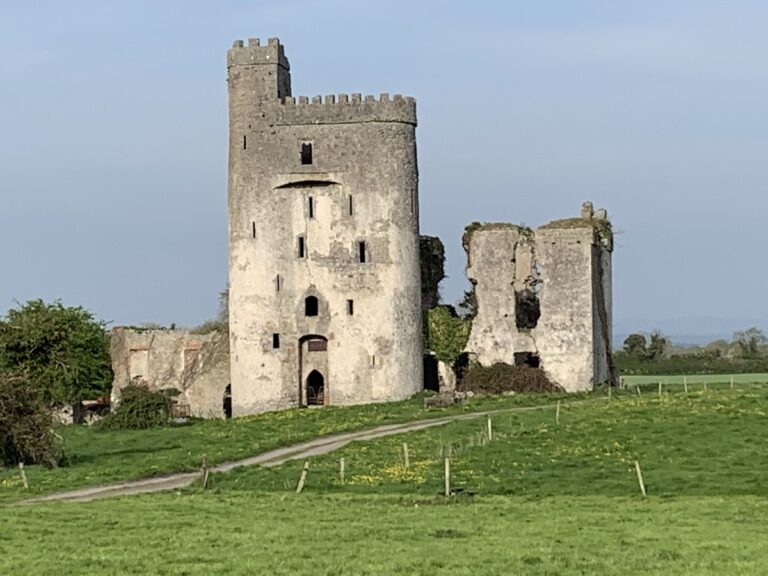
Lea Castle is a ruined medieval castle in Ireland, near Portarlington in County Laois, whose stone remains chiefly date from the thirteenth century. A timber castle occupied the site in the late twelfth or early thirteenth century before being replaced by a stone fortress. The castle stood on the south bank of the River Barrow and later became involved in repeated struggles between powerful aristocratic and Gaelic families.
The FitzGerald stronghold
Lea Castle was held by the FitzGerald family, which held the title Earl of Kildare from 1316. During fierce conflicts in the 1290s between the FitzGeralds and Richard de Burgh, 2nd Earl of Ulster, the FitzGeralds imprisoned de Burgh at the castle for several months in 1294 and 1295. Parliament eventually secured his release.
The castle was besieged in 1307. In February 1330, the O’Dempseys captured it, but Maurice FitzGerald, 1st Earl of Desmond, retook it. After Ralph de Ufford, the king’s chief judicial and administrative representative in Ireland, died in 1346, unrest involving the O’More, O’Connor Faly, and O’Dempsey families led to the destruction of Lea Castle and several other castles. The castle was captured again in 1452.
Destruction and abandonment
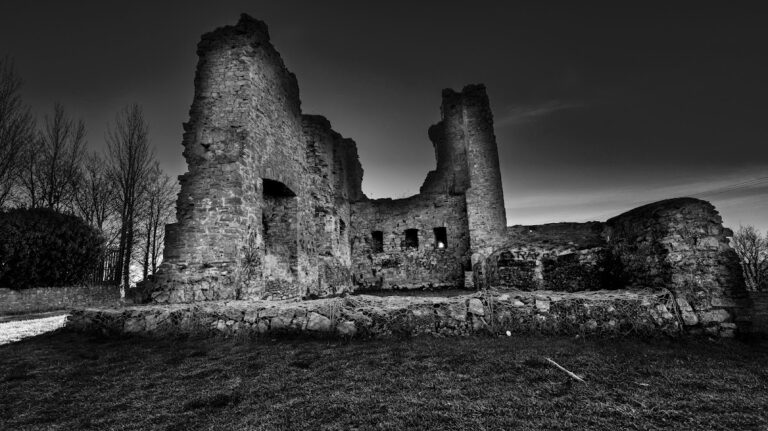
In 1650, the donjon, the castle’s principal fortified tower, was partly blown up. It was subsequently left in ruins. A settlement established near Lea Castle was abandoned during the Late Middle Ages, adding another phase to the site’s history of decline and change.
Remains
Enclosures and gatehouse
Lea Castle was a motte-and-bailey castle, a stronghold combining a raised mound with an enclosed court. Its surviving layout consists of two enclosures. The inner enclosure held the donjon and was bounded by a partly surviving curtain wall, an enclosing defensive wall linking fortified structures. The outer ward extended eastward and contained a twin-towered gatehouse. Together, these remains define the castle’s principal defensive arrangement.
The donjon
The donjon has a rectangular central core rising four storeys, with a circular tower at each corner. Each corner tower originally rose five storeys, although the north corner tower is the only one that survives close to its full height. The north-west and north-east walls remain to the level of the third floor, while other parts were damaged in the seventeenth century. A small amount of surviving stone probably represents a forebuilding, an attached structure that protected or controlled entry to the main tower.
An opening at first-floor level has generally been regarded as the main entrance, but it may instead have served as a service entrance rather than the principal route used by the castle’s lord and lady. A large opening in the north-east wall at second-floor level may have provided a formal entrance for them. Architectural features identified by archaeologist Karen Dempsey may have supported an access structure, possibly a wooden bridge. The second-floor opening may therefore have been the formal access route, even though towers of this type were more commonly entered at first-floor level.
The second floor contained a chapel in the north tower, showing that the donjon accommodated religious space as well as residential, administrative, and defensive functions. Its surviving walls and corner tower preserve the core of the medieval stronghold despite the later damage that left the castle in its present ruined condition.
Nearby sites