Castello Dragonetti de Torres: A Fortified Palace in Pizzoli, Italy


Site at a Glance
- Rating
- 4.4
- Popularity
- Very Low
- Country
- Italy
- Primary era
- Early Modern
- Eras represented
- Medieval, Early Modern, Modern
- Civilizations
- Kingdom of Naples, Kingdom of Sicily, Norman, Spanish
- Site type
- Domestic
- Remains
- Castle
On this page11 sections
History
Castello Dragonetti de Torres is a fortified structure in Pizzoli, Italy, whose principal transformation into a palatial residence took place in the seventeenth century. Its origins lie in the medieval fortifications of Pizzoli, a settlement connected with the foundation of the city of L’Aquila and later shaped by Spanish rule and successive feudal owners.
Medieval foundations
The oldest castle, known as Castrum Pizzolum, probably stood on the summit of Monte Marine at an elevation above 1,000 metres during the Norman invasion. A second medieval castle was later constructed on the lower slopes of the mountain. It provided refuge for the local population and livestock, and developed as an enclosed defensive compound organized around curtain walls and one or more towers.
The medieval castle at Pizzoli was among the castles that founded L’Aquila. During the destruction of the surrounding strongholds, the knight Niccolò dall’Isola attacked it in an effort to encourage the growth of the emerging city. The attack formed part of the wider process by which the area’s earlier network of fortified settlements was drawn into the development of L’Aquila.
Feudal ownership and transformation
Under Spanish rule, which ended L’Aquila’s autonomy and its former relationship with the surrounding territory, Pizzoli was granted as a fief to Captain Francisco Aldonas. The castle passed through several owners before becoming part of the feudal possessions of the Marquises de Torres.
In 1622, Cardinal Cosimo de Torres commissioned the architect and sculptor Pietro Larbitro to modernize the medieval castle and turn it into a palatial residence. Much of the wall surrounding the medieval tower was demolished during this work. At that time, the tower was being used as a shelter for livestock. The building later acquired the name Dragonetti-de Torres after the union of the Dragonetti and de Torres families.
Later alterations and reuse
The observation turrets, also called firing casemates, were rebuilt in the nineteenth century. A casemate is a fortified chamber or position designed for defensive fire. Their reconstruction gave the residence a more strongly fortified appearance and helped establish its designation as a castle. During the German presence in the Second World War, the interiors were stripped of their period furnishings. In 1950, the building was converted into a sanatorium for patients with tuberculosis.
Remains
The complex has a quadrangular plan and is attached to a surviving medieval pentagonal tower. Its present form combines the enclosed defensive arrangement of the earlier fortification with the formal spaces and decorative features of the later residence. Defensive turrets with loopholes remain part of the building, while the principal facade is organized around a monumental staircase facing the garden.
Medieval fortification
Pentagonal tower
The pentagonal tower dates from the twelfth century and preserves a trace of the earlier castle. It has an external projecting spur that strengthened the structure against attack. During restoration inside the palace, the tower’s masonry and an elevated access doorway were exposed. The doorway was probably reached by a wooden ladder installed when necessary, reflecting the tower’s defensive position and its relationship to the surrounding wall line.
Defensive enclosure
The medieval core consisted of an enclosed precinct formed by curtain walls and at least one tower, positioned either within or beyond the line of the walls. The tower projected furthest from the perimeter and combined military and residential functions. It served as a command post and as the residence of the feudal lord, giving the fortified compound both a defensive purpose and a place of lordly residence.
Palatial residence
Facade and stairway
The principal facade has a monumental two-flight staircase. Its broad flights converge on the main entrance and face toward the garden. Decorative elements connect the main portal with the balcony window of the piano nobile, the principal residential floor of an aristocratic or palatial building. This arrangement is characteristic of sixteenth-century Roman villas and gives the entrance front a distinctly formal composition.
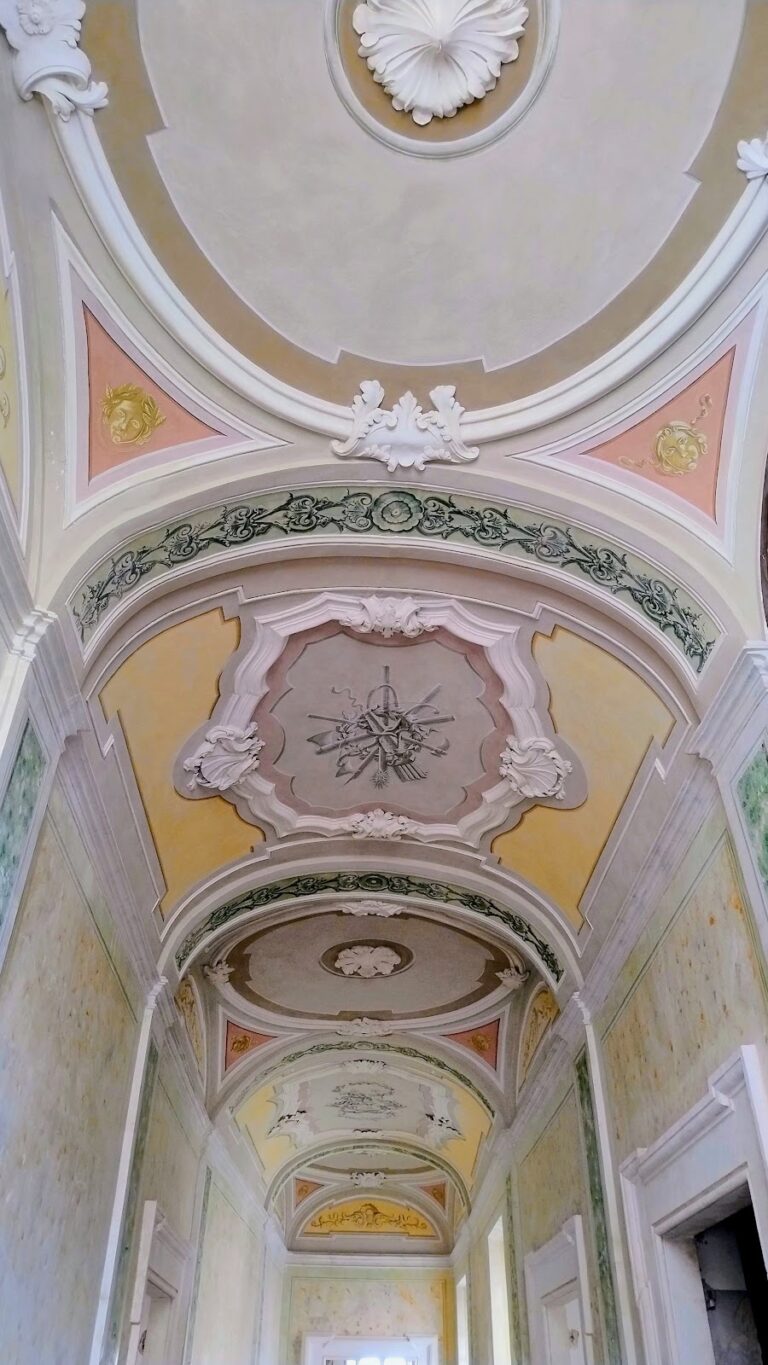
Interior decoration and turrets
Inside are large halls, monumental staircases, and a small private chapel with a stucco-decorated ceiling. The ceilings of the principal halls carry the de Torres family coat of arms together with the red cardinal’s hat associated with Cosimo de Torres, who received his cardinalate in 1622. Many lintels bear the inscription “COS CARD DE TORRES.” The observation and defensive turrets contain loopholes and openings for arquebuses, early handheld firearms used from the fifteenth to the seventeenth centuries. Rebuilt in the nineteenth century, these turrets preserve the fortified character that complements the palace’s residential architecture.