Rozbeķi Castle Ruins: A Medieval Episcopal Vassal Castle in Latvia
Site at a Glance
- Rating
- 4
- Popularity
- Very Low
- Country
- Latvia
- Primary era
- Medieval
- Eras represented
- Medieval
- Civilizations
- Crusader, Holy Roman Empire
- Site type
- Military
- Remains
- Castle
On this page10 sections
History
Rozbeķi Castle ruins are the remains of a medieval episcopal vassal castle in Latvia, built for the Archbishopric of Riga between 1372 and 1395. The Archbishopric was an ecclesiastical principality whose archbishop held both religious and territorial authority, while a vassal castle served as the fortified seat of a subordinate noble. The castle stood near Rozula on the left bank of a stream and was also known as Rosenbeck, Rozenbeck, or Rozenbeke.
Foundation and episcopal tenure
A fortified place at Rosenbeck, owned by Hennecke von Rosen, was mentioned in 1372. The castle was first named directly in 1395, in the testament of Waldemar von Rosen. In 1399, Archbishop Johannes V granted the Rosenbeck estate to Johann Wildenberg. At that time, the estate included five parishes, twelve villages, and extensive farmland.
In 1419, Archbishop Johannes VI granted the castle to Bertram von Uexküll, who had purchased it from Claus Kursel. The Uexküll family held Rosenbeck until at least 1428. In 1437, the castle passed by sale to Roloff Persewal and his son Jürgen. Wolmar Uexküll later bought half of Rosenbeck from Catharina, Roloff Persewal’s widow, in 1477. The portion named in that transaction included the castle church and small refectory, or communal dining hall, a lodging house beside vaulted rooms, a meat house beside the chapel, and the rear castle with the maidens’ chambers and cellar.
Changing ownership in the sixteenth century
Brant von der Luden sold the other half of the castle, along with the villages of Rupsala and Billen, to Archbishop Michael in 1493 for 2,500 marks. In 1498, Bertholomäus and Andreas Patkul acquired a share in half of the castle from the daughters of Wolmar Uexküll. Archbishop Jaspar transferred Rosenbeck to Georg Krüdener in 1518. Krüdener was the bailiff of Treyden, an administrative official responsible for managing territory belonging to an ecclesiastical principality, and was related to the archbishop’s family by marriage. He retained the castle until 1538, by which time it apparently belonged once again entirely to the Archbishopric.
War, abandonment, and later estate history
During the Livonian War, a sixteenth-century conflict that brought major destruction to the eastern Baltic region of Livonia, Russian troops plundered and burned their way through Livonia in 1560. Rosenbeck was among the castles destroyed. Two Krüdener brothers were recorded as dividing the castle between them in 1597.
The castle was occupied in spring 1601 by the Swedish Duke Charles of Södermanland during the Polish–Swedish War, a conflict in which Swedish and Polish–Lithuanian forces successively seized territory. Polish–Lithuanian forces recaptured Rosenbeck in summer of the same year. The resulting damage was so extensive that the castle was abandoned after the war.
During the Swedish reduction of estates, Rosenbeck was confiscated and assigned to the Swedish chancellor Axel Oxenstierna. It apparently returned to its former owners several years later. In 1663 and 1671, Jürgen Krüdener and his widow sold the castle to the district councillor Heinrich von Patkull. A district councillor, or senior member of the local landed nobility, held an administrative role under the later estate system.
Inheritance transferred the estate to the von Albedyll and von Rackassowsky families in 1767. Through pledging, it then passed to the von Taube and von Laudon families. Balthasar Baron von Campenhausen bought Rosenbeck in 1872, and his son later sold it to Max von Sivers. The castle was archaeologically excavated and surveyed in 1902 by the castle researcher Karl von Löwis of Menar.
Remains
Setting and fortified enclosure
Rozbeķi was a lowland castle built on a flat hill. A small stream bordered its northern and western sides, while wet, marshy ground extended to the southwest and southeast. The terrain probably allowed the stream to be dammed during the Middle Ages, forming a moat around the castle. A mill stood on the eastern side, where the narrow outer moat offered a practical place for a dam.
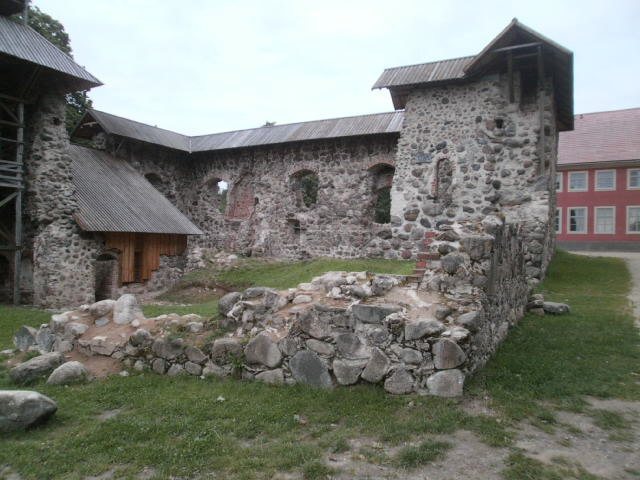
The castle occupied a rectangular fortified enclosure measuring about 70 by 27 metres. Fieldstone walls surrounded the enclosure, and the entrance gate was located on the northeast side. Several small wall fragments and earth mounds remain visible, together with the large southwestern cannon tower.
Corner towers
Northwestern round tower
A small round tower occupied the northwestern corner of the enclosure. Its external diameter was approximately 9.6 metres, and its walls were about 2.6 metres thick.
Southwestern cannon tower
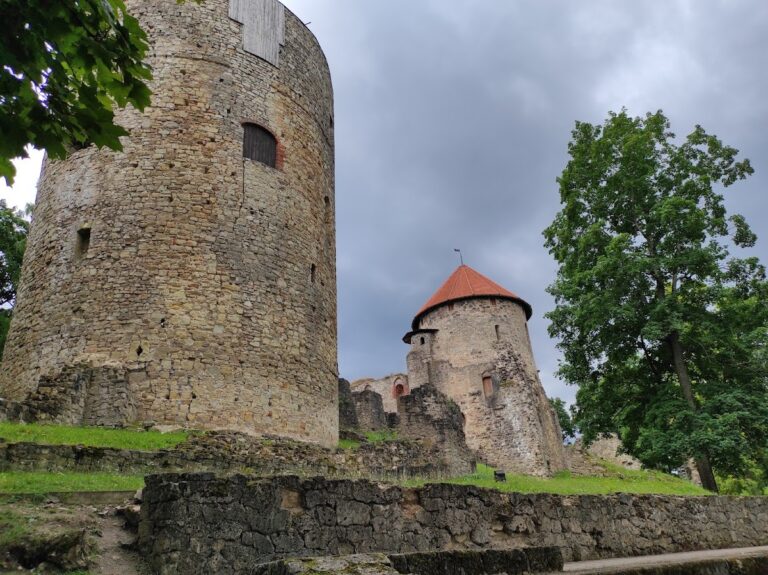
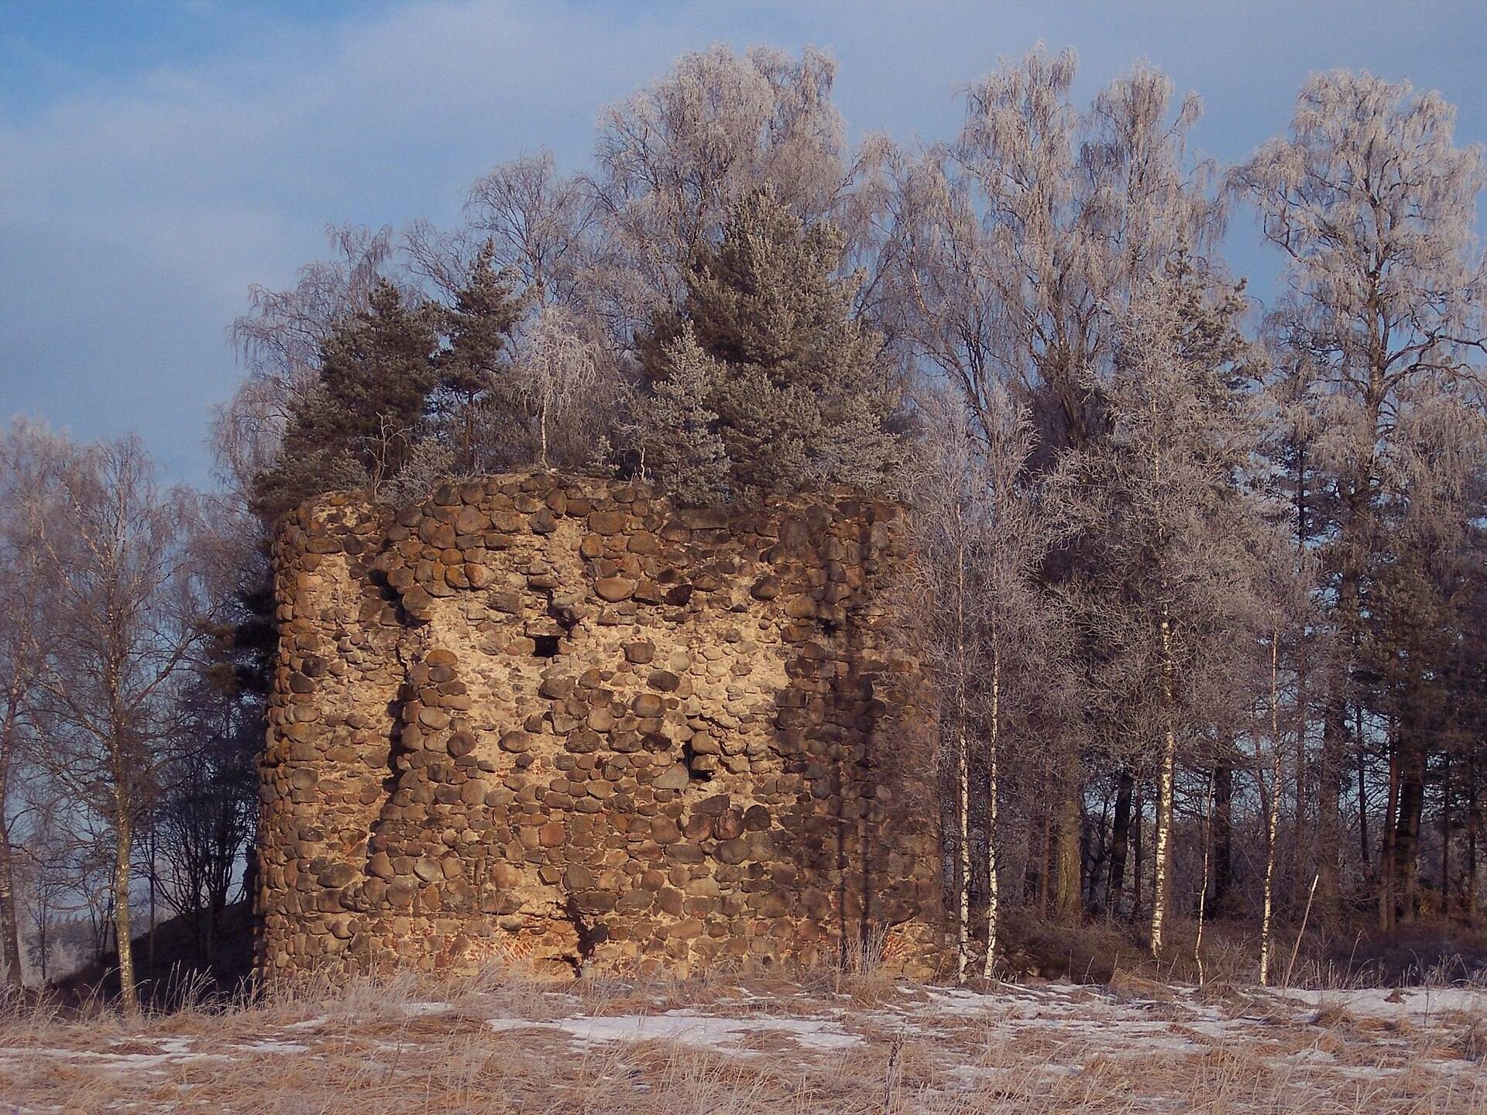
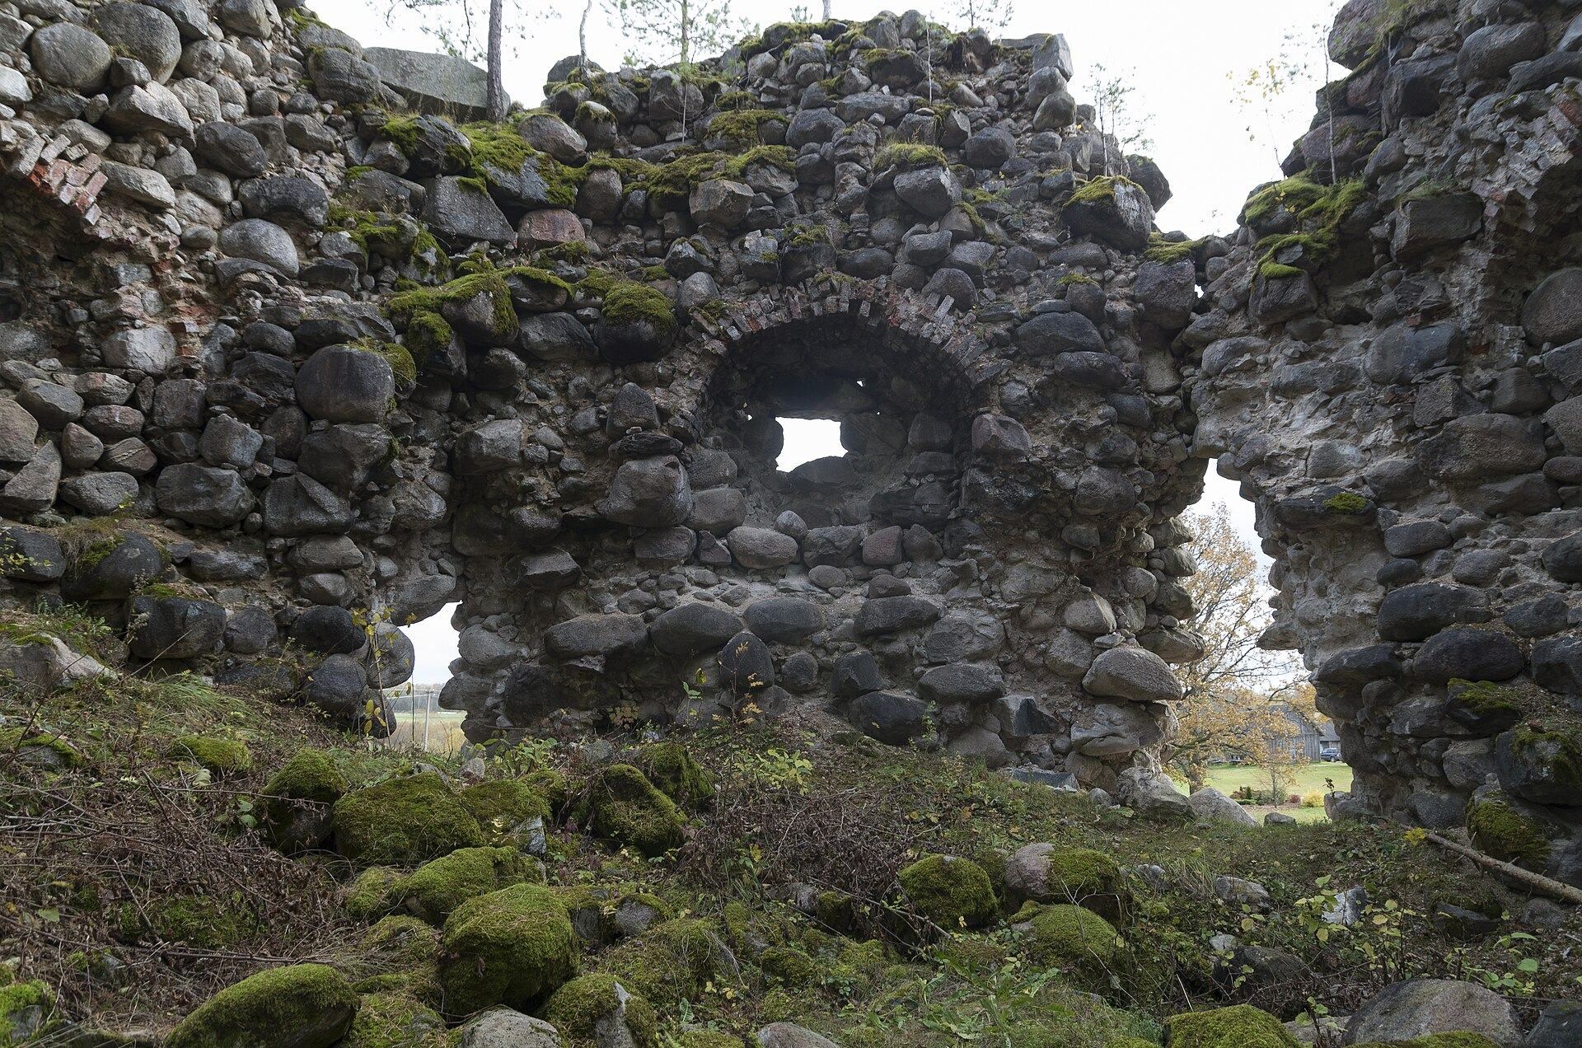
The principal surviving structure is the large round cannon tower at the southwestern corner. It has an external diameter of 16.1 metres, four storeys, and several firing apertures within walls about 3.5 metres thick. Its spacious firing chambers indicate that this part of the castle was completed during the last quarter of the fifteenth century. The tower remains standing amid the smaller wall fragments and earthworks.
Recorded interior buildings
The 1477 purchase contract provides a picture of the buildings that occupied the fortified enclosure. It names a chapel, a small refectory, storage rooms, a lodging house beside vaulted rooms, a meat house, and chambers for maidens above a cellar in the rear castle. These references show that the enclosure contained religious, residential, storage, and service buildings alongside its defensive works.