Château du Chambon: A Renaissance Château in France
Site at a Glance
- Rating
- 4.9
- Popularity
- Very Low
- Country
- France
- Primary era
- Classical
- External website
- Open
- Eras represented
- Classical, Medieval, Early Modern, Modern
- Civilizations
- French
- Site type
- Domestic
- Remains
- Castle
On this page13 sections
History
Château du Chambon is a historic château in Le Chambon, France, whose present form dates mainly from the mid-sixteenth century and combines late medieval traditions with Renaissance architecture. It stands in the commune of Bersac-sur-Rivalier, in the Gartempe valley of Nouvelle-Aquitaine, and has remained associated with the Deaulx and Desmarais families for centuries.
Origins and the Deaulx family
The château is traditionally attributed to Balthazar Deaulx, who is said to have built it during the sixteenth century. The date 1549 on the Renaissance portal shows that the château, or at least its principal residential block and portal, already existed before Deaulx married Jeanne Joudrinaud du Vignaud on 15 November 1578. Through that marriage, Jeanne brought him the lands of Le Chambon.
Jeanne may have inherited the estate through an earlier marriage to Guy du Chasteigner, also known as du Breuil, who was one of the co-lords of Le Chambon. François de Chasteigner du Breuil was likewise a co-lord around 1550. This shared lordship, in which more than one person held authority over the same feudal domain, may indicate that the original site contained two separate residential buildings. The large southern tower may therefore be older than the 1549 portal.
After his marriage, Balthazar Deaulx became sole lord of Le Chambon as well as lord of L’Age-Ponnet, Verger-Buisson, Nouailles, Noyer, and other lands. The château then remained in the same family until the end of the twentieth century. The family name changed twice because the estates passed from fathers to daughters.
Seventeenth- and eighteenth-century transformation
During the seventeenth century, the Deaulx family lived mainly at the nearby Domaine du Noyer. They sold some of their estates, including Nouailles in the last quarter of that century, while retaining Le Noyer and Le Chambon.
In 1715, Marie Françoise Deaulx, heiress to the château, married Louis Jean Desmarais, a captain in the Regiment of the Duke of Lorraine. His father, Pierre Desmarais, was lord of La Renaudière, a commissary of war, and superintendent to Henri-Jules de Bourbon. The Desmarais family subsequently established itself in Limousin.
Property owned by the Desmarais and Deaulx families in Paris was sold between 1715 and 1730. The sales may have helped finance the renovation of Le Chambon and the family’s return to the château. A report from 1725 concerning repairs to the château and its dependencies announced substantial work, probably in connection with this reinstallation.
The Desmarais family modernized the main residential block in the mid-eighteenth century and gave the gateway above the fixed bridge its present form. The gateway bears the date 1757 and the arms of the Desmarais family.
The Revolution and nineteenth-century succession
At the beginning of the French Revolution, Joseph Louis Desmarais owned the château. A former musketeer of the king, one of the elite mounted military companies serving the French monarch, he attended the assembly of the nobility of the Limoges sénéchaussée, a major judicial and administrative district before the Revolution. He emigrated on 11 October 1791.
His sister, Anne Renée Desmarais, remained at Le Chambon and repurchased the château after its confiscation in 1792. During the Revolution, she and her mother, Jeanne de Sauzet, sheltered Pierre-Grégoire Labiche de Reignefort, a refractory priest who had refused the oath of loyalty required by the revolutionary Civil Constitution of the Clergy. Labiche de Reignefort later became a theological canon of Limoges Cathedral and published a book in 1820 containing a life of Madame Desmarais du Chambon and a shorter account of her daughter.
Anne Renée Desmarais died on 5 October 1797, and the château passed to her brother, the abbé Léonard Jérôme Desmarais. An abbé was a French title commonly used for a Catholic cleric. The Desmarais family’s retention of Le Chambon allowed it to escape the destruction that affected allied Vignaud properties at Laurière and Folles, which were demolished after the Revolution.
Joseph Louis Desmarais returned to France after receiving an amnesty on 15 September 1802, but settled at Laurière as a justice of the peace, a local judicial official. After the death of the abbé, the château passed to his nephew Jérôme Arsène Hippolyte Desmarais, who continued the family line and served as mayor of Bersac. Several of his descendants also held that office.
At the end of the nineteenth century, Joseph Louis Adrien Desmarais, mayor of Bersac, had two daughters, Marie-Aline and Marie-Alix. Marie-Aline died young in 1867. Marie-Alix married Sylvain, Marquis de la Celle and Vicomte de Châteauclos, in 1873. The large dining room was probably created during this period. The couple also took part in the late-nineteenth-century renovation of Bersac church, including the provision of two stained-glass windows.
Modern protection
By an order dated 28 November 2001, the façades and roofs of the main residential block, the enclosure of the monumental staircase, the complete interior of the southeast tower, and the ground of the parcels surrounding the château were entered on France’s supplementary inventory of historic monuments.
Remains
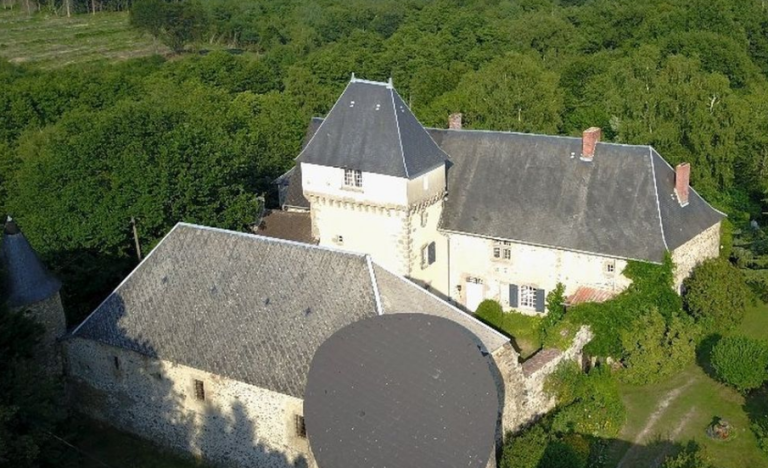
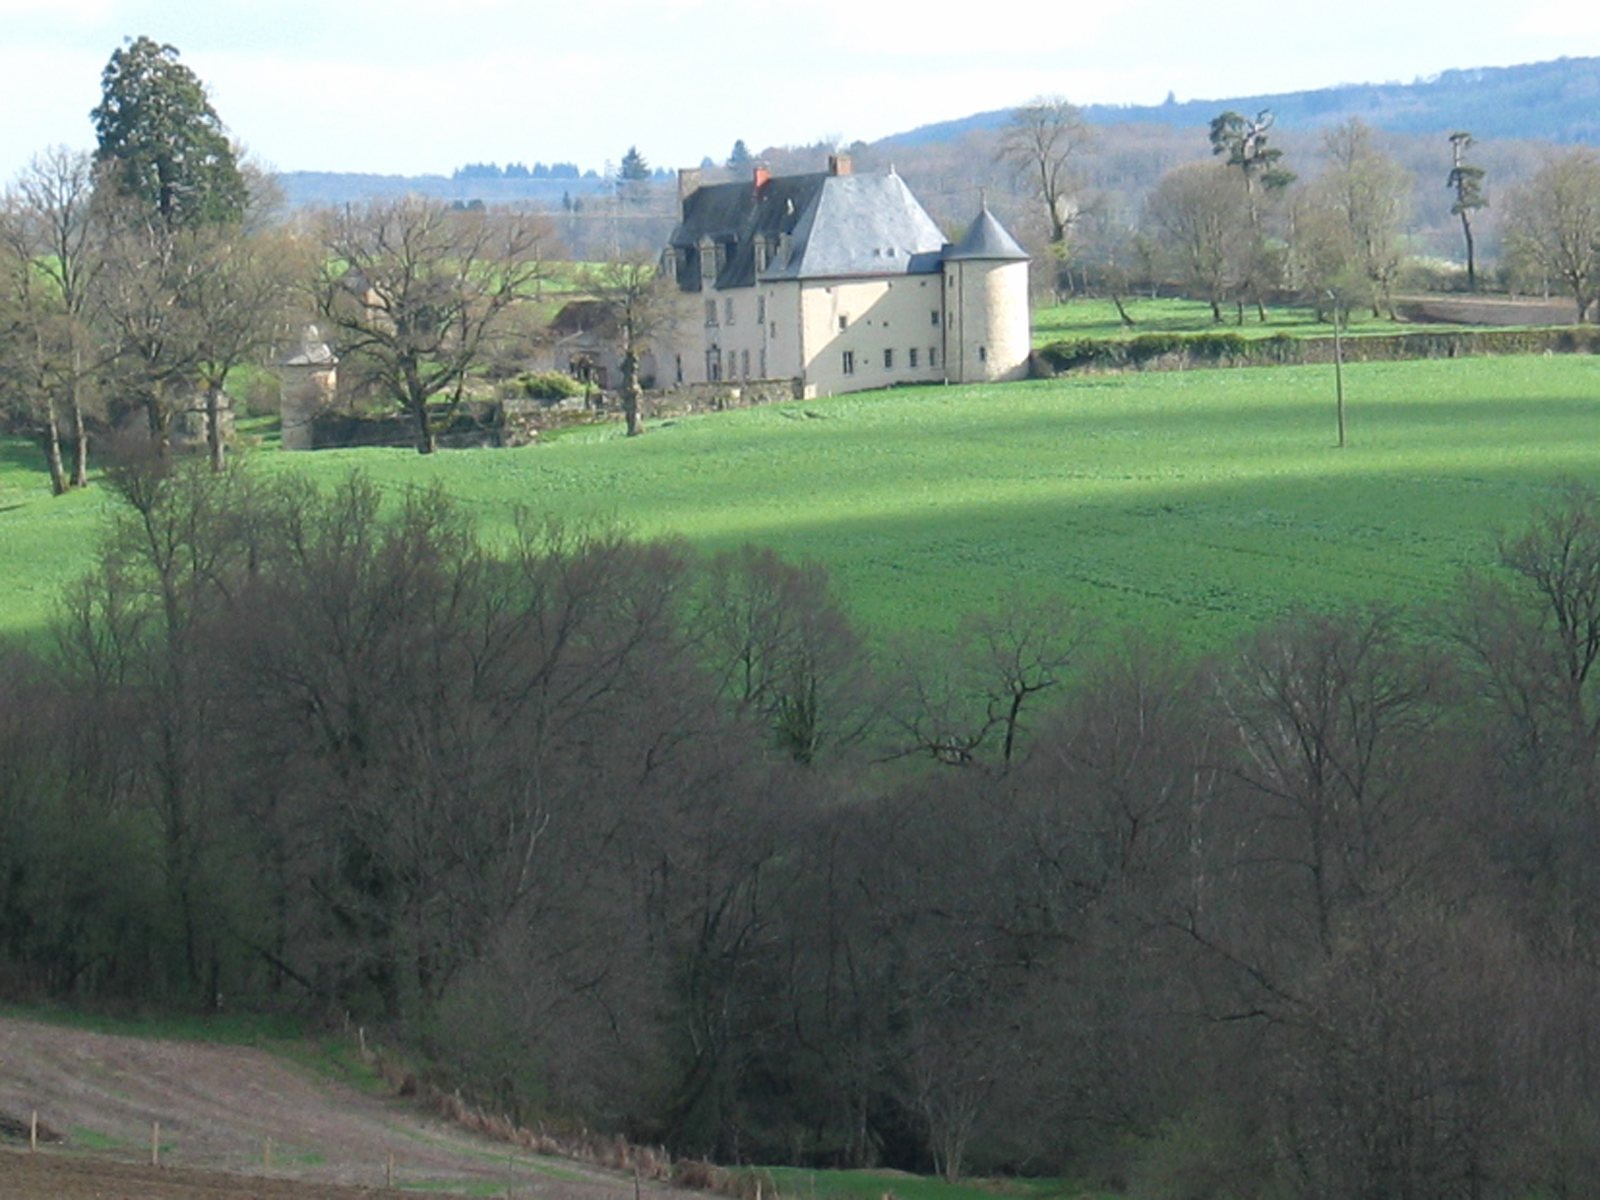
Château du Chambon occupies a plateau at the entrance to the Monts du Limousin, in the Gartempe valley between the Rivalier and Ardour rivers. Its buildings are arranged around a fortified terrace, and their character reflects a residence that retained late medieval forms while adopting Renaissance decoration and interior planning.
Residential buildings and towers
Main residential block
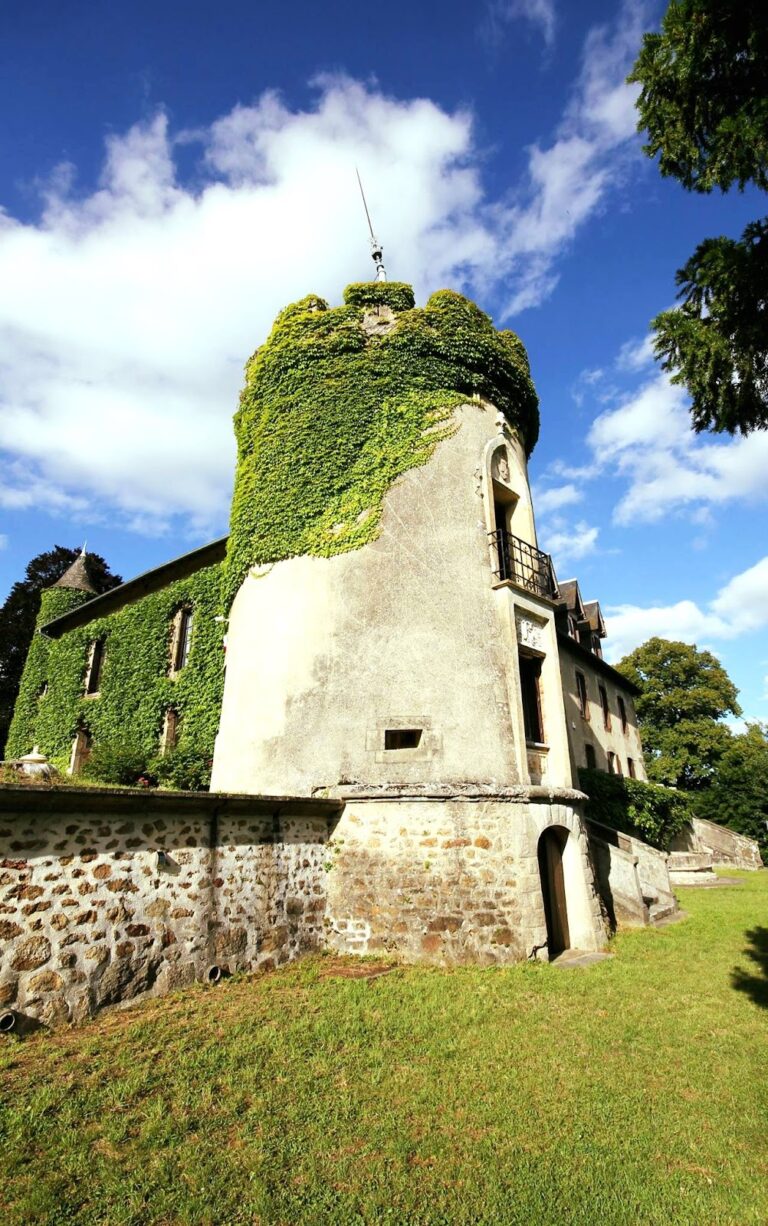
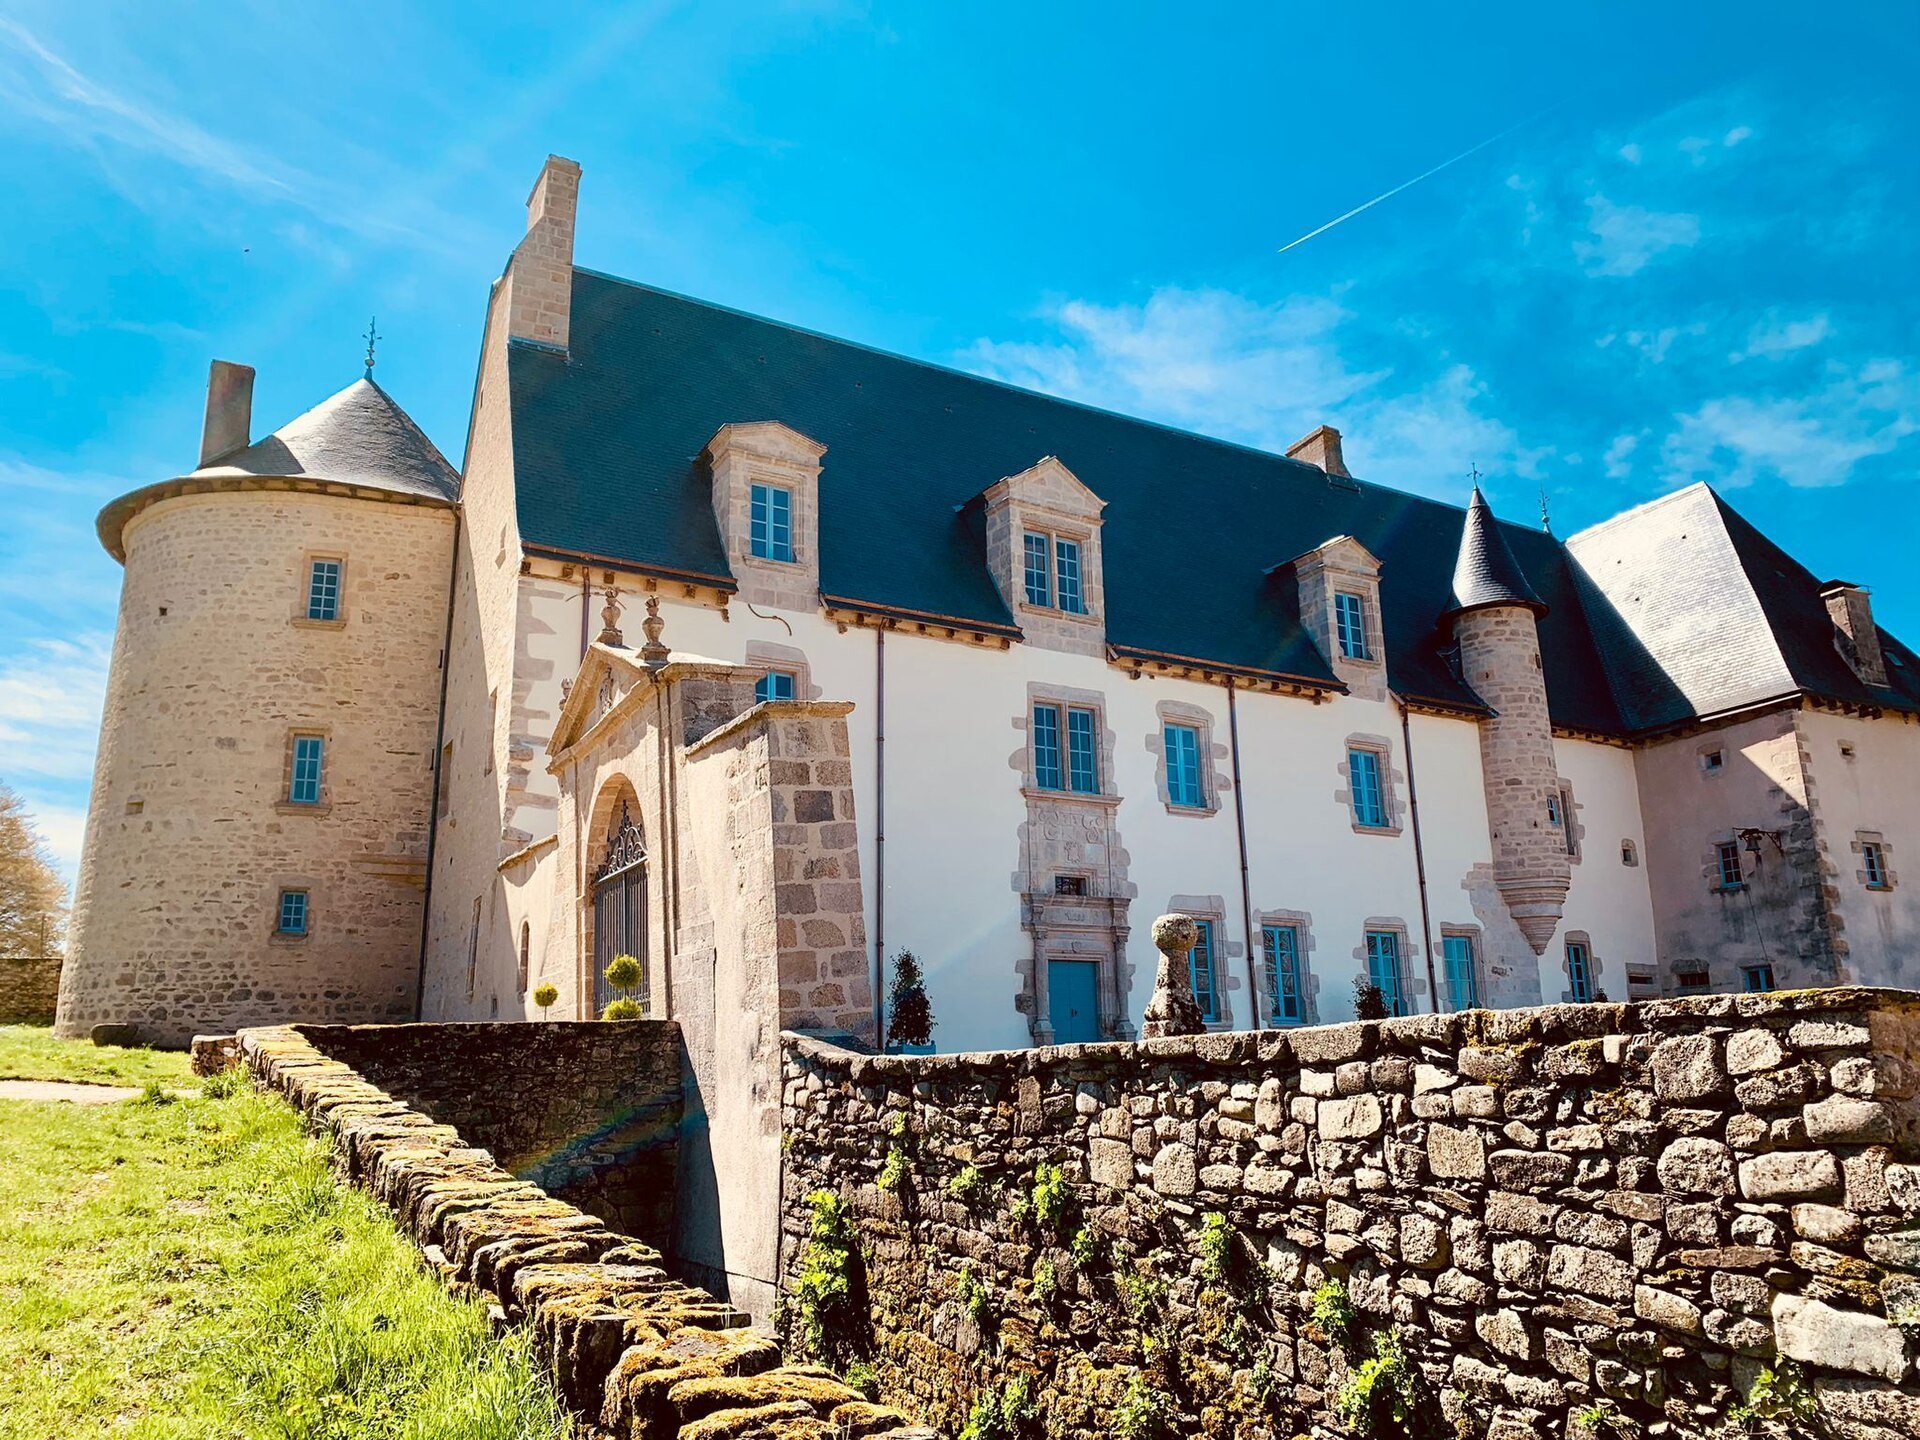
The château consists of a main residential block extended by an L-shaped projecting section. Two circular towers flank the rear façade and are probably the oldest parts of the present building. The principal façade faces the fortified terrace, and a corbelled watch turret interrupts its elevation. A corbelled structure projects from a wall on supporting courses or brackets, while a watch turret is a small projecting defensive turret.
The principal doorway bay is enlarged by Renaissance decoration. Its portal bears the date 1549, the arms of the Deaulx family, and heraldic arms attributed to the du Breuil family. The doorway opens onto a monumental straight staircase made of granite. Eighteenth-century alterations gave the château much of its present appearance, while the large dining room was probably added during the late nineteenth century.
Large southern tower
The large southern tower may predate the 1549 portal. Its form is characteristic of the residential towers found in the fifteenth-century Marche, the historic province of central France bordering the Limousin. The entire interior of this tower is included in the château’s historic-monument registration.
Terrace and former fortifications
Terrace and dry moats
The principal façade overlooks a fortified terrace bordered on two sides by former moats. These moats are now dry. A further tower once completed the defensive arrangement, but it has since disappeared.
Fixed bridge and gateway
A fixed bridge leads to the terrace. Unlike a drawbridge, a fixed bridge is permanent, and here it is dominated by a classical stone gateway. The gateway received its present form during the eighteenth-century modernization of the château and bears the date 1757 together with the arms of the Desmarais family.
Dovecote and chapel remains
One corner of the terrace contains a dovecote, a purpose-built structure for keeping pigeons. A chapel formerly stood at the southern corner of the terrace. Only a stained-glass-shaped opening beside the gateway survives from that chapel.