Dinteville Castle: A Historic Château in France


Site at a Glance
- Rating
- 4.2
- Popularity
- Very Low
- Country
- France
- Primary era
- Early Modern
- External website
- Open
- Eras represented
- Medieval, Early Modern, Modern
- Civilizations
- French
- Site type
- Domestic
- Remains
- Castle
On this page11 sections
History
Dinteville Castle is a historic château in France, located in the commune of Dinteville in Haute-Marne. The present residence was built during the sixteenth century around an important thirteenth-century keep, and the estate later underwent extensive eighteenth- and nineteenth-century transformation. From the thirteenth century until 1608, it belonged to the Jaucourt family, whose Dinteville branch was active in Champagne during the reign of François I, king of France from 1515 to 1547 and a major patron of Renaissance culture and architecture.
The Jaucourt and Coligny Families
The Dinteville branch of the Jaucourt family became extinct in 1607, and the estate passed through marriage and inheritance to Charles de Coligny (1564–1632). His children later sold the château to Pierre Legoux de La Bercherie, also known as Le Goux de La Berchère. In 1644, he became first president of the Parlement of Grenoble, the French monarchy’s high sovereign court in that city, and in 1647 he became marquis of Dinteville, a hereditary noble title traditionally ranked below a duke and above a count.
Eighteenth-Century Ownership and Restoration
After Pierre Legoux de La Bercherie’s death, the château was sold to Guillaume Le Brun, who became marquis in 1703. The Le Brun de Dinteville family also held Bligny. The château was repurchased in 1703 and restored according to eighteenth-century standards. It has remained within the same family since that period. Grégoire Orlyk, a Ukrainian diplomat and military figure, joined the family by marriage and lived at the château.
Nineteenth-Century Transfers and Protection
During the nineteenth century, ownership passed to François de Ferrières de Sauvebœuf (1750–1828), the husband of Hélène-Julie Le Brun de Dinteville (1757–1781). It then went to André de Sainte-Maure-Montausier (1775–1850), husband of Justine de Ferrières de Sauvebœuf, born in 1779, and subsequently to the Rougé family. Among the Rougé family’s sons-in-law were Théodorite de Rougé and General Charles Picot de Dampierre, son of Auguste and younger brother of Achille. The current owner is the de La Ville-Baugé family.
Dinteville Castle received French historic monument protections in 1971, 1996, and 2000. The first protection covered the château, courtyard of honour, moat and bridge, great salon, first-floor hunting room, and a ground-floor room later converted into a kitchen. The 1996 protection extended to the orangery, two entrance pavilions, and dovecote. In 2000, protection was extended to the park, its hydraulic installations, enclosing wall, former wine press, and wine-making room.
Remains
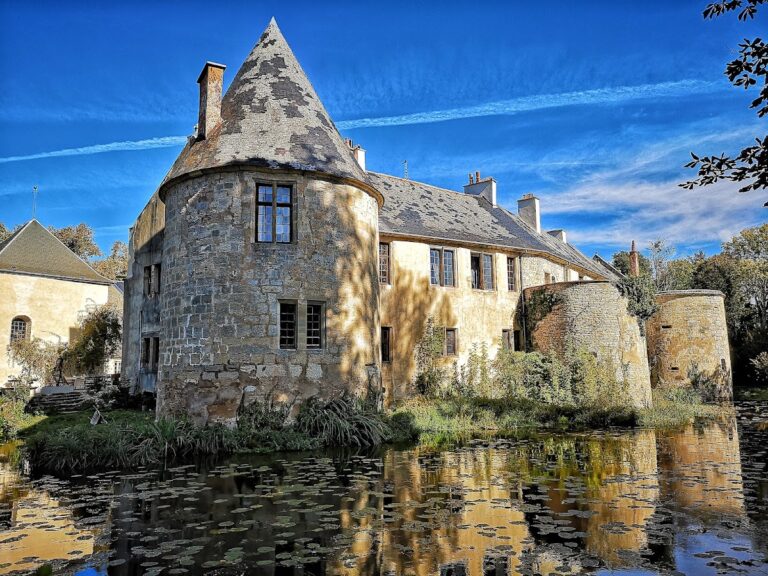
Dinteville Castle retains the plan of the original thirteenth-century complex. Its rectangular platform is enclosed by moats, while the surviving buildings and landscaped grounds combine medieval elements with later residential, agricultural, and garden architecture. The complex includes the principal château, a courtyard of honour, a bridge, entrance pavilions, an orangery, a dovecote, outbuildings, and waterworks.
Castle Platform
Moats and Towers
The rectangular platform is surrounded by moats crossed by a bridge. Two round towers flank the residential building and may survive from the primitive thirteenth-century construction. These elements preserve the defensive framework around which the later château developed.
Principal Residence
The principal residential building dates from 1706. It is a large structure with a high roof extending along one side of the platform. Its central projecting section and two short wings were added or altered during the early eighteenth and nineteenth centuries. The courtyard of honour forms part of the protected château complex, together with the great salon, hunting room, and ground-floor room that was later converted into a kitchen.
Park and Outbuildings
Hydraulic Works and Landscape
The park contains a canal that empties into the moats through a substantial cascade. A water avenue supplied by the moats is bordered by aligned lime trees. The grounds combine formal and landscape elements developed over time, with the landscape composition arranged on both sides of an English-style river, a water feature designed to appear naturalistic rather than geometrically formal.
Orangery and Garden Buildings
The park includes an intact orangery, a specially protected structure for citrus and other tender plants, as well as two small eighteenth-century pavilions. The garden grille is dated 1753. Outbuildings were constructed between 1809 and 1848, and the protected estate also includes a dovecote, a building designed to house pigeons, a former wine press, a wine-making room, and the enclosing wall.