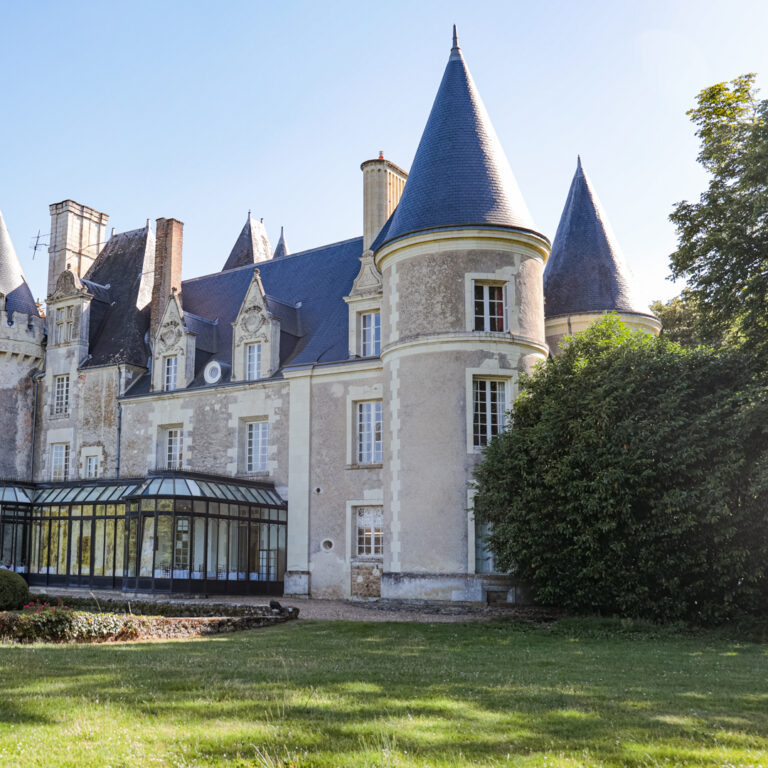
Château du Paty: A Historic Seigneurial Residence

Site at a Glance
- Rating
- 4.4
- Popularity
- Very Low
- Country
- France
- Primary era
- Early Modern
- External website
- Open
- Eras represented
- Medieval, Early Modern, Modern
- Civilizations
- French
- Site type
- Domestic
- Remains
- Castle
On this page14 sections
History
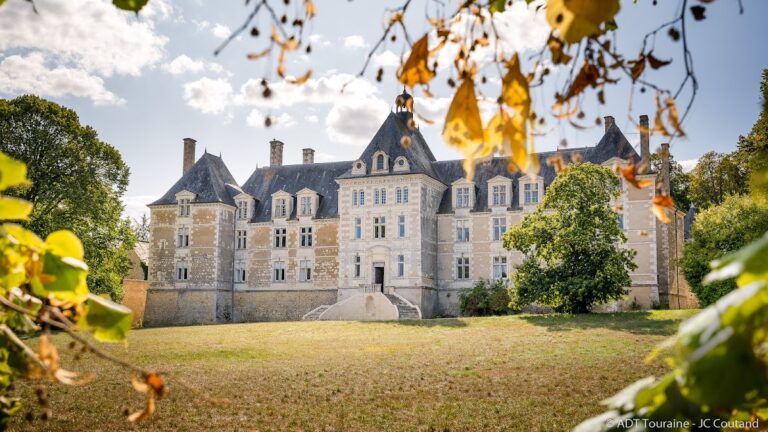
Château du Paty is a historic château in Orsières, Switzerland, France, associated with the parish of Chenu and shaped by medieval ecclesiastical administration. The site served as the residence of the canons’ voyer, an officer who exercised delegated authority for a higher religious institution, and its present form grew from a medieval manor rather than a fortified castle.
Ecclesiastical lordship
Chenu was successively held by an abbey and by the collegiate church of Tours, a church administered by a chapter of canons rather than monks. The institution’s grand provost delegated local authority to provosts or officers known since the Carolingian period as voyers. The canons’ voyer was expected to live at the Paty, which held the lordship of the parish. The principal fiefs of Maison Rouge and La Bruère also depended on it, reflecting the site’s established authority within Chenu.
The Paty was not a fortified castle and does not appear in older castle lists for Maine, Anjou, or Touraine. Earlier arrangements nevertheless seem to preserve traces of a feudal earthwork mound, a raised fortified site associated with medieval lordship. During probably the eleventh or twelfth century, a deteriorated wooden residence was replaced by a masonry building. This simple twelfth-century manor remained in use until the fifteenth century and the period of the Hundred Years’ War, the long conflict between the English and French crowns.
Transformation into a château
Until 1470, the Paty functioned as the official residence of the voyer. Around that year, the canons of the collegiate church transferred it to Hélie de Bourdeille, archbishop of Tours and a senior Roman Catholic prelate. He created the present château by renovating its towers and widening the moat, giving the residence a more substantial late-medieval form.
After Hélie de Bourdeille’s death, the property passed to his brother and then to his nephew Pierre de Bourdeille, commendatory abbot of Brantôme. A commendatory abbot held the title and revenues of an abbey while others managed its daily religious affairs. Pierre de Bourdeille was also a French writer remembered in literary history. The château later remained for a time in the Brantôme family, passed by inheritance to Houdouin, an advocate at the Châtelet of Paris, and then entered the Hubert and Ducasse families through his daughter’s marriage.
Family ownership and protection
Joseph Langellier Bellevue acquired the château on 3 April 1909. He left it by inheritance to his two daughters, Caroline Huc and Henriette Huc. Later family arrangements transferred their shares to their daughters, Antoinette Dhavernas and Hélène Huyghues Despointes. In December 2006 and January 2007, Thibaut Huyghues Despointes and his children acquired the Dhavernas share of the joint ownership, keeping the property within the family into its fifth and succeeding generations.
The façades, roofs, entrance portal, and bridge over the moat have been registered as historic monuments since 8 November 1977. Château du Paty remains a private residence.
Remains
The main château
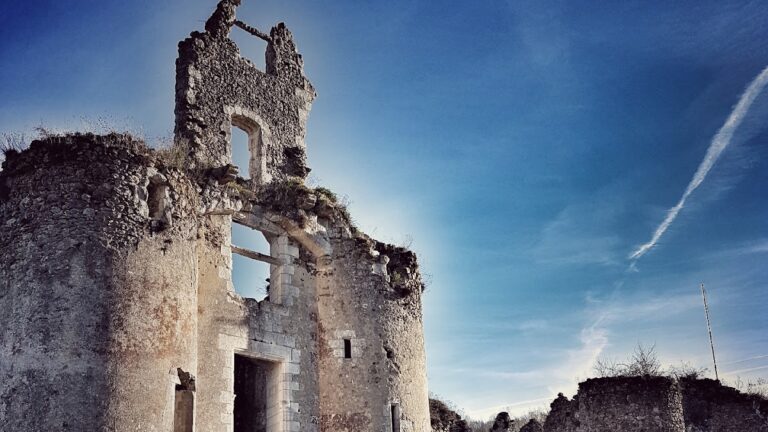
The present château is principally a late-fifteenth-century construction in its major structural masonry, although earlier parts survive within it. An interior cellar dates from the twelfth or thirteenth century, and the towers date from the thirteenth or fourteenth century. Their loopholes are narrow openings designed for the use of weapons. The main wall architecture belongs to the fifteenth and sixteenth centuries, while the roof framework carries the precise date 1550.
Kitchen wing and openings
A northern kitchen wing was added in the sixteenth century. Its walls are approximately 1.40 metres thick. One opening in the southern tower dates from the fifteenth century, while most of the other openings were made in the eighteenth century. The interior staircase was arranged around 1770, but the associated work was halted by the French Revolution.
Tower roofs
Each tower has an unusual slate covering made from approximately 3,700 slates arranged in 70 rows. The slates become progressively smaller toward the top, and each is 4 millimetres thick. Zinc elements probably added in the nineteenth century were later removed and replaced with valley gutters. The last slate roofing was dated 1870, and craftsmen from Chenu signed their work. The roofs were completely restored during an eighteen-month project in 2011 and 2012.
Pavilion and park entrance
Stables and lateral pavilions
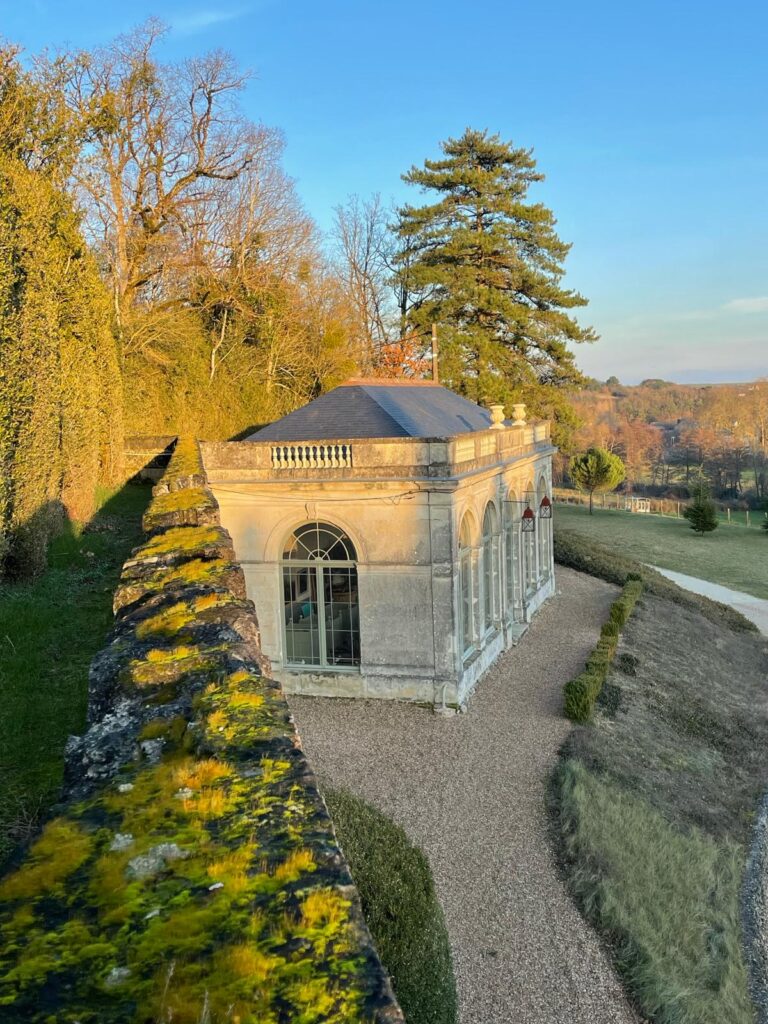
The pavilion contains sixteenth- and seventeenth-century stables, identifiable in part by their low ceilings. Two lateral, multi-storey pavilions were added during nineteenth-century alterations, changing the form of this group of buildings.
Henry’s House
The house known as Henry’s House stands at the entrance to the park and dates from the fifteenth or sixteenth century.
Bridges and moat
Principal bridge
The principal bridge was built in 1850 and crosses the moat at the access to the château. Its structural design is a notable part of the approach to the residence.
Futaie Bridge
Futaie Bridge served formerly as the drawbridge. It was the only entrance to the Paty until 1850, when the principal bridge was built.
Nearby sites