Château de la Roche: A Medieval Fortified House in Switzerland


Site at a Glance
- Rating
- 4.2
- Popularity
- Very Low
- Country
- Switzerland
- Primary era
- Medieval
- External website
- Open
- Eras represented
- Medieval, Early Modern
- Civilizations
- Duchy of Savoy, Holy Roman Empire
- Site type
- Domestic
- Remains
- Castle
On this page8 sections
History
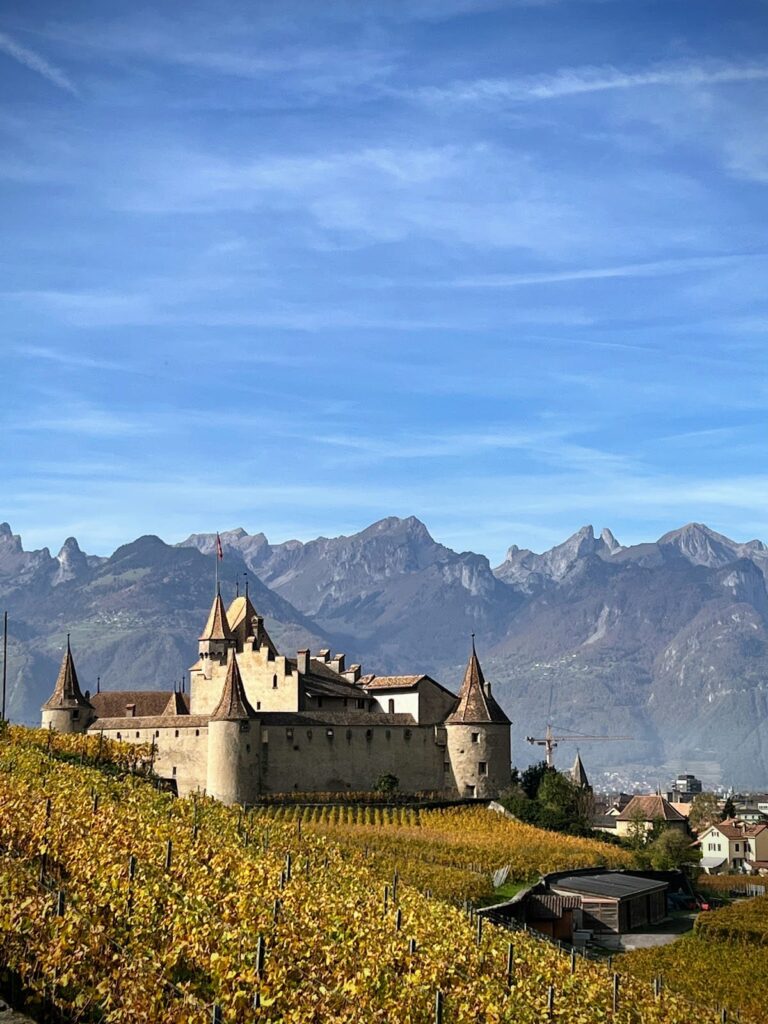
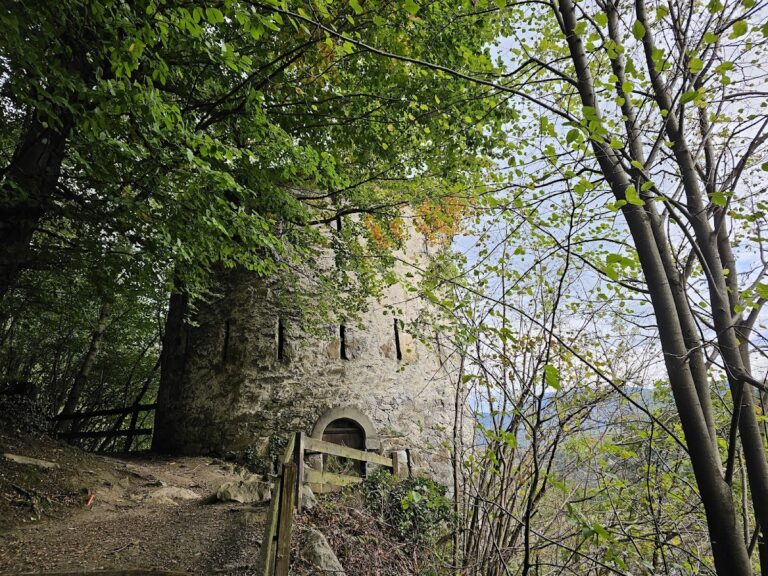
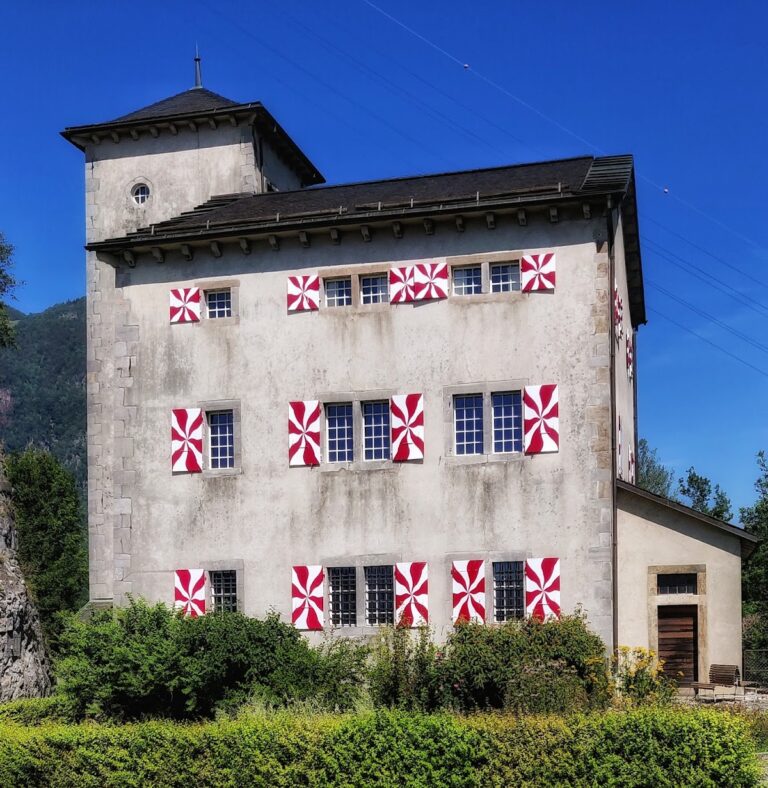
Château de la Roche is a medieval fortified house in Ollon, Switzerland, developed from a square tower possibly built around 1200. It is considered one of the last preserved buildings of this type in the Vaud Chablais, combining domestic accommodation with defensive features. The earliest tower was probably built by members of the de la Tour family, a noble lineage from Valais responsible for the vidomnat of Ollon, an office exercising delegated authority on behalf of the Abbey of Saint-Maurice.
From the de la Tour family to the Rovéréaz family
In 1305, the new vidomne of Ollon was the knight Bourcard de la Roche. He may have inherited the property from the de la Tour family, to which he was related. During the first half of the fourteenth century, he may have undertaken a major enlargement that doubled the habitable volume and created an eastern courtyard.
Around 1345, the possessions of Jean de la Roche passed to Mermet de Rovéréaz, the husband of Jeannette de la Roche. Further transformations took place during this transfer of ownership. The first explicit archival mention of Château de la Roche dates from 1386, and the Rovéréaz family retained the château for almost 250 years.
A noble residence and its later decline
From approximately 1475 to 1700, Château de la Roche was an important noble seat shared by various members of the Rovéréaz family. They repeatedly spent substantial sums renovating and enlarging the residence. By the early eighteenth century, the building still belonged to the Améan family, but its holders thereafter limited their interventions to maintenance.
Rescue and restoration
The canton of Vaud classified the château as a historic monument in 1976. Inadequate maintenance led to the collapse of the roof in 1982, placing the building at risk of ruin. Enthusiasts responded by forming an association that helped save the property. Historical and archaeological studies followed between 1982 and 2003, including the recording of numerous graffiti. Restoration proceeded in stages from 1987 to 2010. Château de la Roche is identified as a cultural property of national importance and is also listed in the Swiss inventory of cultural property of cantonal importance.
Remains
Château de la Roche survives as a complex medieval fortified residence whose earliest core is a square tower. A major medieval enlargement doubled the habitable volume and formed an eastern courtyard, giving the building the expanded arrangement that developed around its original defensive core. The surviving fabric also includes stone-carved decorative elements attributed to Pierre Guigoz, a skilled stonemason and master builder.
Later architectural features
Staircase
By no later than the beginning of the seventeenth century, the Rovéréaz family had added an Italian-style staircase. It consists of straight flights turning at right angles around intermediate landings, with windows fitted with built-in stone seats. The staircase reflects the continuing adaptation of the medieval residence to the requirements of a noble household.
Roof framework and inscription
The monumental former roof framework has been dated by dendrochronology, which compares annual tree-ring patterns, to 1512. A stone found on the first-storey floor bears the inscription “C*A*C*A*V*1*6*5*4.” It refers to Claude Améan and Claude Anthoina Vernet, née de Rovéréaz, who married in 1634. Numerous graffiti recorded within the building add further evidence of its use over time. The roof collapsed in 1982, and the château was subsequently restored in stages between 1987 and 2010.