Castle of Olmillos de Sasamón: A Fifteenth-Century Seigneurial Palace in Spain
Site at a Glance
- Rating
- 4.7
- Popularity
- Very Low
- Country
- Spain
- Primary era
- Medieval
- External website
- Open
- Eras represented
- Medieval, Early Modern
- Civilizations
- Crown of Castile, Spanish
- Site type
- Domestic
- Remains
- Castle
On this page9 sections
History
The Castle of Olmillos de Sasamón in Spain was built in 1446 by Pedro de Cartagena, a regidor, or municipal governing official, of Burgos, as a seigneurial leisure palace rather than primarily as a defensive fortress. Its fortified appearance expressed the status of the Cartagena family while serving as a residence connected with the lordship of Olmillos.
The Cartagena lordship
During the later part of the first half of the fifteenth century, Pedro de Cartagena purchased the lordship of Olmillos from Diego Gómez de Sandoval, who had received it from King Juan II. Around 1440, Pedro began establishing the Cartagena mayorazgo, a hereditary estate intended to keep family property and associated rights together. It included the lordship, its subjects, rights, properties, and fortified house, as well as extensive holdings elsewhere in Burgos province.
Pedro was the principal founder of the Cartagena lineage. His family descended from the Aragonese Jewish Benveniste ha-Leví family, whose Christian-convert descendants adopted the surname Cartagena. Pedro’s father, Pablo de Santa María, became bishop of Cartagena and later bishop of Burgos, while Pablo’s daughter Teresa de Cartagena was a mystical writer. The family later contracted numerous marriages with Castilian noble houses. Under Felipe III, it received royal recognition of its claimed purity of blood, together with a papal dispensation associated with its services to the Church and a claimed descent from the same tribe as King David.
Inheritance and early modern prosperity
Pedro de Cartagena died in Burgos in 1478. His son Alonso died young without inheriting the mayorazgo, which therefore passed to his grandson, also named Alonso. The younger Alonso imposed forced loans, raised taxes, and demanded humiliating services from the inhabitants of Olmillos. These demands produced repeated conflicts between the lord and the local community.
The castle and the locality nevertheless experienced prosperity during the early modern period. The Cartagena lineage ended through the marriage of Ángela Rodríguez Mausiño and Manuel Franco de Guzmán, after which the Valladolid-born Valoria family became associated with the estate. The Valoria line continued until the beginning of the nineteenth century, when Jacoba Giráldez, Viscountess of Valoria, married Mauricio Álvarez de Bohorques, 2nd Duke of Gor. The castle and lordship then passed to the ducal house of Gor.
War, abandonment, and changing ownership
During the Peninsular War, the conflict in which Spain and its allies fought the French occupation during the Napoleonic Wars, French forces occupied Sasamón after taking Burgos. The occupation brought requisitions, taxes, the seizure of crops and fodder, compulsory services, and repression that included imprisonment and deaths.
The Cortes of Cádiz, the wartime legislative assembly that introduced major political and administrative reforms, abolished seigneurial jurisdictions by decree in 1811. The Dukes of Gor subsequently turned away from the fortress in favor of their rural properties. In 1812, the castle was completely abandoned after a fire set by the guerrilla fighter Santos Padilla destroyed its furniture and fittings and damaged part of the structure.
After the death of the sixth Duke of Gor, his widow Beatriz de Silva y Mitjans transferred the ducal title to their son Mauricio Álvarez de Bohorques y Silva, seventh Duke of Gor. Around 1815, Mauricio’s sister Rosario, Viscountess of Valoria, sold nearly all her property in Olmillos, although it continued to be leased. The properties later passed to the Arteche family, and ownership of the castle and local properties was assigned to Elisa Arteche Villabaso.
Protection and restoration
The castle received formal protection through a decree dated 22 April 1949. Around 1989, the San José family purchased the building, preventing further deterioration and possible disappearance. They restored it and adapted it for events, exhibitions, meetings, congresses, and accommodation.
Jusef Nasser Eddin acquired the fortress in 2003 and continued its restoration and conversion for hospitality use. The second phase was completed after two years and inaugurated in spring 2005. These interventions secured the surviving structure while adapting the building for new functions.
Remains
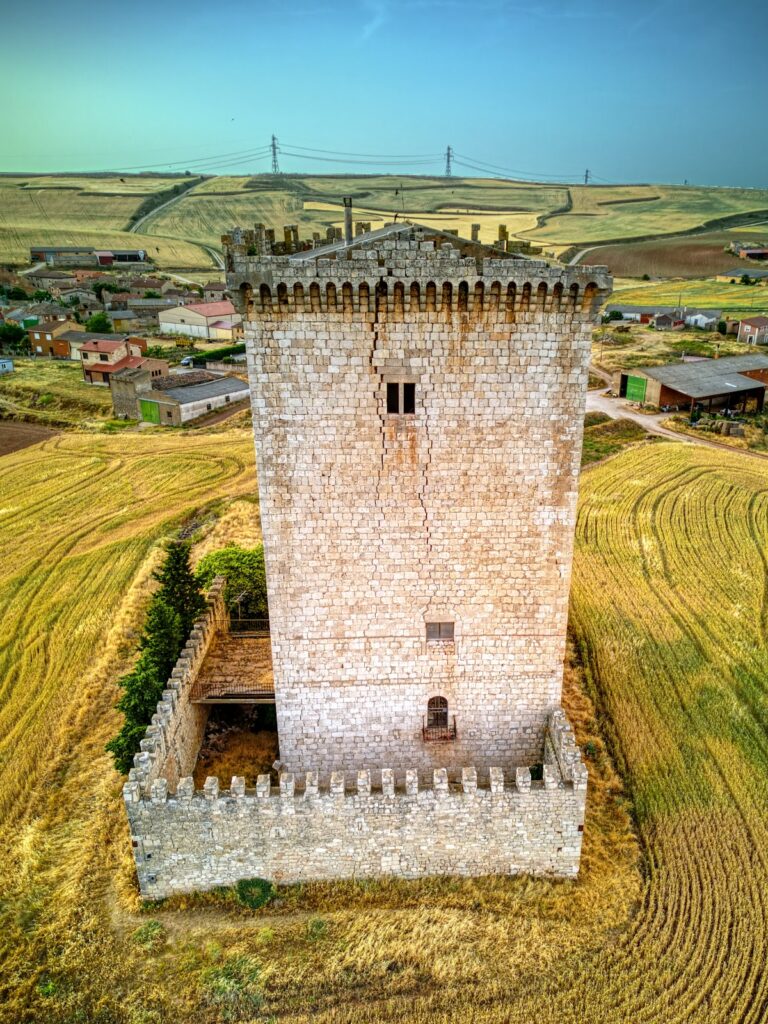
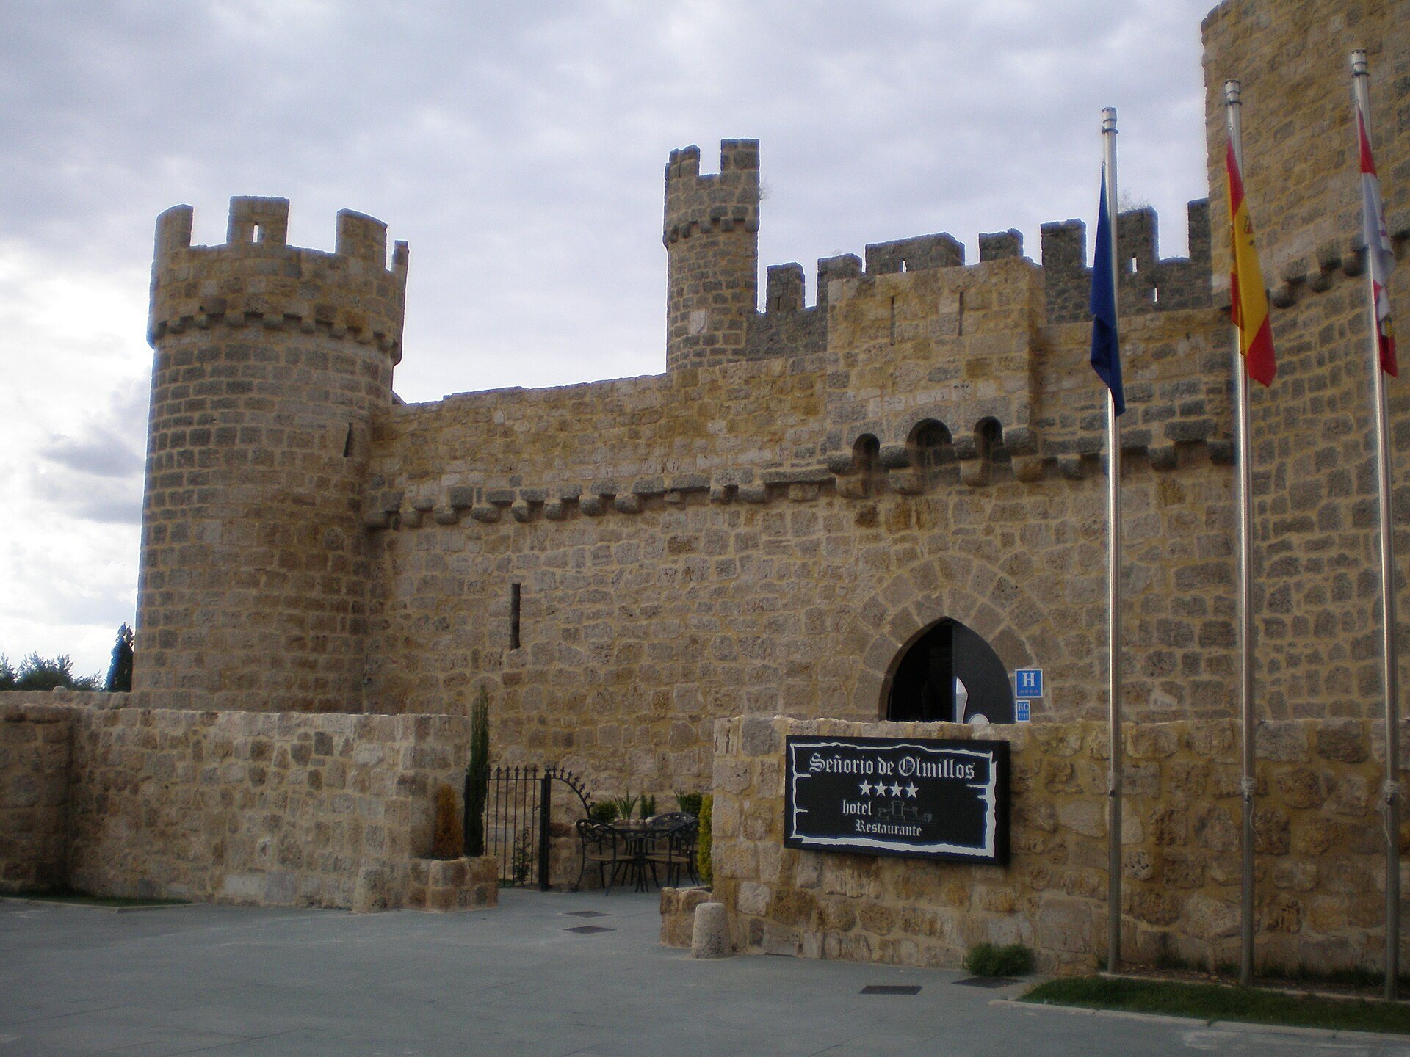
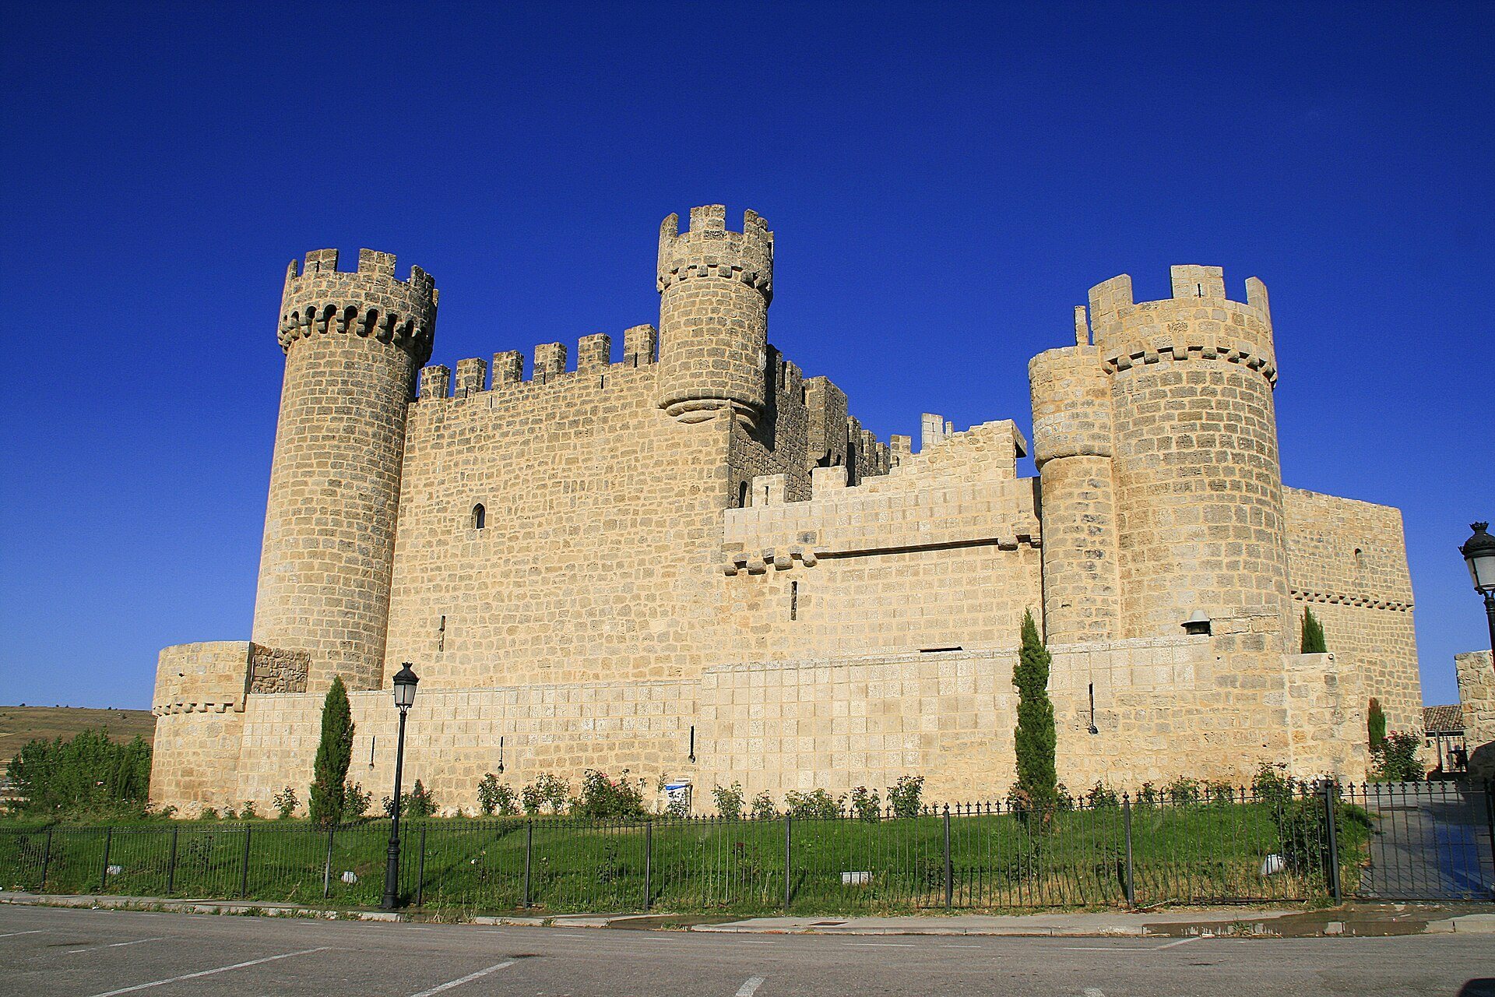
The castle has a rectangular plan with circular towers at its four corners. Its exterior resembles a small fortress, although its principal function was a seigneurial palace. The walls were built mainly from roughly dressed stone blocks, while the towers use higher-quality masonry. Large blocks of the same type were concentrated at the base for greater solidity, and the rear section was finished in regular rubble masonry.
Corner towers and outer defenses
The four corner towers retain circular machicolations, projecting openings or supported structures near the top of a fortification, together with giratones, small projecting defensive features associated with upper levels. The towers are well preserved. The outer enclosure has not survived, although remains can be seen at the foot of the southern towers.
Interior divisions and later tower
An internal wall divides the complex into two halves. One side formed an arms courtyard, while the other contained the more seigneurial section, with a semi-basement, a first floor, and a second floor. In 1540, a rectangular tower was added to complete the fortress. It was intended to serve as a stable or storage building.
Restored fabric
The first modern restoration repaired the structure, part of the west facade, the roofs, the stairways, and several windows. Reinforced concrete covered with white stone was used in this phase, and the battlements of the four tallest towers were also restored with the same material. Because the new stone differed from the original masonry, the later restoration tinted and darkened it to reduce the contrast.
The later phase used locally sourced stone and lime- and cement-based mortars. It repaired the floors, stables, outer wall, towers, and main entrance with its supporting corbels. The chapel was restored, the joints throughout the facade masonry were renewed, several arches and vaults were rebuilt, and the enclosure and surrounding exterior areas were rehabilitated.