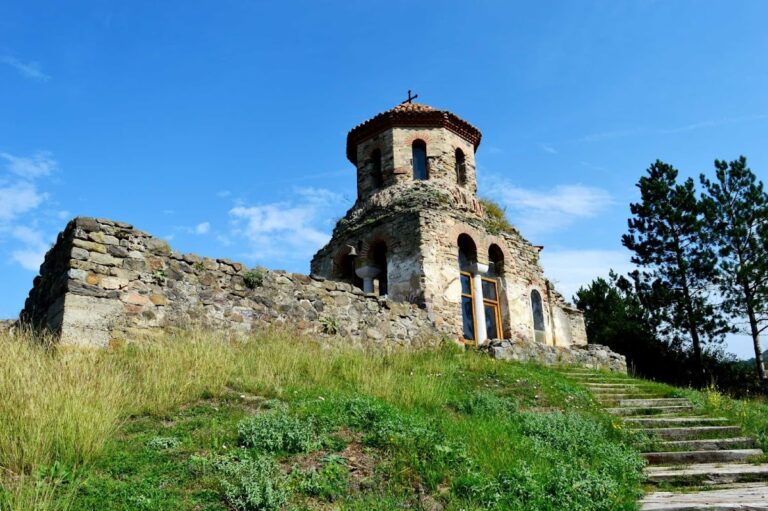
Novi Pazar Fortress: An Ottoman Fortification in Serbia


Site at a Glance
- Rating
- 4.6
- Popularity
- Very Low
- Country
- Serbia
- Primary era
- Early Modern
- Eras represented
- Early Modern, Modern
- Civilizations
- Ottoman
- Site type
- Military
- Remains
- Fort
On this page8 sections
History
Novi Pazar Fortress is a partially surviving Ottoman fortification in Novi Pazar, Serbia, traditionally attributed to Isa-bey Ishaković, an Ottoman military and administrative figure associated with the foundation of several settlements in the western Balkans. Its construction is generally placed in the mid-fifteenth century, particularly the 1460s, although archaeological evidence has raised questions about that chronology. The fortress stood at a crossroads of caravan routes linking Bosnia and Dubrovnik, the cities of the southern Adriatic coast, Constantinople, and Thessaloniki.
Origins and disputed chronology
The traditional interpretation connects the fortress with Isa-bey Ishaković and the early development of Novi Pazar. Another view places its construction later. The fortress is not mentioned by numerous travelers during the sixteenth and seventeenth centuries, and the Ottoman frontier initially lay farther west and north after the conquest. On this interpretation, the fortification may have been established during the Great Turkish War of 1683–1690, a conflict between the Ottoman Empire and a European coalition that followed the failed Ottoman siege of Vienna.
Excavations begun in 2019 introduced further evidence into the debate. A Hungarian dinar dated 1618, from the reign of Matthias II, who was king of Hungary from 1608 to 1618, suggests that the fortification may date from that period. If an earlier fifteenth-century foundation existed, Ottoman authorities later rebuilt and strengthened it after the Ottoman defeat near Vienna in 1683 and the Austrian advance to Skopje in 1689.
Ottoman rebuilding and later damage
The rebuilding took place during the reign of Sultan Ahmed II, who ruled from 1691 to 1695, and continued until 1750. Stone bastions, projecting parts of a fortification designed to strengthen defensive fire, especially for artillery, were constructed around the turn of the seventeenth and eighteenth centuries. During the reign of Sultan Abdülaziz, who ruled from 1861 to 1876, the fortress gained two towers, a weapons-and-ammunition store, a small mosque, and a barracks.
The complex suffered damage during the First World War, when the tower of the northern bastion was destroyed or demolished. After the Balkan Wars, the Serbian army destroyed the mosque inside the fortress. The entrance gate, blockhouses, ancillary buildings, and an Austrian chapel also disappeared from the complex. Chapel remains survived during the Second World War and until 1960.
Conservation and protection
Long-term systematic excavation was limited. Conservation work was carried out in the 1970s by the Institute for the Protection of Cultural Monuments in Kraljevo. In 1991–1992, part of the stone wall of the Motrilja tower in the northern bastion was dismantled and removed on the initiative of the then mayor of Novi Pazar. The northern and western bastion walls, together with the wall connecting the watchtower to the northern bastion, were consolidated in 2012, followed by further restoration and archaeological work in 2013. Novi Pazar Fortress is protected in Serbia as a Monument of Culture of Great Importance.
Remains
The fortress occupies a small elevation in the municipal park at the center of Novi Pazar, on the right bank of the Raška River beside the Old market district. Its surviving walls indicate a triangular plan. The original fortification is described as having been built of wood, while stone artillery bastions were added around the turn of the seventeenth and eighteenth centuries. The remains of stores, barracks, and places of worship lie buried within the fortress area.
Northern defenses
Motrilja tower
The best-preserved element is the tower along the northern wall, known as the Motrilja tower. It is an octagonal watchtower approximately 15 meters high. Four projecting machicolations, defensive structures with openings for observation or attack over the area below, crown its upper level. Each machicolation is supported by three rows of beams. The tower remains relatively well preserved, although part of its stone wall was dismantled and removed in 1991–1992.
Bastion walls
The northern and western bastion walls survive in consolidated form, as does the wall linking the watchtower with the northern bastion. These stone defenses belonged to the later artillery phase of the fortress and help define its triangular layout. Restoration and archaeological work followed the 2012 consolidation of these sections.