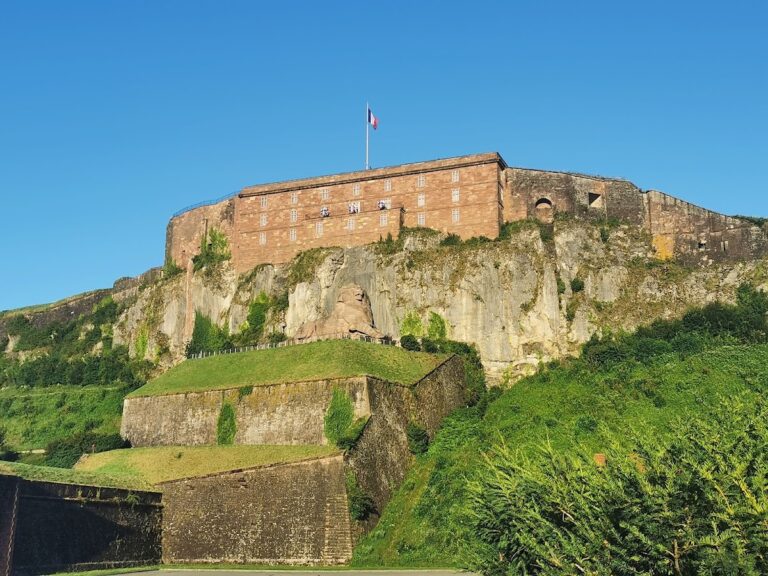
Fort du Bois d’Oye: A Séré de Rivières Fort in the Belfort Defensive Ring


Site at a Glance
- Rating
- 4.2
- Popularity
- Very Low
- Country
- France
- Primary era
- Modern
- Eras represented
- Modern
- Civilizations
- French
- Site type
- Military
- Remains
- Fort
On this page8 sections
History
Fort du Bois d’Oye is a French fortification at Bermont, built by France during the late nineteenth century as part of the Système Séré de Rivières. This defensive network of forts, batteries, shelters, and related infrastructure was created chiefly after the Franco-Prussian War to protect major frontiers and fortified towns. Fort du Bois d’Oye was a fort à cavalier, a fort whose artillery positions were raised above its main defensive works, and formed part of the fortified region and second defensive ring of Belfort.
Construction and defensive role
The Adrien Hallier company built the fort between 11 July 1883 and 31 December 1887. Standing at about 420 metres above sea level, it was intended to support Fort Lachaux and Fort de Vézelois. Its position allowed it to control the Savoureuse valley and the approaches between Montbéliard, Belfort, and Delle. It also covered the intervals toward Fort du Mont-Vaudois, Fort Lachaux, and Fort de Vézelois, while helping to prevent an enemy advance onto the Dorans-Botans plateau.
The fort briefly bore the name Fort Eblé after a presidential decree of 21 January 1887. Jean-Baptiste Eblé was a French general of the Revolutionary and Napoleonic periods. The change was reversed on 13 October of the same year, restoring the name Fort du Bois d’Oye.
Its peacetime accommodation provided 598 sleeping places. The listed garrison consisted of 17 officers, 32 non-commissioned officers, and 624 soldiers. Supporting facilities included a 27-bed infirmary, a bakery, two powder magazines, each holding 80 tonnes of black powder, and a cartridge magazine.
Expansion and modernization
In 1890, the Abri de Dorans was built north of the fort. This underground shelter had 247 places and was intended to assemble and protect reserve troops during an attack or bombardment of Belfort. It later served as the command post for the southern sector of the Montbéliard defensive area within the Maginot Line system. From 1893, the fort was linked with other Belfort fortifications by the strategic railway network, including the Chemins de fer du Territoire de Belfort.
Modernization plans issued in 1900 proposed accommodation for 200 additional personnel, the replacement of the caponiers with four ditch-defense galleries, and reinforcement of the cartridge magazine. A caponier was a covered structure projecting into a ditch, where troops could fire along its length. The later counterscarp galleries performed a related defensive function from the outer side of the ditch.
Work carried out between 1908 and 1915 transformed the fort. The original caponiers were replaced by counterscarp defensive galleries, while concrete protection, a Bourges casemate, a 75 R 05 gun turret, a 155 R 07 gun turret, armored observation cupolas, and three machine-gun turrets were added. A large concrete shelter, an internal communications system, and a flanking gallery covering the direction of Fort du Mont-Vaudois were also constructed. The Bourges casemate was a protected concrete artillery chamber designed to fire laterally across the interval between neighboring forts.
The concrete shelter, built between 1909 and 1915, contained 586 places, including 443 sleeping places and 143 seated places. Electricity, electric lighting, and mechanically powered ventilation in the concrete sections were installed in 1913 and 1914. An emergency power station with two engines and two dynamos was added at the same time. A planned external battery with two 155 C armored turrets was begun in 1913 and 1914, but work stopped when war began.
The fort did not take part in combat during either the First or Second World War, although fighting reached the surrounding area during the liberation of Belfort in 1944. In the 1930s, blockhouses belonging to the Maginot Line were built on the fort’s superstructures. After 1940, the German occupying authorities removed the fort’s steel components and sent them for scrap.
Later ownership and conservation
In October 2017, the municipality of Bermont acquired the fort from the French Ministry of the Armed Forces. The Bermontfort association, founded in January 2021, carries out routine maintenance and promotes the site. Fort du Bois d’Oye is also one of eight Séré de Rivières forts in the Belfort defensive ring linked by a 79-kilometre regional long-distance route.
Remains
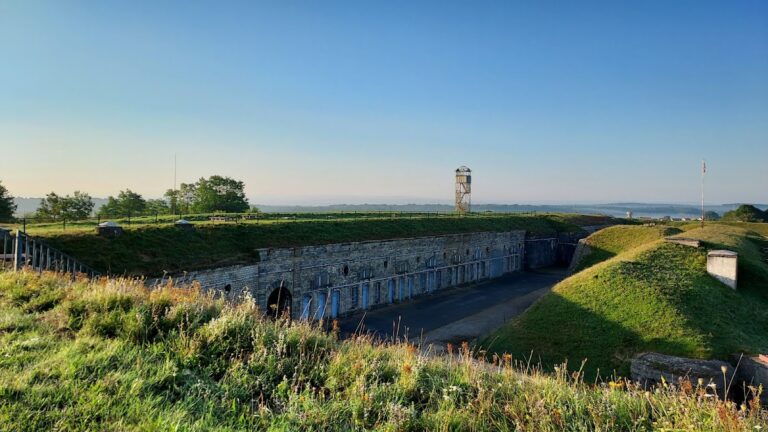
Fort du Bois d’Oye is an irregular hexagonal polygonal fort with its front directed toward the southeast. Two faces meet at a salient angle slightly left of the centre, while the right face and right flank are longer than their counterparts. The gorge, or rear side of the fort, is recessed inward at a re-entrant angle. A dry ditch surrounds the main enclosure, and the principal construction is formed from limestone blocks with earth covering on the front side.
Ditches and entrance defenses
In its original arrangement, a double caponier at the salient protected the front ditch, while one caponier at each shoulder defended the flanks. Posterns from the main building provided access to these structures. The gorge ditch was protected on both sides of the entrance by ditch-defense positions. During modernization, the caponiers were removed and four counterscarp galleries were installed at the left shoulder, salient, right shoulder, and right gorge angle. Together, these galleries covered the left flank ditch, left face, right face, right flank ditch, and gorge ditch.
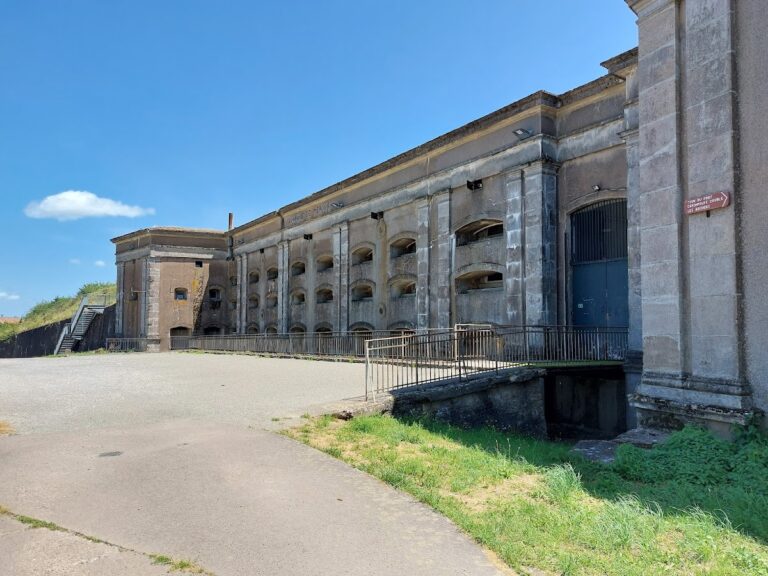
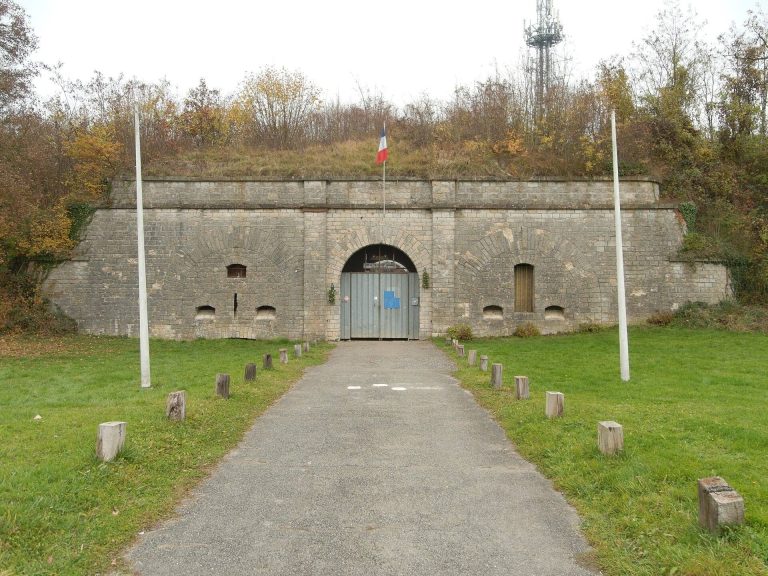
The entrance was approached across a drawbridge. A second peace barracks stood below the level of the inner ditch wall in the recessed entrance area, with windows arranged to fire into the ditch. On both sides of the drawbridge, the inner ditch walls narrowed to form a gorge-ditch defense position. Its crossing fire could cover the entrance area.
Interior structures and concrete works
The fort contained a large open court enclosed by walls. Its water supply came from a well and a cistern. Gun positions occupied the fort and were separated by traverses, raised protective banks intended to limit the effects of fire between neighboring positions. Modernization added concrete reinforcement and armored gun positions, and the right wing of the original superstructure barracks was replaced by a concrete structure.
The Abri de Dorans survives as a separate personnel shelter north of the fort and outside its main enclosure. Its 247 places provided a reserve assembly and protection area during an attack or bombardment. The shelter’s later use as a command post connected this detached structure with the wider defensive organization of the Maginot Line system.
Armament and observation positions
The fort’s original armament in 1886 consisted of five 120 mm L modèle 1878 guns, two 320 mm smooth-bore mortars, two 270 modèle 1885 mortars, two 220 modèle 1880 mortars, and four Reffye 85 mm guns. The inventories changed during the following decades. In 1903 and 1906, the listed weapons were ten 90 mm modèle 1877 guns, two 270 modèle 1885 mortars, and four 12 cm breech-loading guns, modèle 1884. The 1907 inventory retained the two 270 modèle 1885 mortars and four 12 cm guns.
By 1912, the fort had two 270 modèle 1885 mortars, one 155 R 07 gun turret, one 75 R 05 gun turret, one Bourges casemate, four armored observation cupolas, and five 12 cm breech-loading guns, modèle 1884. The 1914 inventory retained these weapons and included a machine-gun detachment. Three machine-gun turrets were ready for action on 6 February 1913, while five searchlights formed part of the later modernization program. The Bourges casemate fired toward the west.
The fort remains in relatively good physical condition, although it is described as abandoned. Its surviving earthworks, masonry, concrete additions, defensive galleries, shelters, and armored positions reflect the successive changes made to a late nineteenth-century Belfort fortification before and during the early twentieth century.