St. Andrew’s Castle: Ottoman, Venetian, and Ali Pasha Fortification in Preveza
Site at a Glance
- Rating
- 3.9
- Popularity
- Very Low
- Country
- Greece
- Primary era
- Early Modern
- Eras represented
- Early Modern, Modern
- Civilizations
- Greek, Ottoman, Venetian
- Site type
- Military
- Remains
- Castle
On this page14 sections
History
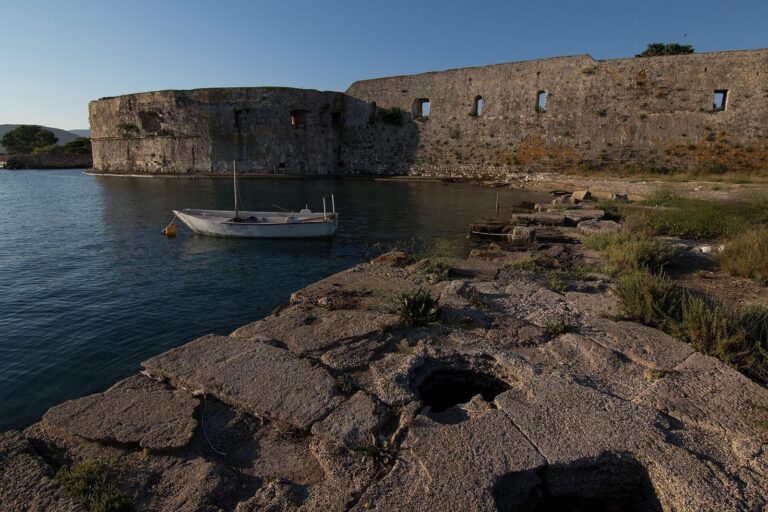
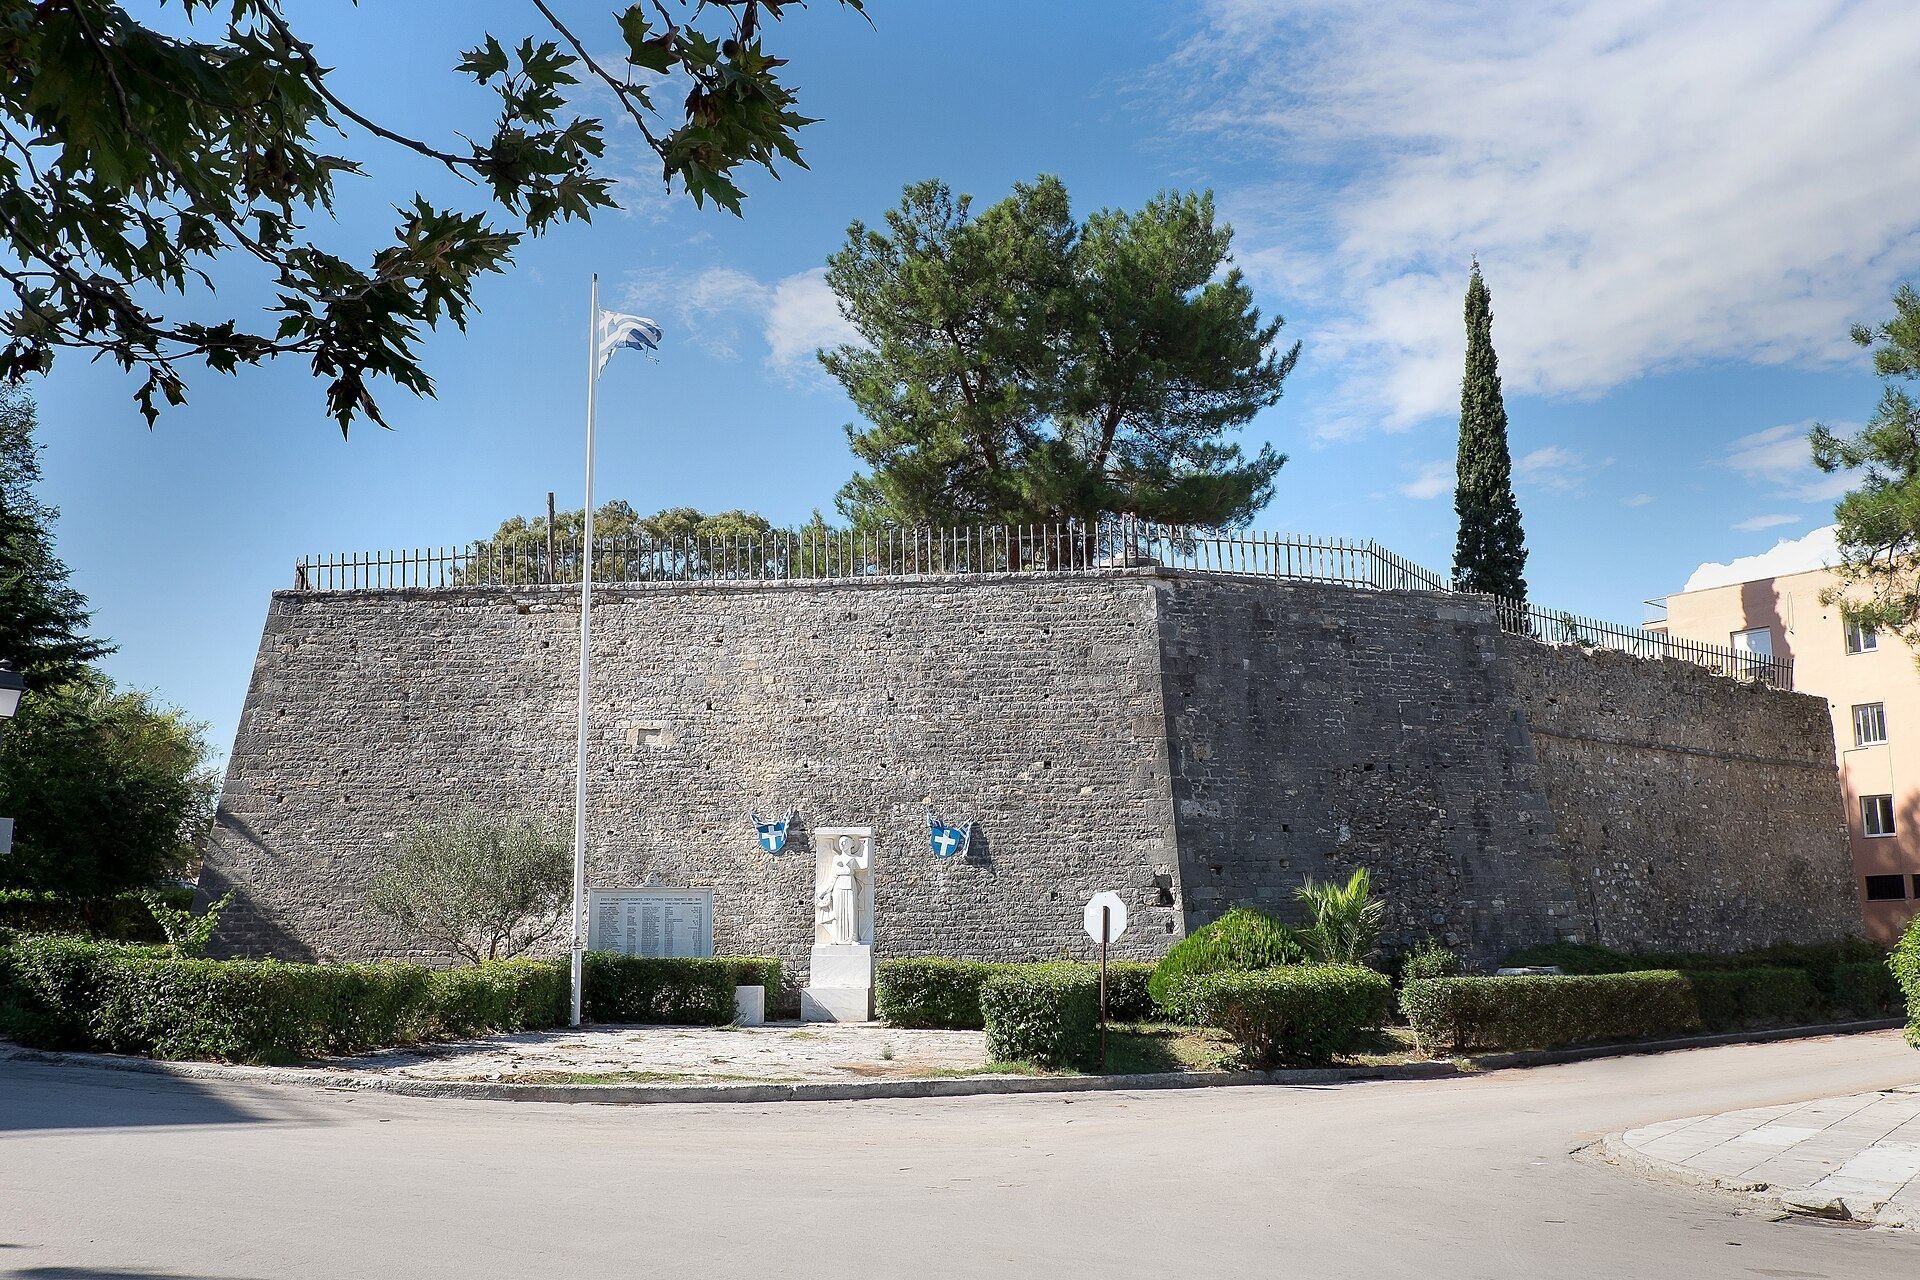
St. Andrew’s Castle is a fortress in Preveza, Greece, first built by the Ottoman authorities and completed in 1702. Also called the Castle at Kyparissi, Iç Kale, the Castle of the Plane Tree, and Rizokastron, it is the largest of the six surviving castles in the Preveza area. Its form and history reflect three major phases of rule: the Ottoman, Venetian, and Ali Pasha periods.
Ottoman Foundation
The fortress was created after the Treaty of Karlowitz, concluded in 1699 to end the Morean War between the Ottoman Empire and the Holy League. Under the treaty, Venice was required to return Preveza to Ottoman control in 1701. The earlier Castle of Bouka was then destroyed under joint Venetian and Ottoman supervision. Since the treaty prevented the Ottomans from rebuilding Bouka or fortifying the narrow entrance to the Ambracian Gulf at that location, they established a new fortress farther north, at a place identified in Venetian documents as “at the cypress tree.” Materials from Bouka were reused at St. Andrew’s Castle and at St. George’s Castle.
The first fortress was completed by August 1702. It became a new center of Ottoman administration, encouraging Preveza to expand northward as houses were built near the fortification. A river passed through the castle and powered a water mill before flowing into the strait.
Venetian Occupation
Venetian forces occupied Preveza in practice from 1717, and the Treaty of Passarowitz in 1718 formally transferred the town from the Ottoman Empire to Venice. This treaty followed the Venetian occupation and confirmed Venetian control. During the second Venetian period, which lasted from 1718 to 1797, the castle was reduced to almost half its earlier area. Its earthworks were strengthened with masonry, a fifth bastion was added on the western side, and the moat was made deeper and wider.
The mosque at the center of the fortress was converted into a Catholic church dedicated to Saint Andrew. The dedication commemorated Andrea Pisani, the Venetian admiral associated with the capture of Preveza in 1717. Pisani died in 1718, the year Venetian rule was formally established.
French Rule and Ali Pasha’s Reconstruction
After Venice lost Preveza in 1797, the town and castle came under French rule until October 1798. Ali Pasha of Janina, the autonomous Ottoman ruler of the Pashalik of Yanina in the late eighteenth and early nineteenth centuries, defeated the French garrison at the Battle of Nicopolis. St. Andrew’s Castle played only a minor part in the battle because it was small, in poor condition, and overlooked by nearby houses that stood higher than its walls.
Ali Pasha returned to Preveza in late November 1806, beginning extensive fortification works. The castle underwent major reconstruction in 1807 and 1808, within a broader phase dated from 1807 to 1820. The eastern outer enclosure was completed in autumn 1808 under the supervision of Peter of Korçë, Ali Pasha’s Christian architect. It enlarged the fortified area and incorporated the houses of prominent townspeople east of the earlier Venetian castle.
During this rebuilding, the former Catholic church was converted into a powder magazine. A large Ottoman mosque was erected in the outer enclosure on the site of an Orthodox church dedicated to Saint Andrew, and a monumental entrance was built through the new outer fortification. A marble inscription on the southeastern bastion records the completion of Ali Pasha’s improvements. It includes the expression Masha’ Allah, meaning “Glory to Allah,” and gives the Hijri year 1223, corresponding to February 1808 through February 1809 in the Gregorian calendar.
Greek Military Use and Protection
The Greek Army captured Preveza on 21 October 1912 during the opening phase of the First Balkan War, the 1912–1913 conflict between the Balkan League and the Ottoman Empire. The castle then became Greek military property, and supply units were installed there to support operations on the Epirus front.
Several military alterations changed the surviving fabric. The eastern wall of the outer enclosure was demolished in 1921. Around 1949, most of the southern wall and the large gate were removed, followed by the remaining section of the outer wall around 1955. From December 1948, Army unit 660 PAVP, an Advanced War Material Warehouse, occupied the castle. The camp was later named Adam Doukas Camp after Second Lieutenant Adamantios Doukas, a Greek officer killed in the First Balkan War. The unit left in March 2005.
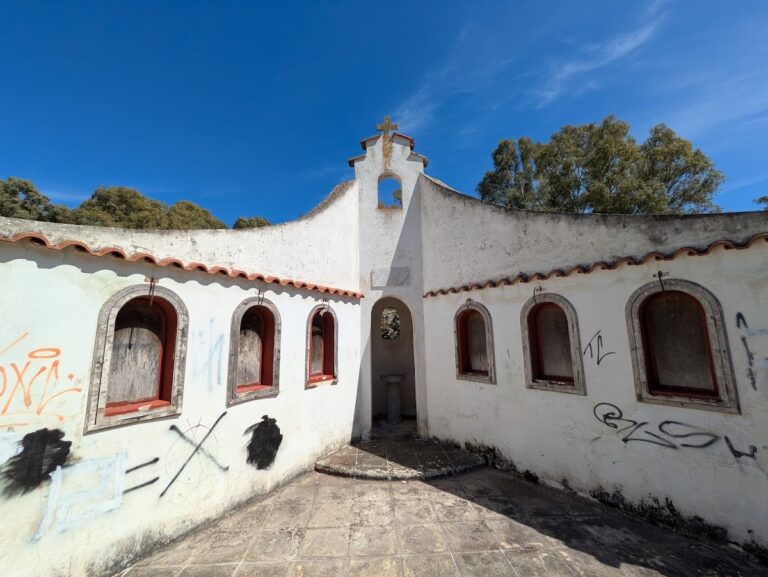
A chapel dedicated to Saint Andrew was built in the northeastern bastion in space granted by the Army to the Church and was inaugurated in 1956. In April 2015, use of the former military area was agreed to be transferred to the Regional Unit of Preveza. The castle was declared a historic protected monument by the Greek authorities in 1965 and received the same status again in 1980.
Remains
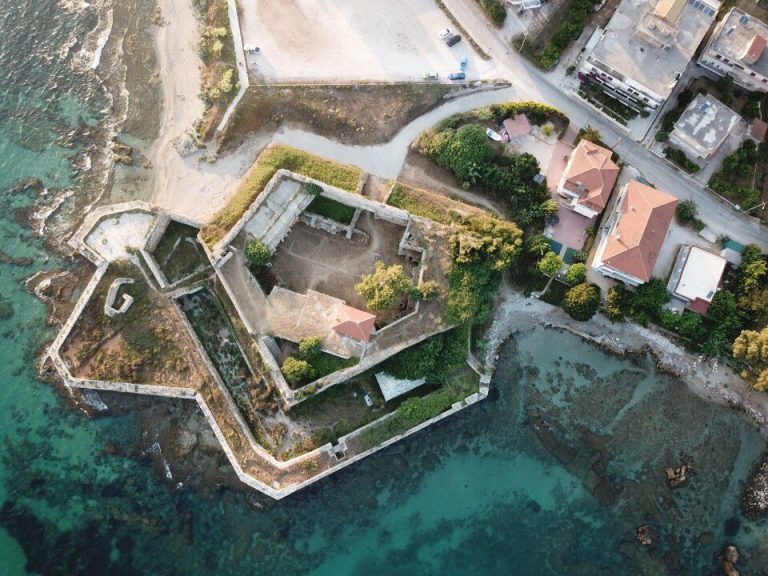
St. Andrew’s Castle occupies a complex shaped by successive fortification plans. The original Ottoman fortress was an approximately square earthwork with corner bastions, stone defensive walls, a water-filled moat on its southern, western, and northern sides, and a river-powered mill within the enclosure. Venetian masonry, Ali Pasha’s eastern addition, the northeastern chapel, surviving reliefs, and Ottoman inscriptions form the principal elements of the ruinous complex.
Fortification Layout
Ottoman Fortress
The first Ottoman fortress covered approximately 44,000 square metres on soft ground, roughly within cannon-shot of the former Castle of Bouka. Its sides measured about 260 metres. A Venetian engineer’s sketch from 1702 described stone curtain walls, the main connecting walls between projecting defensive structures, approximately 200 metres long, while the outer sides of the four corner bastions measured about 25 metres each.
The initial defenses combined stone, timber, and earth. A low stone wall stood about 1.04 metres high and 1.74 metres thick. Wooden stakes, approximately 2.78 metres high, were set about 1.74 metres behind it, while soil excavated from the moat formed an earthen counterfort as a second defensive line. The passage between the stakes and the counterfort ran along the wall. The moat was approximately 2.09 metres deep, 1.74 metres wide at the top, and 1.04 metres wide at the bottom.
Venetian Alterations
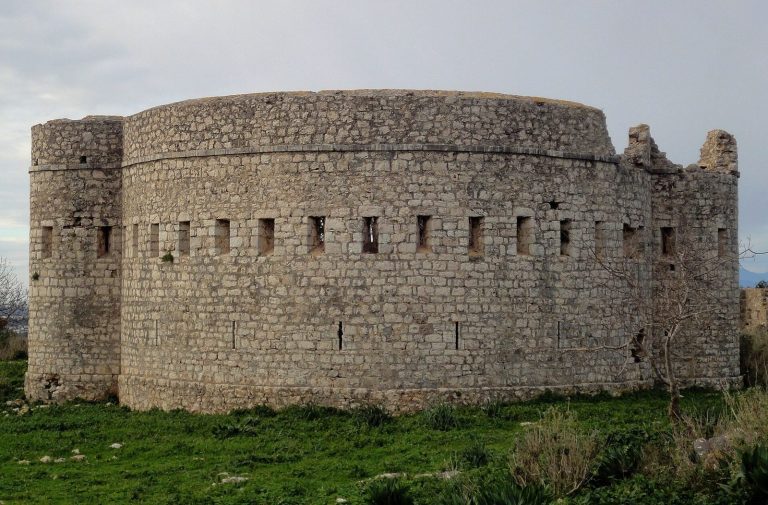
During Venetian rule, stone masonry was laid against the earth walls, and part of this facing survives. A fifth bastion was inserted at the center of the western side. The reduced enclosure and altered bastions reflected the defensive requirements of the Venetian period, while the moat was widened and deepened.
Ali Pasha’s Outer Enclosure
Ali Pasha’s reconstruction added a smaller outer circuit east of the main castle. It enclosed the harbor quarter and measured approximately 60 by 250 metres. Three gates served the enclosure, including a new monumental principal entrance through the outer fortification. Much of this addition, including the large entrance, was later demolished.
The northeastern bastion contains the chapel of Saint Andrew, built in 1956. The former central mosque, converted into a Catholic church during the Venetian occupation and later into a powder magazine, also belongs to the sequence of changing uses within the fortress. The large Ottoman mosque built in the eastern enclosure occupied the site of an earlier Orthodox church dedicated to Saint Andrew.
Reliefs and Inscriptions
Ottoman Reliefs
Six stone reliefs and two inscriptions remain embedded in the castle masonry. On the southwestern bastion, one Ottoman relief shows a frightened monstrous animal with its tail between its legs beside a human figure raising both arms. Another relief on the southeastern bastion depicts two dog-like animals standing on their hind legs and holding one another with their forelegs. A short Ottoman Turkish inscription appears above them.
Three reliefs on the northeastern bastion show a hunter firing at a large animal, a monstrous creature chained to a cypress, and an unidentified form inside a circle. The chained creature and cypress motif is associated with castles connected to Ali Pasha’s period.
North Wall Relief
A fourth relief, depicting a spiral or helical form, is embedded in the northern wall. Together with the animal scenes on the bastions, it contributes to the group of carved elements incorporated into the later fortification fabric.
Completion Inscription
The southeastern bastion carries the marble inscription marking the completion of Ali Pasha’s improvements. Written in Old Ottoman Turkish, it includes Masha’ Allah and the Hijri year 1223, providing a date equivalent to February 1808 through February 1809.