Fuerte de San Salvador: A Seventeenth-Century Coastal Fort in Spain


Site at a Glance
- Rating
- 3.8
- Popularity
- Very Low
- Country
- Spain
- Primary era
- Early Modern
- Eras represented
- Early Modern
- Civilizations
- Spanish
- Site type
- Military
- Remains
- Fort
On this page6 sections
History
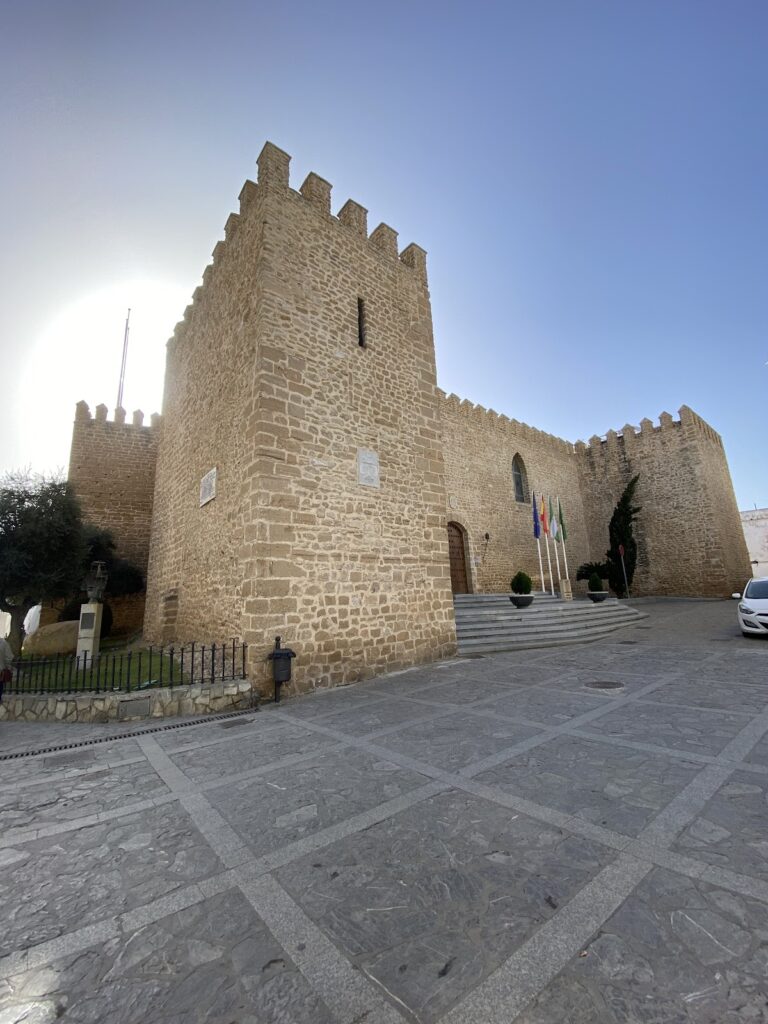
Fuerte de San Salvador is a former seventeenth-century Spanish fortification at Sanlúcar de Barrameda, Spain, built around 1626 on the orders of King Philip IV to protect the port of Bonanza from piracy. It formed part of Sanlúcar’s coastal defensive network alongside Santiago Castle and the now-vanished Castle of the Holy Spirit.
Construction and military purpose
Construction took place during the tenure of Manuel Alonso Pérez de Guzmán el Bueno, 8th Duke of Medina Sidonia, a member of the powerful Andalusian family whose territorial and political influence included Sanlúcar de Barrameda. The design was prepared by Jusseppe Gómez de Mendoza, chief architect responsible for the fortifications of Cádiz.
A captain, probably Francisco Corbalán, commanded the fort with the assistance of a lieutenant, ten soldiers, and eight artillerymen. Its restricted size allowed room for only four artillery pieces. This limited capacity made the fort inadequate for its intended functions and contributed to its early abandonment.
Later uses and preservation
In 1645, Fuerte de San Salvador and the city of Sanlúcar de Barrameda passed into the possession of the Spanish Crown. During the Spanish War of Independence, the Spanish phase of the Peninsular War against Napoleonic France from 1808 to 1814, the fort served in 1810 as the command center for French troops defending the mouth of the Guadalquivir River.
From the beginning of the twentieth century, local residents popularly called the building “the Castle of Pantista.” An elderly woman and her family used it as their habitual residence, and her black clothing and headscarf frightened passers-by, giving rise to the nickname. The fort was declared an Asset of Cultural Interest as a monument on 25 June 1985 and became part of Spain’s historical heritage. Its walls remained partly concealed and buried by sand until works began exposing them in 1990.
Remains
Coastal layout and defenses
The fort stands among the dunes at the edge of the beach on the coast of Sanlúcar de Barrameda, between Bajo de Guía and Bonanza and near the mouth of the Guadalquivir River. Its small, quadrangular plan is bastioned, meaning that projecting angular sections helped defenders and artillery cover the walls and the ground beside them. The structure includes a terreplein, a raised earthen platform for defensive positions, and gun ports. Ashlar stone forms its principal construction.
Surviving fabric
The surviving remains include the walls, parts of the entrance, embrasures, and two sentry boxes. Embrasures are openings in a fortification through which weapons could be fired. The interior was arranged with a guardhouse, a store room, and warehouses, while the exposed walls preserve the physical outline of the coastal defensive work.