Château de Barasc: A Medieval Fortress in France
Site at a Glance
- Rating
- 4.6
- Popularity
- Very Low
- Country
- France
- Primary era
- Medieval
- External website
- Open
- Eras represented
- Medieval, Early Modern, Modern
- Civilizations
- County of Toulouse, French
- Site type
- Military
- Remains
- Castle
On this page14 sections
History
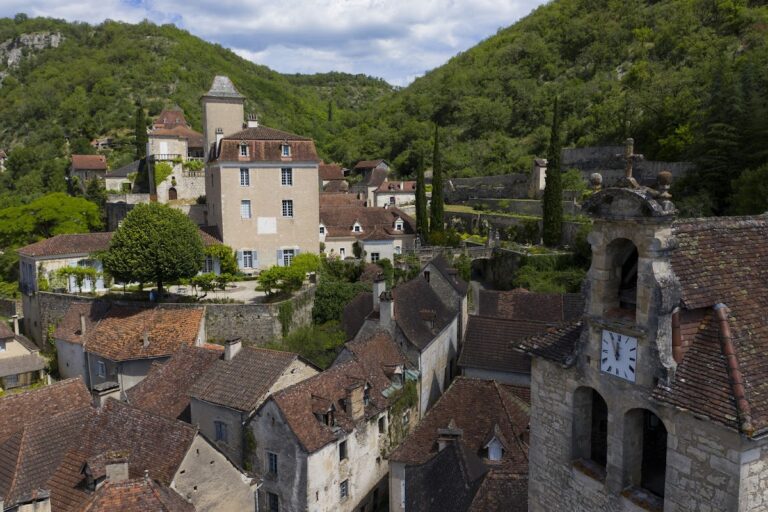
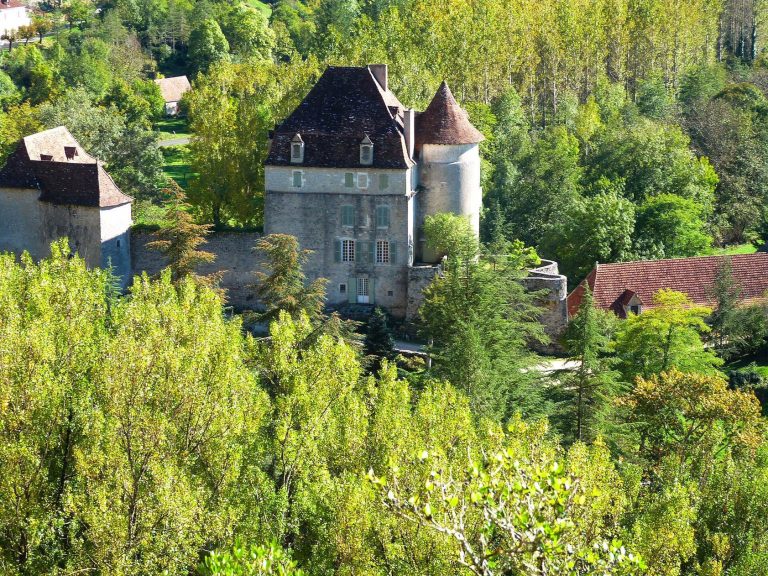
Château de Barasc, also known as Château de Béduer, is a medieval feudal fortress in France overlooking the Célé valley in the historic region of Quercy. Its first reliable historical record dates from the eleventh century, while the surviving medieval construction belongs mainly to the thirteenth century. The castle is also associated with the year 1098 and was the centre of the Barasc family’s lordship of Béduer.
The Barasc lords
The Barasc family held the fief of Béduer from the tenth century until the sixteenth century. Dieudonné I de Barasc is the earliest recorded lord in the castle’s historical tradition and is identified as its builder. Before leaving for the Holy Land, he attempted to return two churches that he had taken from Marcillac Abbey, arranging their restoration in his will.
During the Albigensian Crusade, a thirteenth-century campaign against Cathar communities and their supporters in southern France, the Barascs preserved Béduer and eleven other castles through negotiation. They later supported the County of Toulouse against the French king. In the Hundred Years’ War, the prolonged conflicts between the English and French crowns, they fought the English, attacked the garrison at Saint-Cirq-Lapopie, and assisted in the defence of Cahors against Edward, the Black Prince, the English heir and military commander Edward of Woodstock.
In 1277, Arnaud IV de Barasc granted or renewed a charter for the people of Béduer. The charter limited their military duties, established compensation when the lord took property, protected rights to use land, and restricted tax collection to the communal consuls. It also set penalties for violence against women and girls and for adultery.
Political and military importance
The castle’s great hall hosted the Estates General of Quercy three times during the fourteenth century. This regional assembly represented the province’s estates. In 1457, stone shields in the hall commemorated the marriage of Dieudonné VII de Barasc to Claude de Balzac d’Entraygues.
The Barascs defended the castle during the Wars of Religion, the sixteenth-century civil and religious conflicts between Catholic and Protestant forces in France. Dieudonné VIII de Barasc, the last Barasc lord of Béduer, died fighting Protestants in 1559.
After further conflicts, Béduer passed to Jean de Narbonès in 1594. The Lostanges family acquired the château in 1604 and transformed the fortified stronghold into a noble country residence. They retained the lordship, or seigneurie, until the French Revolution.
Revolutionary damage and later ownership
During the Revolution, the castle itself was retained, but an order directed against buildings that might serve counter-revolutionaries led to the decapitation of the keep at about 1790. Henri de Lostanges, described as the last governor and seneschal of Quercy, helped prevent the complete destruction of the château. A seneschal was a senior royal or seigneurial administrator.
In 1874, the Lostanges family sold the property to the Sisters of the Holy Family. The religious community opened a school for children from the village in the crypt. Financial difficulties later forced the sisters to surrender the property, and the Lostanges sold it to the Colrat de Montrozier family in 1886.
Maurice Fenaille, an oil-industry industrialist, art collector, and philanthropist, acquired the château from his father-in-law in 1911. He restored the interior, reopened the great hall, repaired its medieval fireplace, recovered its early seventeenth-century painted ceiling, acquired period furnishings and Aubusson tapestries, rebuilt part of the roof, and installed electric lighting.
After Fenaille’s death in the late 1930s, Jeanne Loviton, a lawyer, writer, and publisher also known as Jean Voilier, acquired the château. She later installed toilets within the thick exterior walls and rented part of the building to the Jewish banking family David-Weill.
Wartime refuge and modern status
From 1941 until the end of the Second World War, the château concealed the film archives of the Cinémathèque Française, the French institution dedicated to preserving and exhibiting films and related materials. Lotte Eisner, a German Jewish film historian and archivist, spent three months there cataloguing the films. The property also sheltered or hosted Prince Pierre of Monaco, Fernand de Brinon, Oswald Mosley, and the Japanese ambassador.
Loviton sold the château to its present owners in 1985. It has remained privately owned and has been used for events and holiday accommodation. The château and its dependencies have been listed as French historic monuments since 1973, including the entrance porch, façades, and keep roof.
Remains
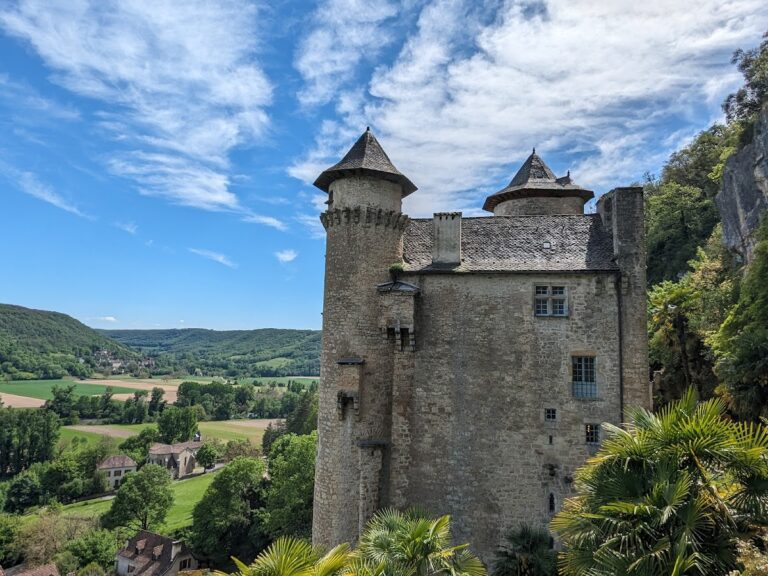
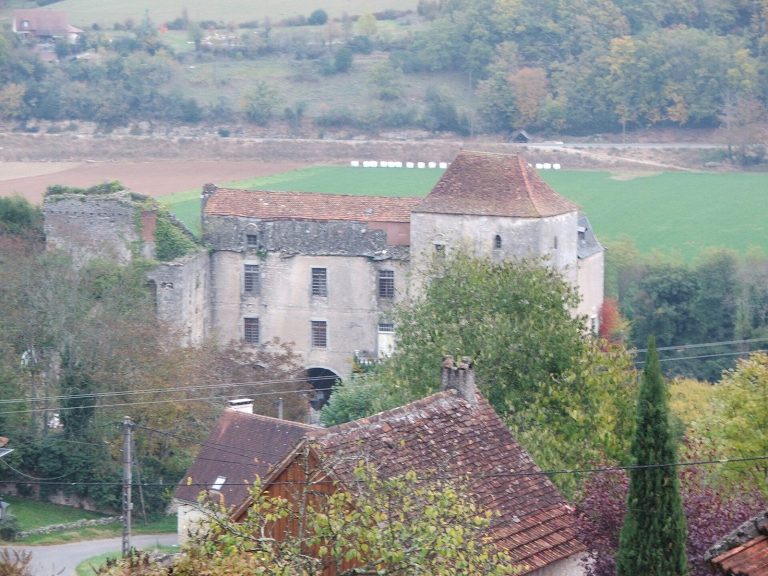
Château de Barasc occupies a rocky outcrop above the Célé valley. High walls protected three sides, while a dry moat, a defensive ditch without standing water, defended the fourth. The medieval complex originally followed a roughly U-shaped plan open to the north. A fourth side, possibly containing stables, appears to have been demolished in the eighteenth century. Later residential buildings enclose a courtyard that opens toward the valley.
Fortified medieval structures
The keep
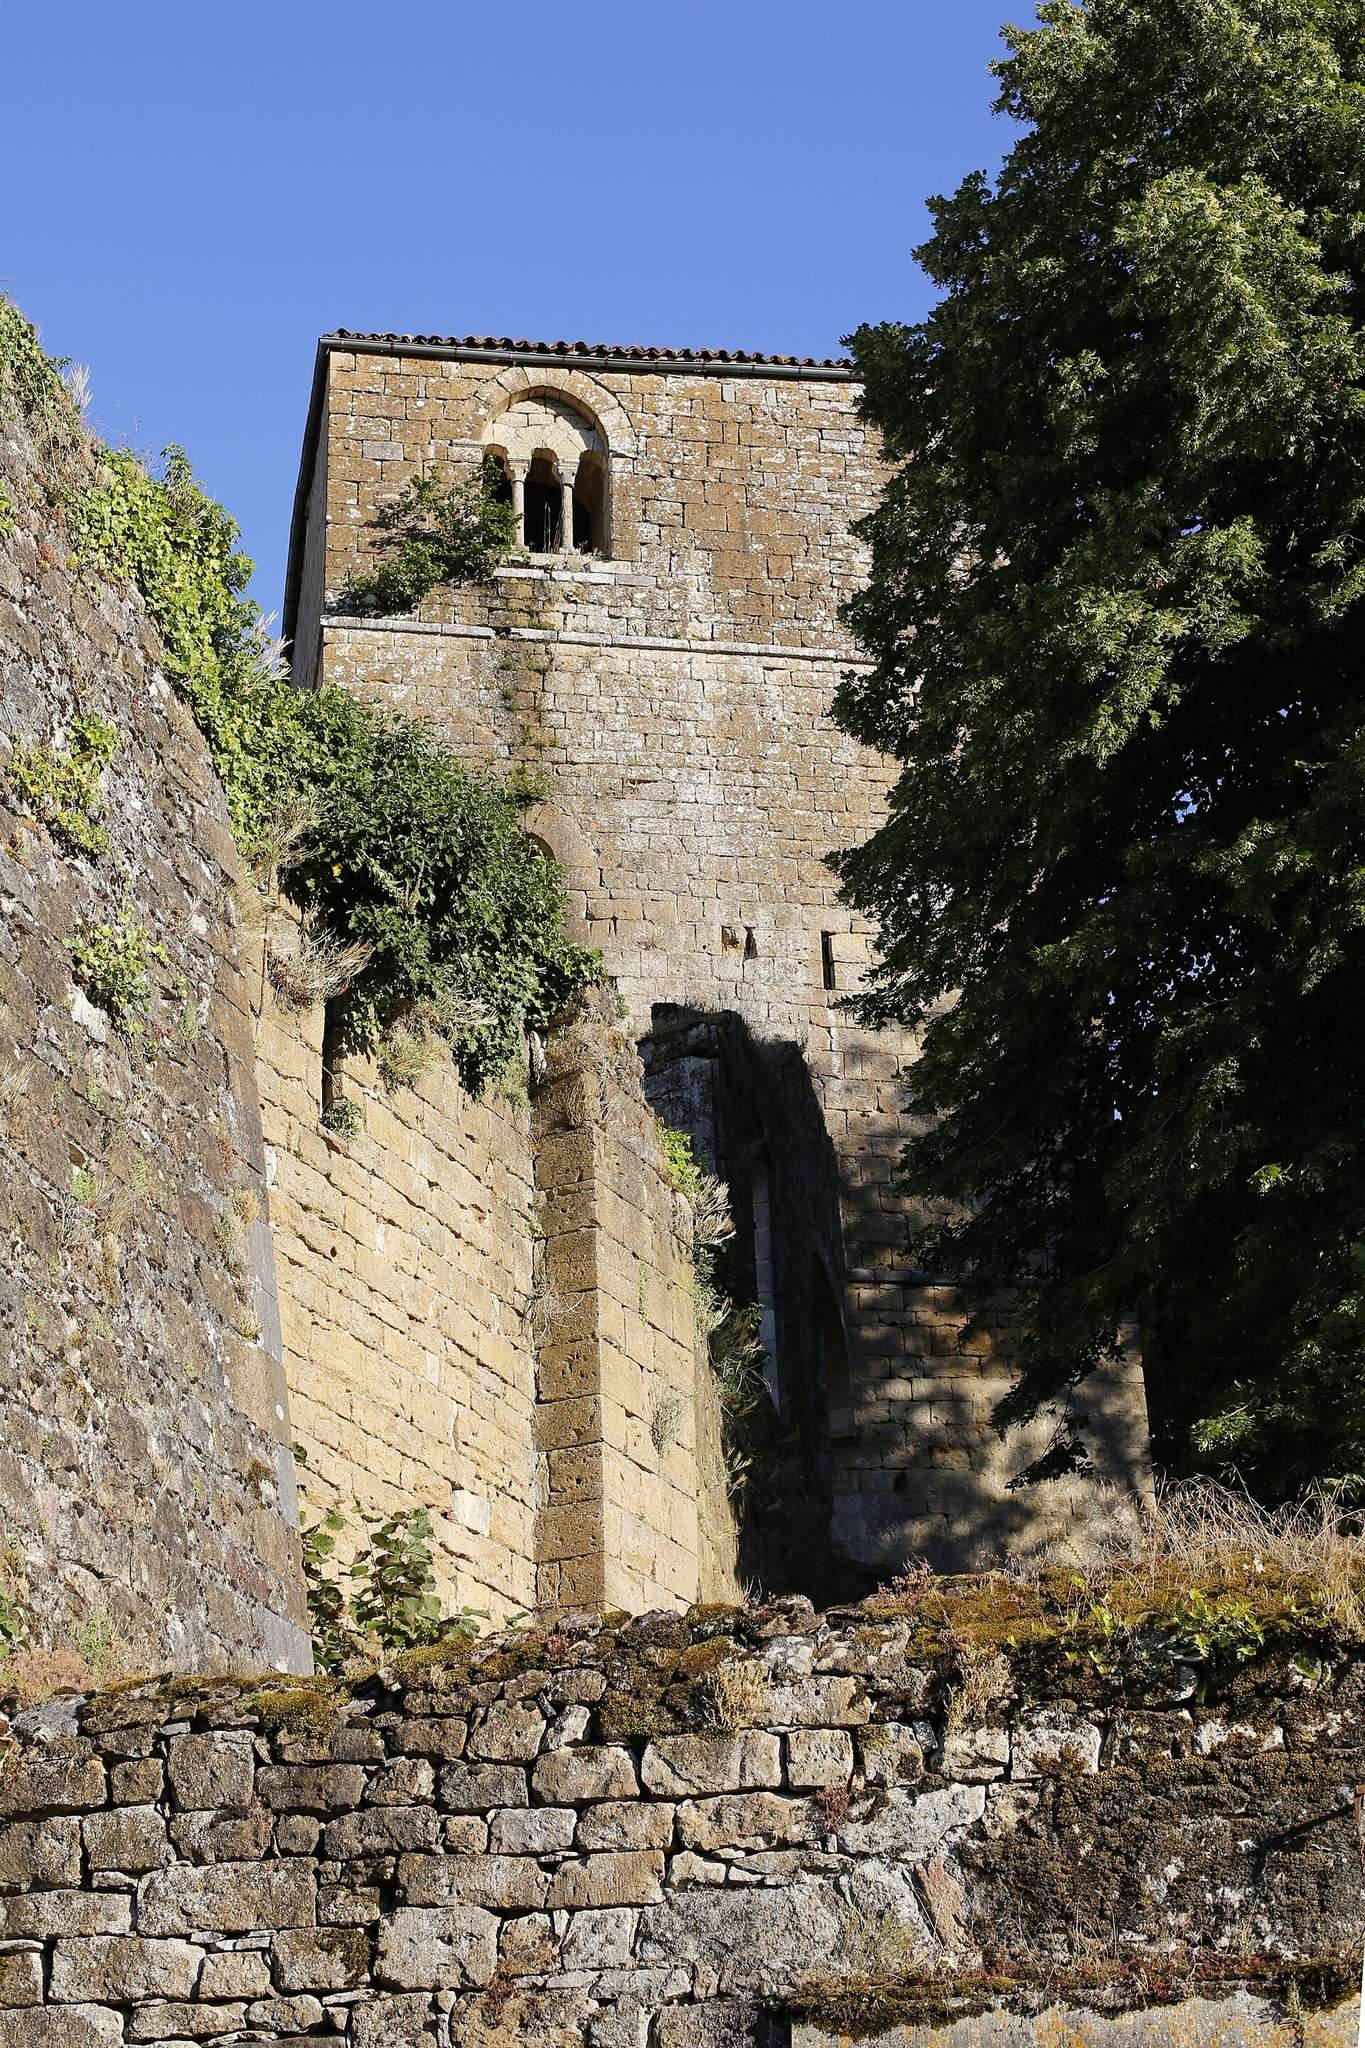
The oldest surviving structure is the rectangular keep, a principal fortified tower, built in the Romanesque style around 1204. Its base measures approximately eight metres square, while its walls are about two metres thick and leave an interior floor area of only about four metres square. The tower was originally much taller, but the Revolution reduced it to about 25 metres and removed its upper floor.
The surviving ground level originally had no openings and is surmounted by two rooms. One room contains arrow slits. The other has a window beneath a relieving arch, which diverts structural weight away from the opening. The southern façade preserves the keep among the complex’s oldest elements.
The chapel
The remains of the chapel lie north of the keep. Only its lower floors survive. During the Second World War, the upper floor was demolished and replaced by a terrace.
Residential buildings and courtyard
The main residential range
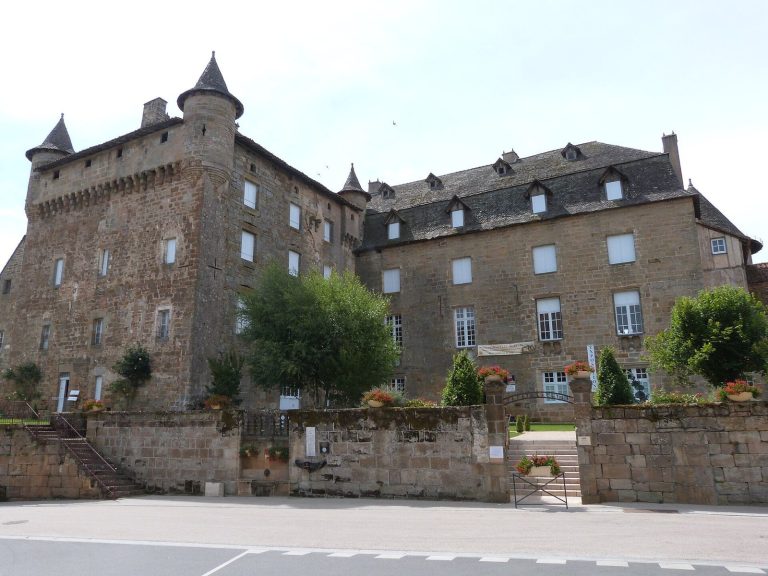
The principal residential building stands east of the courtyard and retains outer walls about two metres thick, with medieval origins. Other major buildings across the courtyard were constructed or substantially altered during the fifteenth and seventeenth centuries. Together, these ranges reflect the change from a defensive castle to a noble residence.
The great hall
The great hall rises through two storeys and has a gallery along two sides at first-floor level. Its fifteenth-century chimney has an upper section restored in the nineteenth century. The room also retains an early seventeenth-century painted ceiling and polychrome ceiling beams.
Stone shields set into the chimney breast commemorate the 1457 marriage of Dieudonné VII de Barasc and Claude de Balzac d’Entraygues. A large nineteenth-century Venetian chandelier hangs in the hall. The interior also includes three other principal furnished rooms, a large modern kitchen, a first-floor kitchenette, smaller private rooms, nine bedrooms, and seven bathrooms.
Kitchen and entrance porch
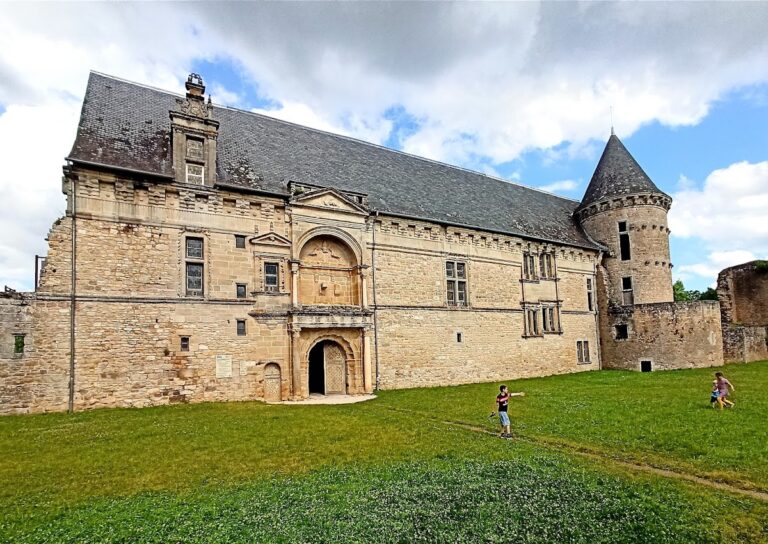
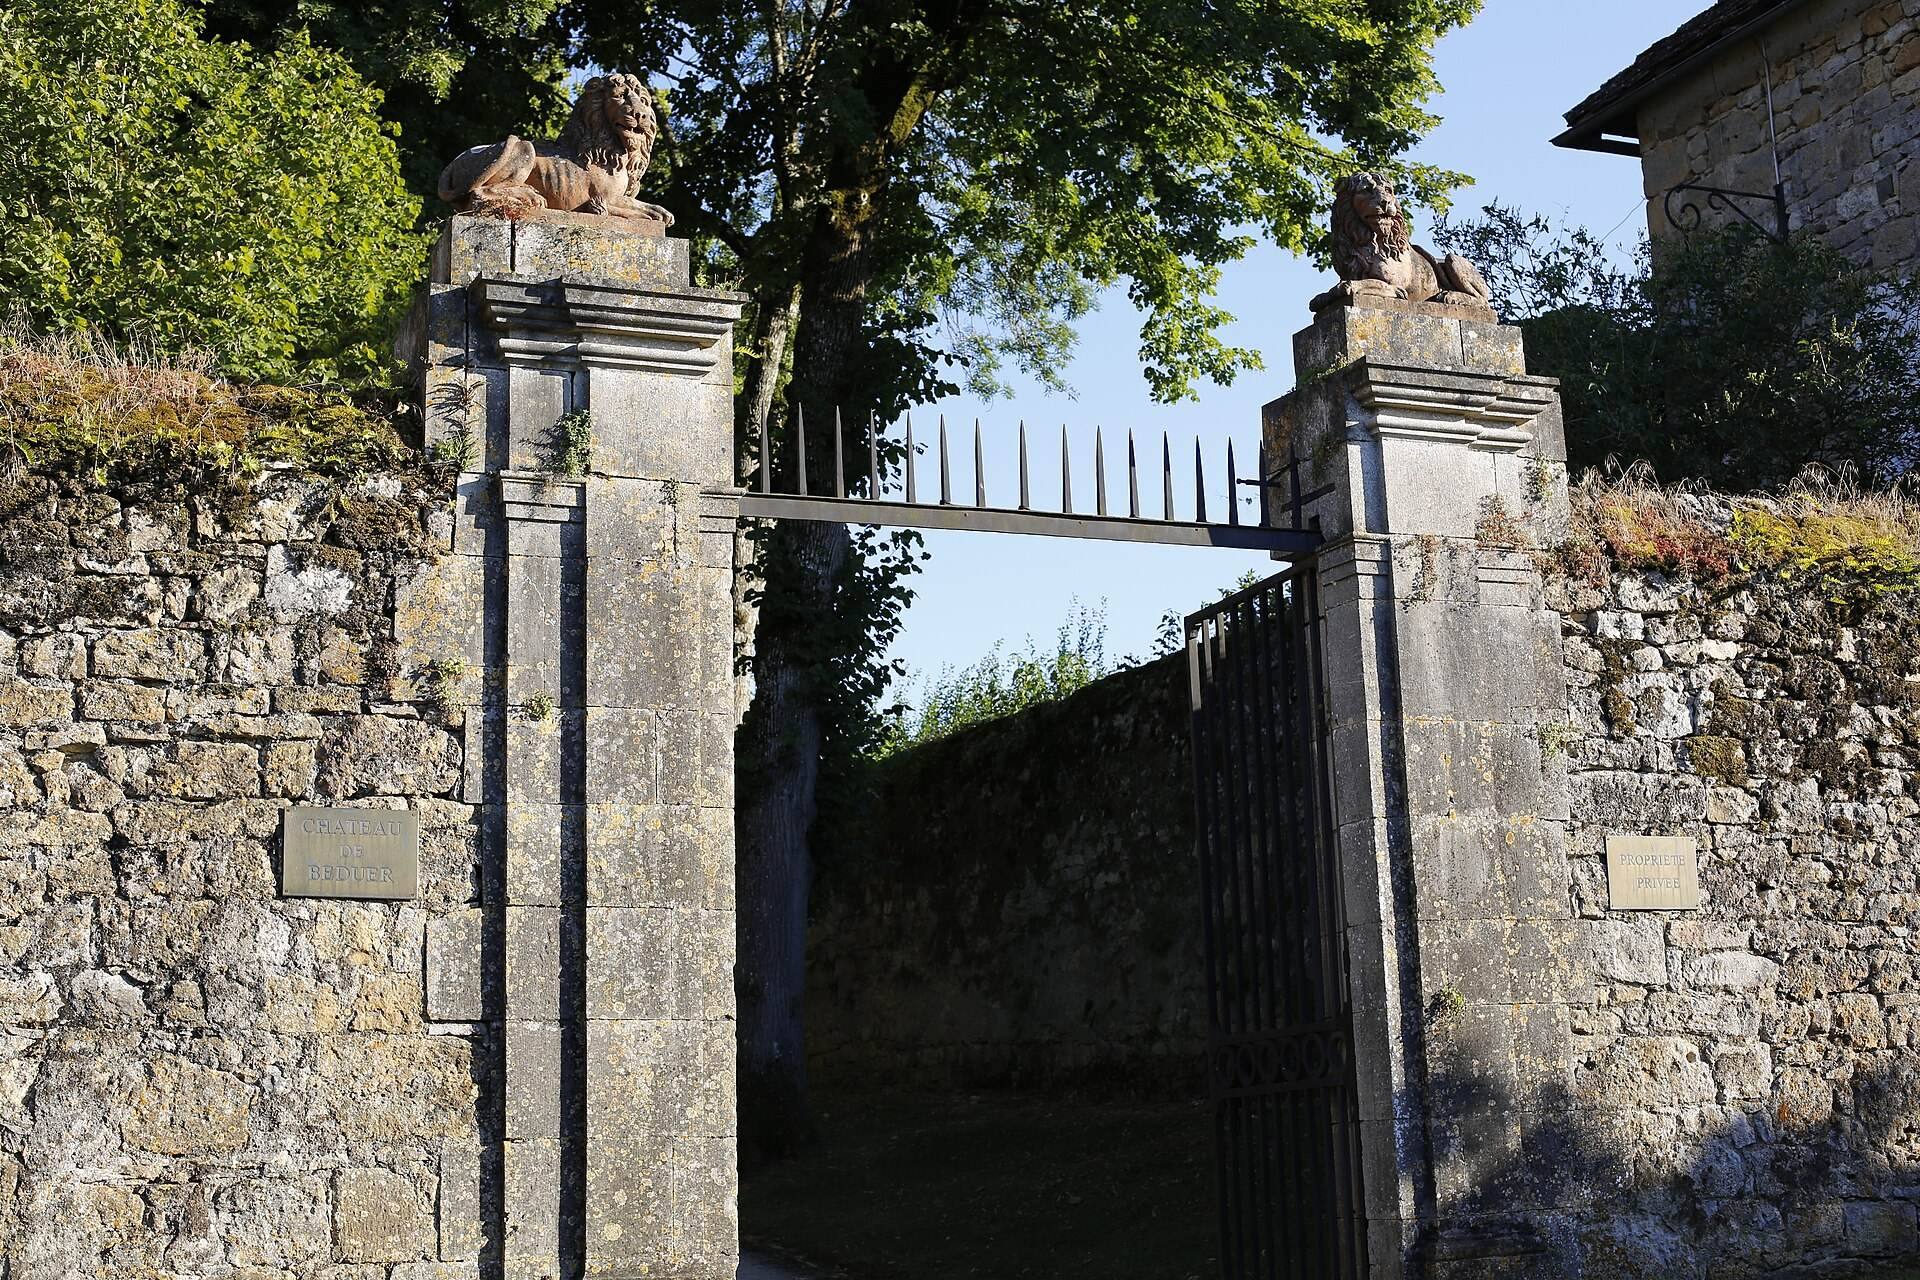
The ground-floor kitchen below the second tower was rebuilt in the early seventeenth century. The entrance porch bears the coat of arms of the Lostanges family. Its façade has rusticated, embossed masonry and preserves slots for the chains of the former drawbridge, a movable bridge that could be raised to block the entrance. Heraldic arms remain above the entrance, together with evidence of the former approach across the dry moat.
Park and grounds
The château stands within a walled, partly wooded park containing rose gardens, fruit trees, and a swimming pool. The grounds include approximately 14 hectares of meadowland, also described as about 40 acres.