Raka Castle: A Medieval Noble Residence in Slovenia


Site at a Glance
- Rating
- 4.6
- Popularity
- Very Low
- Country
- Slovenia
- Primary era
- Medieval
- External website
- Open
- Eras represented
- Medieval, Early Modern, Modern
- Civilizations
- Habsburg, Holy Roman Empire
- Site type
- Military
- Remains
- Castle
On this page14 sections
History
Raka Castle is a medieval castle in Slovenia, located at Raka, whose origins reach back to the second half of the twelfth century. The Counts of Bogen built it no later than that period, and it was first documented in 1161. In 1279, it appeared under the name Castrum Arch, reflecting its early connection with the local noble family and its position within the political landscape of medieval Central Europe.
Medieval Lords and the Knights of Arch
After the Counts of Bogen, the castle passed by inheritance to the Counts of Andechs and later to the Dukes of Spanheim. These were Central European noble dynasties whose inheritances and territorial control shaped the castle’s early ownership. From 1248, Raka was held by the Knights of Arch, who retained it until their line died out at the end of the fifteenth century.
In 1501, Leonhard Herič of Kompolje, a relative of the Knights of Arch, sold the castle to Baron Georg von Scheyer of Soteska. The change came during a period of social unrest. Peasants burned Raka Castle during a revolt in 1515. In 1525, Archduke Charles granted the castle and its estate as a fief to Baron Johann Baltazar von Werneck. A fief was property given by a superior lord to a vassal in return for service or allegiance.
Estate Ownership and Eighteenth-Century Renewal
Baron Johann Ruess von Ruessenstein was among the castle’s owners at the beginning of the seventeenth century. During that century, the Barons of Werneck held it before selling it to the Kajzelj family. The Kajzelj family developed the estate below the castle by establishing greenhouses and a pond for breeding crabs.
Baron Franz Karl Haller von Hallerstein owned Raka Castle from 1784 to 1825 and rescued it from deterioration. He remodeled the building, gave it a more refined appearance, laid out landscaped gardens, and constructed several farm buildings. He also enlarged the estate by acquiring part of the Studenice estate in 1800 and Dolenje Radulje in 1811.
Nineteenth- and Twentieth-Century Uses
Toward the end of the nineteenth century, the nobleman Felix Lenck owned the castle. He built a nearby sawmill, planted vineyards, and installed a water supply that carried water from the Polter Spring to the castle. During the Second World War, the building served as a military outpost. After the war, it became an administrative center of the municipality from 1952 to 1961.
In 1948, the Daughters of Charity moved into Raka Castle after being expelled from their monastery. This Catholic religious community was devoted historically to charitable and social work. The sisters remained at the castle until 1998, shaping the building’s later internal arrangements and its practical services.
Protection and Planned Restoration
After the Daughters of Charity left, the castle stood vacant. In 2007, the Municipality of Krško declared it a monument of special architectural or historical significance. The designation sought to protect its landscape, architectural, artistic, and historical integrity, while supporting its cultural, educational, and research value.
Roko Mejak acquired Raka Castle in December 2014 and planned to restore it and establish a museum there. The planned restoration formed part of the castle’s continuing modern history, following its long use as a noble residence, estate center, military outpost, municipal office, and religious residence.
Remains
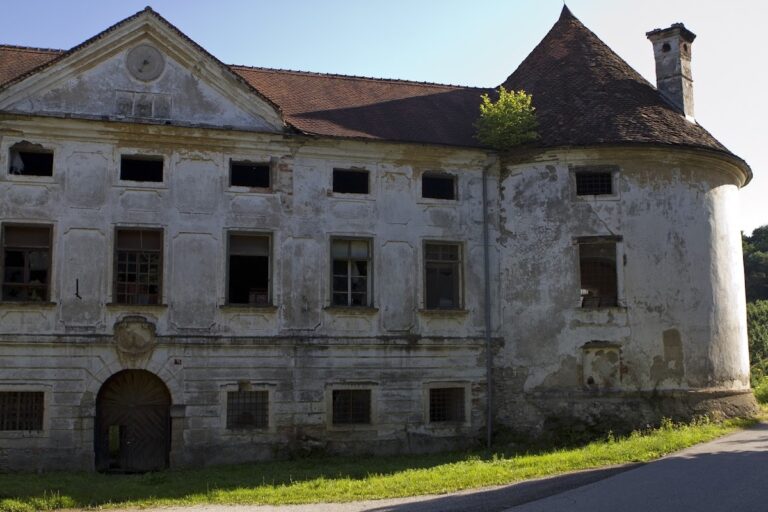
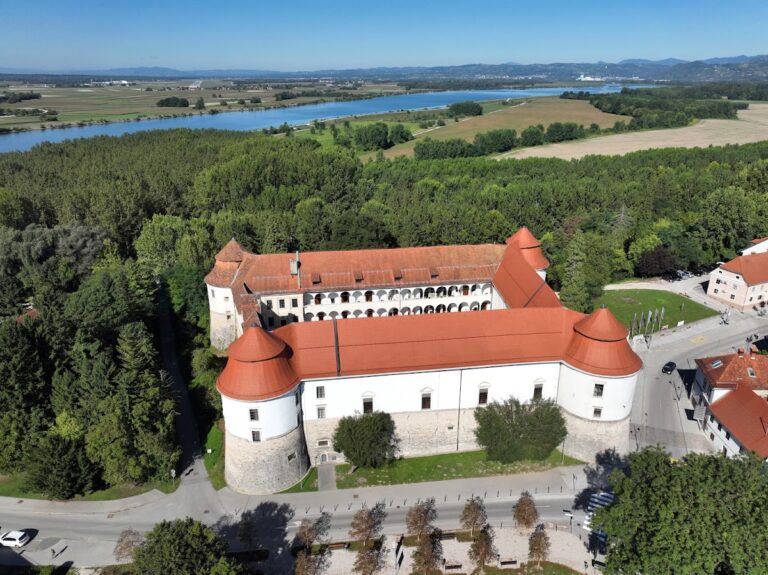
Raka Castle is a quadrangular building arranged around an arcaded courtyard, with four wings and partial basement spaces. An arcade is a passage or courtyard edge formed by a row of arches supported by columns or piers. Woodland and scrub border the western and southern sides, while a narrow, unimproved path runs around the building. The principal northern facade has eleven bays, and the eastern side facade has eight.
Courtyard and Main Circulation
Portal and Arcades
A substantial classical stone portal provides the entrance to the arcaded courtyard. The courtyard arcades were later enclosed with wooden and glass shutters or panels. During the occupation of the Daughters of Charity, these enclosures remained part of the building’s adapted interior arrangement.
Staircases and Upper Rooms
Broad wooden stairs lead directly from the courtyard to the basement spaces in the southern and western wings. In the eastern wing, a broad central stone staircase rises from the arcaded corridor to the upper rooms. Some rooms were divided into smaller spaces, and wooden floors were covered with linoleum.
Estate and Domestic Spaces
Granary and Storeroom
The western wing contained a raised-floor granary and storeroom. Compartments in the floor held agricultural produce, while wooden ceiling beams and supports provided places for hanging farm products and other goods belonging to the estate.
Southern-Wing Hall and Johanna Room
A hall in the central part of the southern wing has a flat ceiling and a Baroque-style parquet floor. Another well-preserved interior is known as the Johanna Room. Together, these rooms retain features of the castle’s domestic and representational use.
Food Distribution Area
The castle also retains an installation used to transfer and distribute food. A hand-operated external lift carried food from the kitchen to the rooms. The associated area contains a small built-in cupboard, a barrier, and a serving counter with sideboards. It is larger than the other rooms, connects the southern and western wings, and leads to the only open arcade above the northern entrance.
Roof and Later Alterations
The attic has hard floor coverings, with original surfaces surviving in some places. During the Daughters of Charity’s occupation, water pipes were installed, the roof was partly repaired, and a simple brick garage was built in the courtyard. The roof later deteriorated and reached a critical condition. After the castle became vacant in 1998, only a small amount of interior furnishing, together with toilets and bathrooms, remained.