Château des Carmes: La Flèche’s Historic Town-Hall Complex

Site at a Glance
- Rating
- 4.3
- Popularity
- Very Low
- Country
- France
- Primary era
- Early Modern
- Eras represented
- Medieval, Early Modern, Modern
- Civilizations
- French
- Site type
- Civic
- Remains
- Town Hall
On this page13 sections
History
Château des Carmes is a historic fortress and civic complex in La Flèche, France, established by the medieval lords of Anjou in the mid-11th century. Around 1050, Jean de Beaugency, Lord of La Flèche, chose an island in the Loir for the fortress and redirected the Blois–Angers trade route across a bridge beside it. This arrangement allowed him to collect tolls from passing merchants and gave the castle control over an important crossing.
Medieval fortress and chapel
In 1081, Foulques-le-Réchin, Count of Anjou, besieged the fortress. The castle was burned during the attack but was rebuilt soon afterward. Jean de Beaugency also founded a chapel there during the 11th century. Known as Notre-Dame-du-Chef-du-Pont because it stood at the entrance to the bridge over the Loir, the chapel became one of the first three parishes of La Flèche.
The chapel attracted notable visitors. Thomas Becket, the 12th-century English churchman and Archbishop of Canterbury, paid his respects there several years before King Louis IX, later known as Saint Louis, visited La Flèche on 15 May 1230. The fortress itself was repeatedly besieged during the Hundred Years’ War, the prolonged conflict between the English and French crowns from the 14th to the 15th century. English forces held the castle until 1418.
Late medieval rebuilding and abandonment
During the second half of the 15th century, René d’Alençon, Lord of La Flèche, rebuilt the fortified castle. The renewed fortress was soon abandoned as a residence because it no longer satisfied Renaissance expectations of luxury and comfort. His daughter, Françoise d’Alençon, built a new residence, the Château-Neuf, on the site where the college would later stand.
King Louis XIII stayed at the castle in August 1620 while pursuing the army of his mother, Marie de Médicis. By then, the buildings were in poor condition. On 28 October 1623, Louis XIII donated the Notre-Dame-du-Chef-du-Pont chapel to the Cistercians, a Catholic monastic order. The Cistercians did not establish themselves at La Flèche, and the Carmelites subsequently took over the site.
Carmelite monastery
The Carmelites, also known as the Carmelite Fathers, were a Catholic religious order already living in an older building near the town ramparts. They obtained the chapel from Cardinal Richelieu, then abbot of Cîteaux, and the transfer was completed on 1 December 1640. The Carmelites were also instructed to clear fallen walls from the Loir so that the river could flow freely.
The nearby bridge had recently been rebuilt on the orders of Guillaume Fouquet de La Varenne, a French statesman, and became known as the Pont des Carmes. With bequests and other revenues, the Carmelites transformed the former fortress into a monastery. They retained the 15th-century keep but demolished the medieval defensive complex. The order owned the site until the French Revolution.
Private residence and municipal complex
In 1794, the former convent was sold as national property to François Bertron, a merchant from Fougeré. The Bertron family kept the conventual buildings, while the cloister and chapel were converted into an orangery, sheds, and festival halls. The former religious site thereby became a private residence.
After Émile Bertron-Auger died in 1906, the property was put on the market. The property dealer Bardet bought it on 30 September 1907, subject to an agreement that he would transfer it to the town when La Flèche decided to acquire it. The town ratified the purchase on 27 March 1909 and planned to move the town hall there from the former Halle-au-Blé. An earlier proposal to establish a public girls’ school on the site had been rejected by the prefecture.
A major fire on 1 March 1919 destroyed most of Château des Carmes. The 15th-century tower beside the Loir survived, but the complex remained in ruins for several years because reconstruction was costly. Partial rebuilding allowed the town-hall offices to return to the castle on 19 November 1928. The former cloister was not rebuilt, and the former chapel was adapted as a village hall.
At the end of the 20th century, during the mayoral term of Guy-Michel Chauveau, La Flèche extended the town hall with a modern building designed by Philippe Bodinier, Roland Korenbaum, and Adrien Fainsilber. The extension entered service on 2 May 1994. Château des Carmes is identified as the oldest building in La Flèche. Owned by the town, it now forms a public town-hall complex that also accommodates exhibitions, weddings, receptions, and meetings.
Remains
Château des Carmes occupies a meander on the north bank of the Loir, across two islets separated by canals. Its recorded materials include limestone, sandstone, flint, mixed masonry, rubble stone, rubble masonry without dressed-stone corner chains, and render. The medieval fortress used three islands with outposts and drawbridges, supported by hydraulic fortifications, defensive works that used watercourses, canals, islands, or flooded areas to hinder access.
Medieval tower and Carmelite buildings
River-facing tower
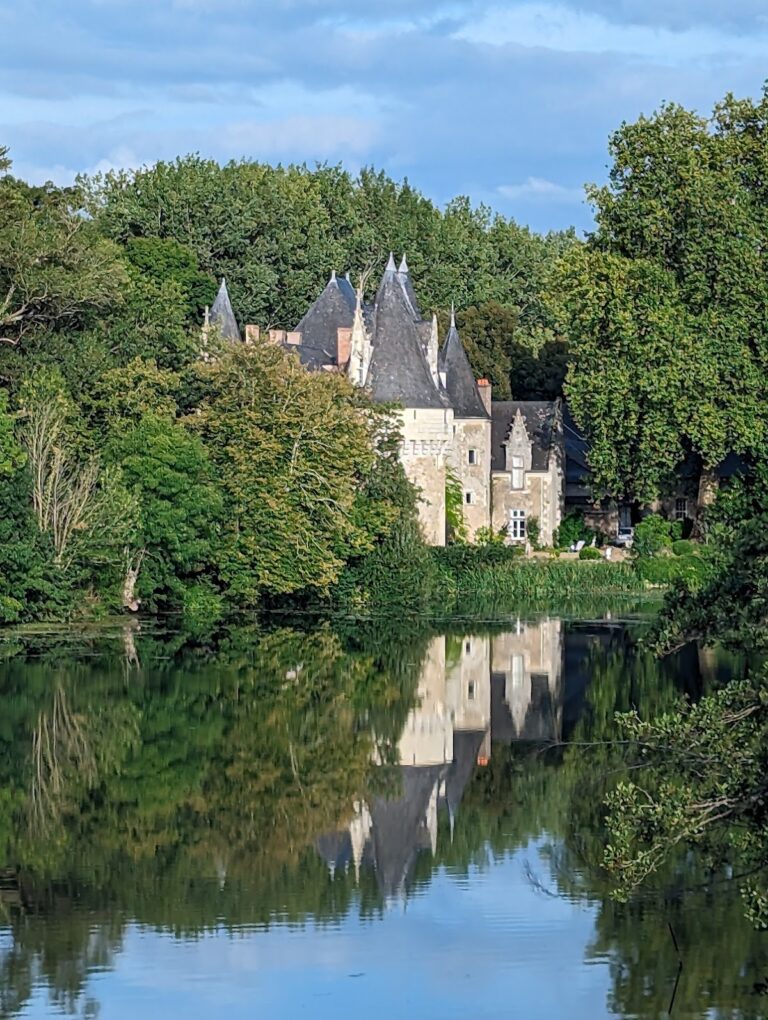
The only surviving medieval feature is the 15th-century tower facing the river. A keep, meaning the principal fortified tower of a medieval castle, it has two square storeys and an attic storey. Two Neoclassical turrets were added to its river-facing facade in 1880. The tower represents the principal surviving element of René d’Alençon’s late medieval rebuilding.
Main residential body
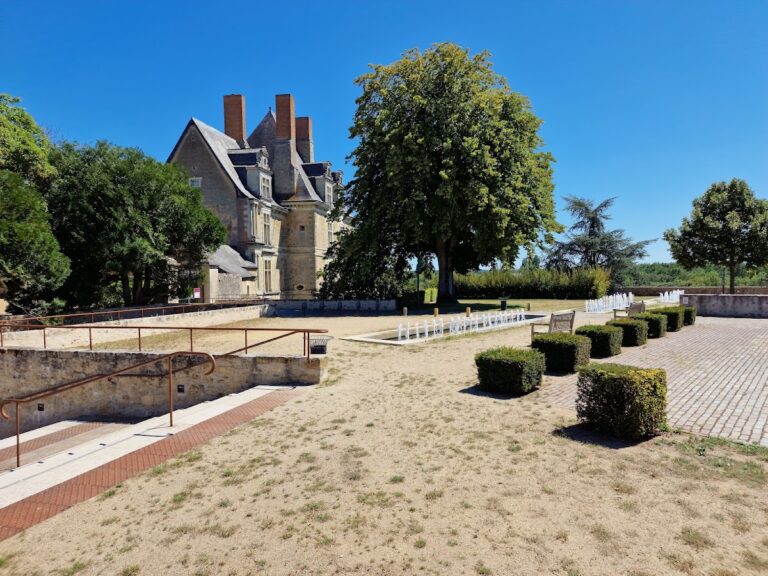
The main residential body dates from the Carmelite period. It has one square storey and one attic storey and belongs to the group of buildings created when the religious order transformed the former fortress into a monastery. The surviving complex combines this former monastic residence with later civic construction.
Chapel and water cloister
The former chapel occupies the northern islet. It is separated from the other buildings by a water cloister, a circulation space functioning as an ambulatory. After the 1919 fire, the cloister was not reconstructed. The former chapel survives with an altered function as a hall for public events.
Courtyard and modern extension
Main courtyard
The main courtyard is enclosed by a grille and entered through a monumental portal. Lions surmount the portal’s pillars, providing the principal decorative details of this entrance to the complex.
Town-hall extension
The modern town-hall extension occupies the south-eastern corner of the castle complex. Added in the late 20th century, it expanded the municipal offices while retaining the historic buildings as part of the public town-hall complex.
Nearby sites