Castle of Zafra: A Gothic Alcázar and Ducal Palace in Spain


Site at a Glance
- Rating
- 4.4
- Popularity
- Low
- Country
- Spain
- Primary era
- Medieval
- External website
- Open
- Eras represented
- Medieval, Early Modern
- Civilizations
- Crown of Castile, Spanish
- Site type
- Domestic
- Remains
- Palace
On this page14 sections
History
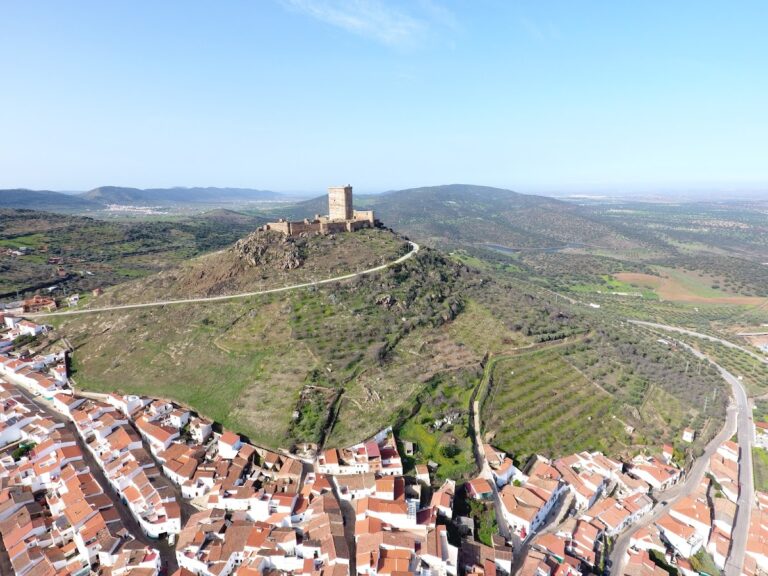
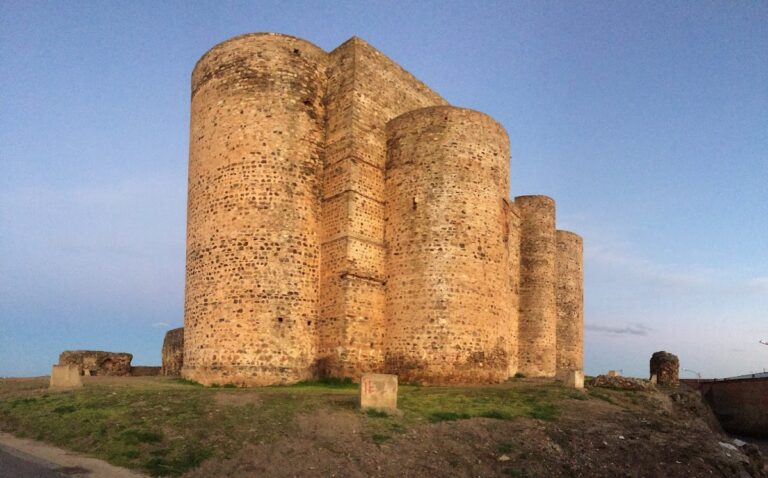
Castle of Zafra is a Gothic alcázar in Zafra, Spain, built by Lorenzo II Suárez de Figueroa between 1437 and 1443 as a residence and as part of the town’s defensive system. Also known as the Palace of the Dukes of Feria, it was established at a vulnerable point in Zafra’s urban defenses and combined an aristocratic residence with a fortified exterior.
Foundation under the Counts of Feria
Lorenzo II Suárez de Figueroa, the second lord and first Count of Feria, ordered the construction in 1437. The work proceeded rapidly and was completed in six years. Juan II of Castile, whose reign lasted from 1406 to 1454, granted royal authorization in 1441, when construction had already advanced considerably.
The building was conceived primarily as a lordly residence rather than as a military bastion, although the alcázar formed part of Zafra’s defenses. Its severe and imposing exterior contrasted with an interior shaped by domestic and aristocratic needs. Gothic architecture, a medieval European tradition associated with features such as pointed arches and an emphasis on verticality, was combined with Mudejar decoration influenced by Muslim craftsmanship and Islamic artistic traditions.
Transformation into a ducal palace
During the sixteenth century, the House of Feria achieved ducal rank and the grandeeship of Spain, the highest rank of the Spanish nobility. The alcázar was then extensively remodeled as a palace. Its medieval exterior was deliberately retained, preserving the appearance of an ancient lineage while the interior was reorganized for the family’s new status.
Under the second Count of Feria, the complex received further reforms, including the Golden Room and probably changes to the chapel. The second Duke of Feria later commissioned new wings, galleries, internal reorganization, and a white-marble courtyard. A further phase began in 1605 and lasted four years. It included a gallery connecting the palace with the nearby Church of Santa Marina, which was rebuilt during the same period.
Decline, reuse, and preservation
After the Suárez de Figueroa line came to an end, the palace entered a prolonged decline. It was successively adapted as a barracks, prison, hospital, headquarters for official services, school, secondary school, and school of arts and crafts. These changing uses formed a later chapter in the building’s history before its conversion as a heritage property.
Conversion work began in 1965, and since 1968 the palace has housed the Duques de Feria Parador de Turismo. A Parador de Turismo is a Spanish state-supported hotel established in a building or site valued for its historical, architectural, or scenic qualities. The establishment was formerly known as the Hernán Cortés Parador and also provides space for cultural activities.
On June 3, 1931, during the Second Spanish Republic, Spain’s republican government from 1931 to 1939, the building was declared a historical-artistic monument belonging to the National Treasury. It now holds the status of a Property of Cultural Interest and is classified as a monument. The palace is the principal focus of monument routes through Zafra’s historic complex and is regarded as an important example of palace architecture in Extremadura.
Remains
The surviving complex retains the arrangement of a Gothic fortified palace adapted for ducal residence. It stands inside Zafra’s town walls, with its entrance formerly opening onto a parade ground whose area is now occupied by a town square. A barbican, an outer defensive work placed before or around a gate or fortified enclosure, once surrounded this section at approximately the height of the town wall. That outer defense no longer survives, while the palace itself preserves substantial medieval fabric alongside later additions.
Defensive structure and entrance
Tower of Homage
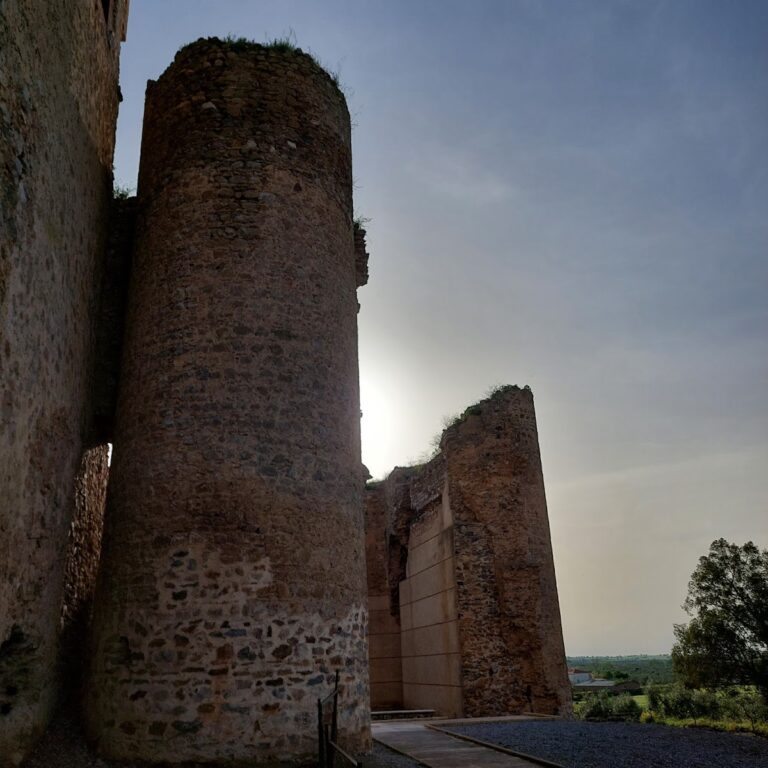
The circular Tower of Homage is the complex’s principal defensive tower. A keep is the main fortified tower within a castle, and a Tower of Homage traditionally served as the lord’s strongest refuge and principal fortified residence. At Zafra, the tower also functioned as a symbol of the authority of the first Count of Feria.
Courtyards and medieval fabric
Central courtyard
The central courtyard retains its enclosing walls, but its medieval arcades and surrounding wings were replaced after the Feria family gained ducal rank in the sixteenth century. The present courtyard therefore reflects the palace’s transformation from a medieval alcázar into a ducal residence.
White-marble courtyard
The palace contains an interior courtyard built in white marble as part of the ducal alterations. Its design was once incorrectly attributed to Juan de Herrera.
Ducal interiors and connections
Golden Room and chapel
The Golden Room belongs to the reforms carried out under the second Count of Feria. The chapel may also have been remodeled during that period. Its apse, the rounded or polygonal end of a church sanctuary, is covered by an imposing Mudejar coffered ceiling. A coffered ceiling is formed from recessed panels or compartments, and this ceiling is contemporary with the one in the Golden Room.
Wings and galleries
The first phase of the palace’s ducal transformation added two wings on either side of the principal entrance. Two galleries or corridors were also built on opposite sides of the southeast tower, while several interior rooms were reorganized.
Gallery to Santa Marina
Built between 1605 and 1609, a later gallery links the palace with the nearby Church of Santa Marina. The church was rebuilt during the same phase, making the gallery part of the early seventeenth-century development of the palace complex.