Farnham Castle: A Bishops of Winchester Residence and Stone Fortress
Site at a Glance
- Rating
- 4.5
- Popularity
- Low
- Country
- United Kingdom
- Primary era
- Medieval
- External website
- Open
- Eras represented
- Medieval, Early Modern
- Civilizations
- English
- Site type
- Military
- Remains
- Castle
On this page11 sections
History
Farnham Castle is a 12th-century stone castle in Farnham, England, built by Henri de Blois, Bishop of Winchester, in 1138. It became the residence and seat of the Bishops of Winchester for more than 800 years and has been occupied almost continuously since the 12th century. Its architecture reflects successive medieval and later building phases.
Foundation and Medieval Rebuilding
Henri de Blois was the grandson of William the Conqueror and held the bishopric during a period of political conflict. The Anarchy, a civil war fought chiefly over the English succession after the death of King Henry I, shaped the castle’s early history. In 1155, King Henry II ordered the original building to be slighted, meaning deliberately damaged so that it could no longer function effectively as a fortress. Farnham Castle was rebuilt during the late 12th and early 13th centuries.
The castle remained closely associated with the Bishops of Winchester. In the early 15th century it was the residence of Cardinal Henry Beaufort, an English cardinal and Bishop of Winchester. Beaufort presided over Joan of Arc’s trial at Rouen in 1431. Joan of Arc, a French military and religious figure, was tried and condemned there, and Farnham’s Church of St Joan of Arc was later dedicated in connection with this association.
Early Modern Damage and Development
The castle continued to change after the medieval period. Its stables burned during a visit by King James I, Anne of Denmark, and Henry, Prince of Wales, in July 1609. After the English Civil War, a conflict that ended with the defeat of King Charles I and the establishment of a republican government, the castle was slighted again in 1648. Further buildings were then added to the grounds, including substantial structures commissioned by Bishop George Morley in the 17th century.
The wider Farnham estate also had a connection with local clay working. A letter from 1594 records that white clay was dug in Farnham Park to make drinking vessels used by lawyers at London’s Inner Temple. This reference places the castle within the material and working landscape of early modern Farnham.
Modern Custodianship and Use
By the 20th century, a garden had been established inside the shell keep. The Office of Works assumed custodianship of the castle in 1933. During the Second World War, the site housed the Camouflage Development and Training Centre of the Camouflage Branch of the Royal Engineers, the British Army corps responsible for military engineering and defensive preparation. Roland Penrose, Julian Trevelyan, Jasper Maskelyne, and the artist Stanley William Hayter were among those trained there in military camouflage.
Since 1962, Farnham Castle has been used as an intercultural training and conference centre. The keep and Bishop’s Palace later underwent a complete renovation with assistance from the Heritage Lottery Fund. The keep reopened in July 2010 with expanded historical research and an exhibition titled 900 Years of Living History of Farnham Castle. English Heritage, the organisation responsible for caring for and interpreting many historic sites in England, has guardianship of the keep, while Farnham Castle manages access and visitors. The castle received Grade I listed-building status in 1950.
Remains
Farnham Castle occupies about five acres, approximately 20,000 square metres, of gardens overlooking the town. A stone curtain wall, a defensive boundary wall linking towers and other fortified structures, marks the extent of the castle. Inside it, the buildings are arranged around a raised mound at the north end and ranges extending southward. The site is a stone motte-and-bailey fortress, combining a raised fortified mound, or motte, with an enclosed courtyard, or bailey.
Keep and Inner Bailey
Shell Keep
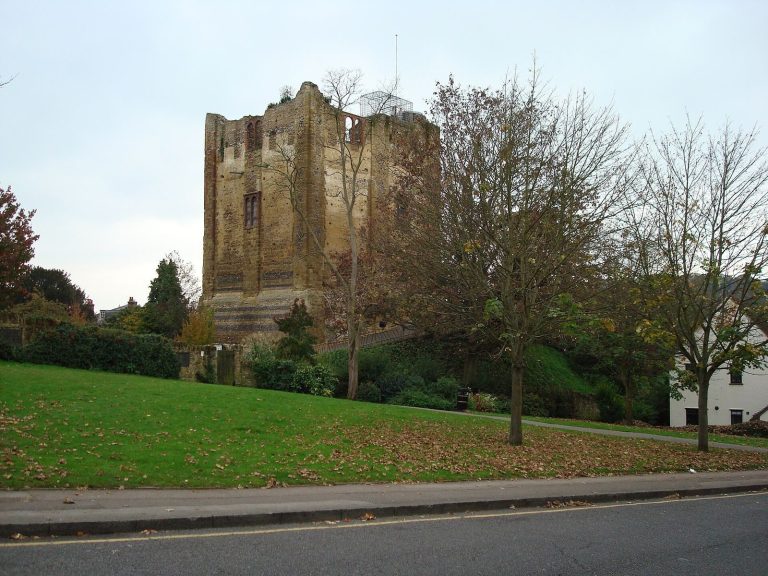
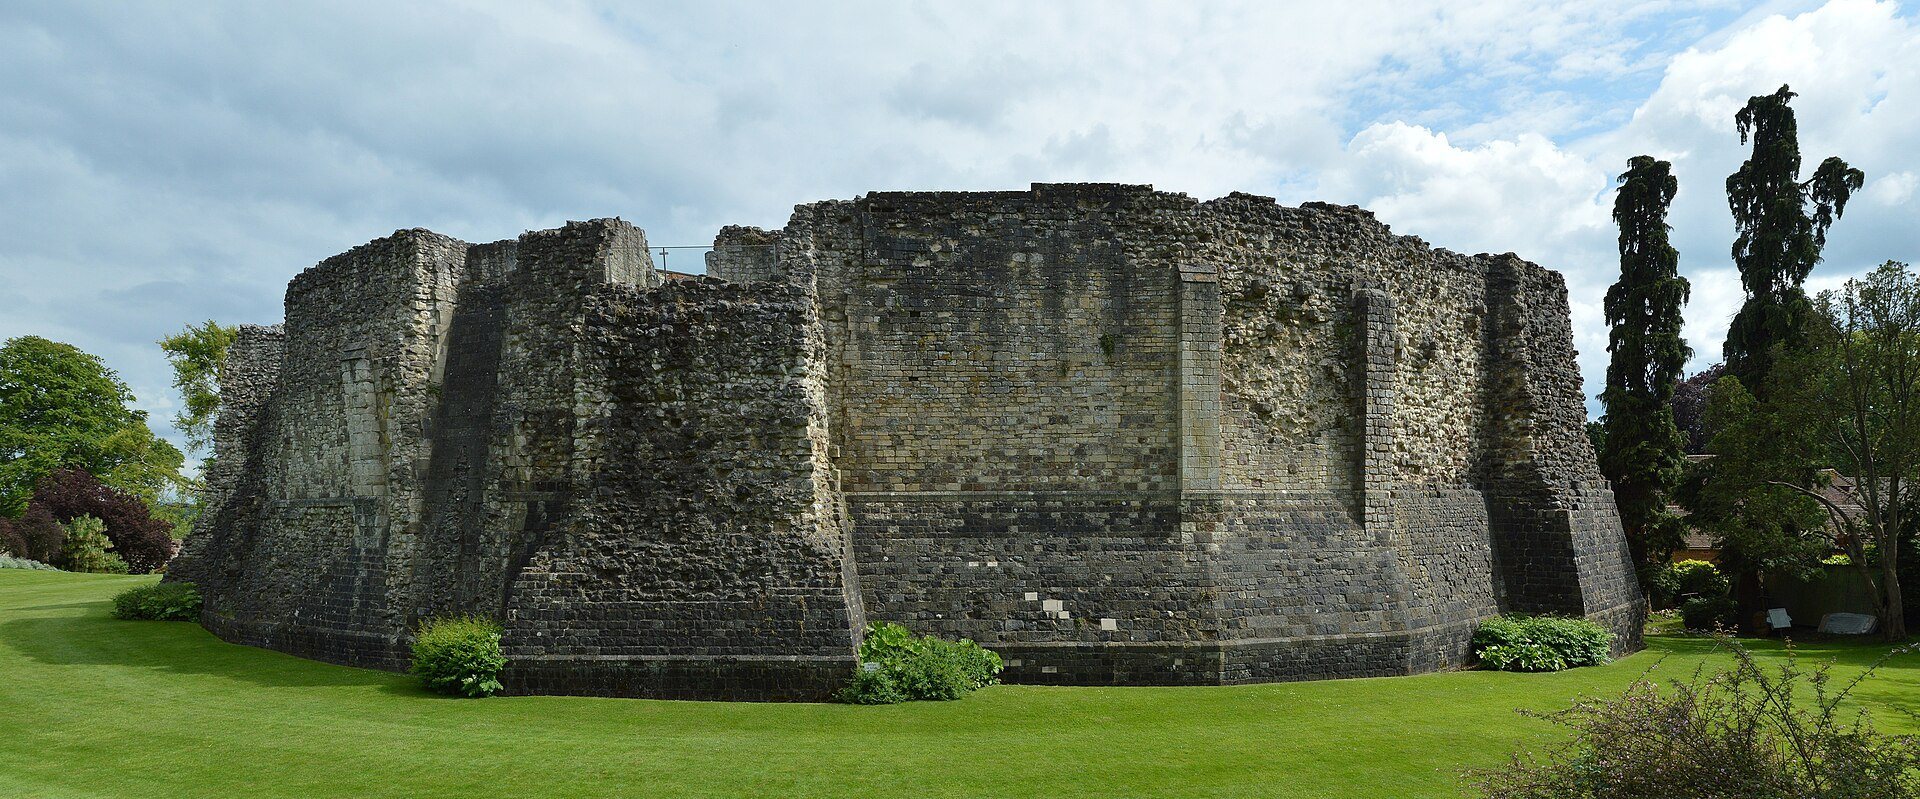
The large motte was formed around the substantial foundations of a Norman tower. It was later enclosed by a shell keep, a defensive enclosure built around the edge of a mound rather than as a solid tower. The keep has buttress turrets and a shallow gatehouse. By the 20th century, its interior had been turned into a garden, and the structure was later renovated as part of the wider conservation of the castle.
Inner Bailey
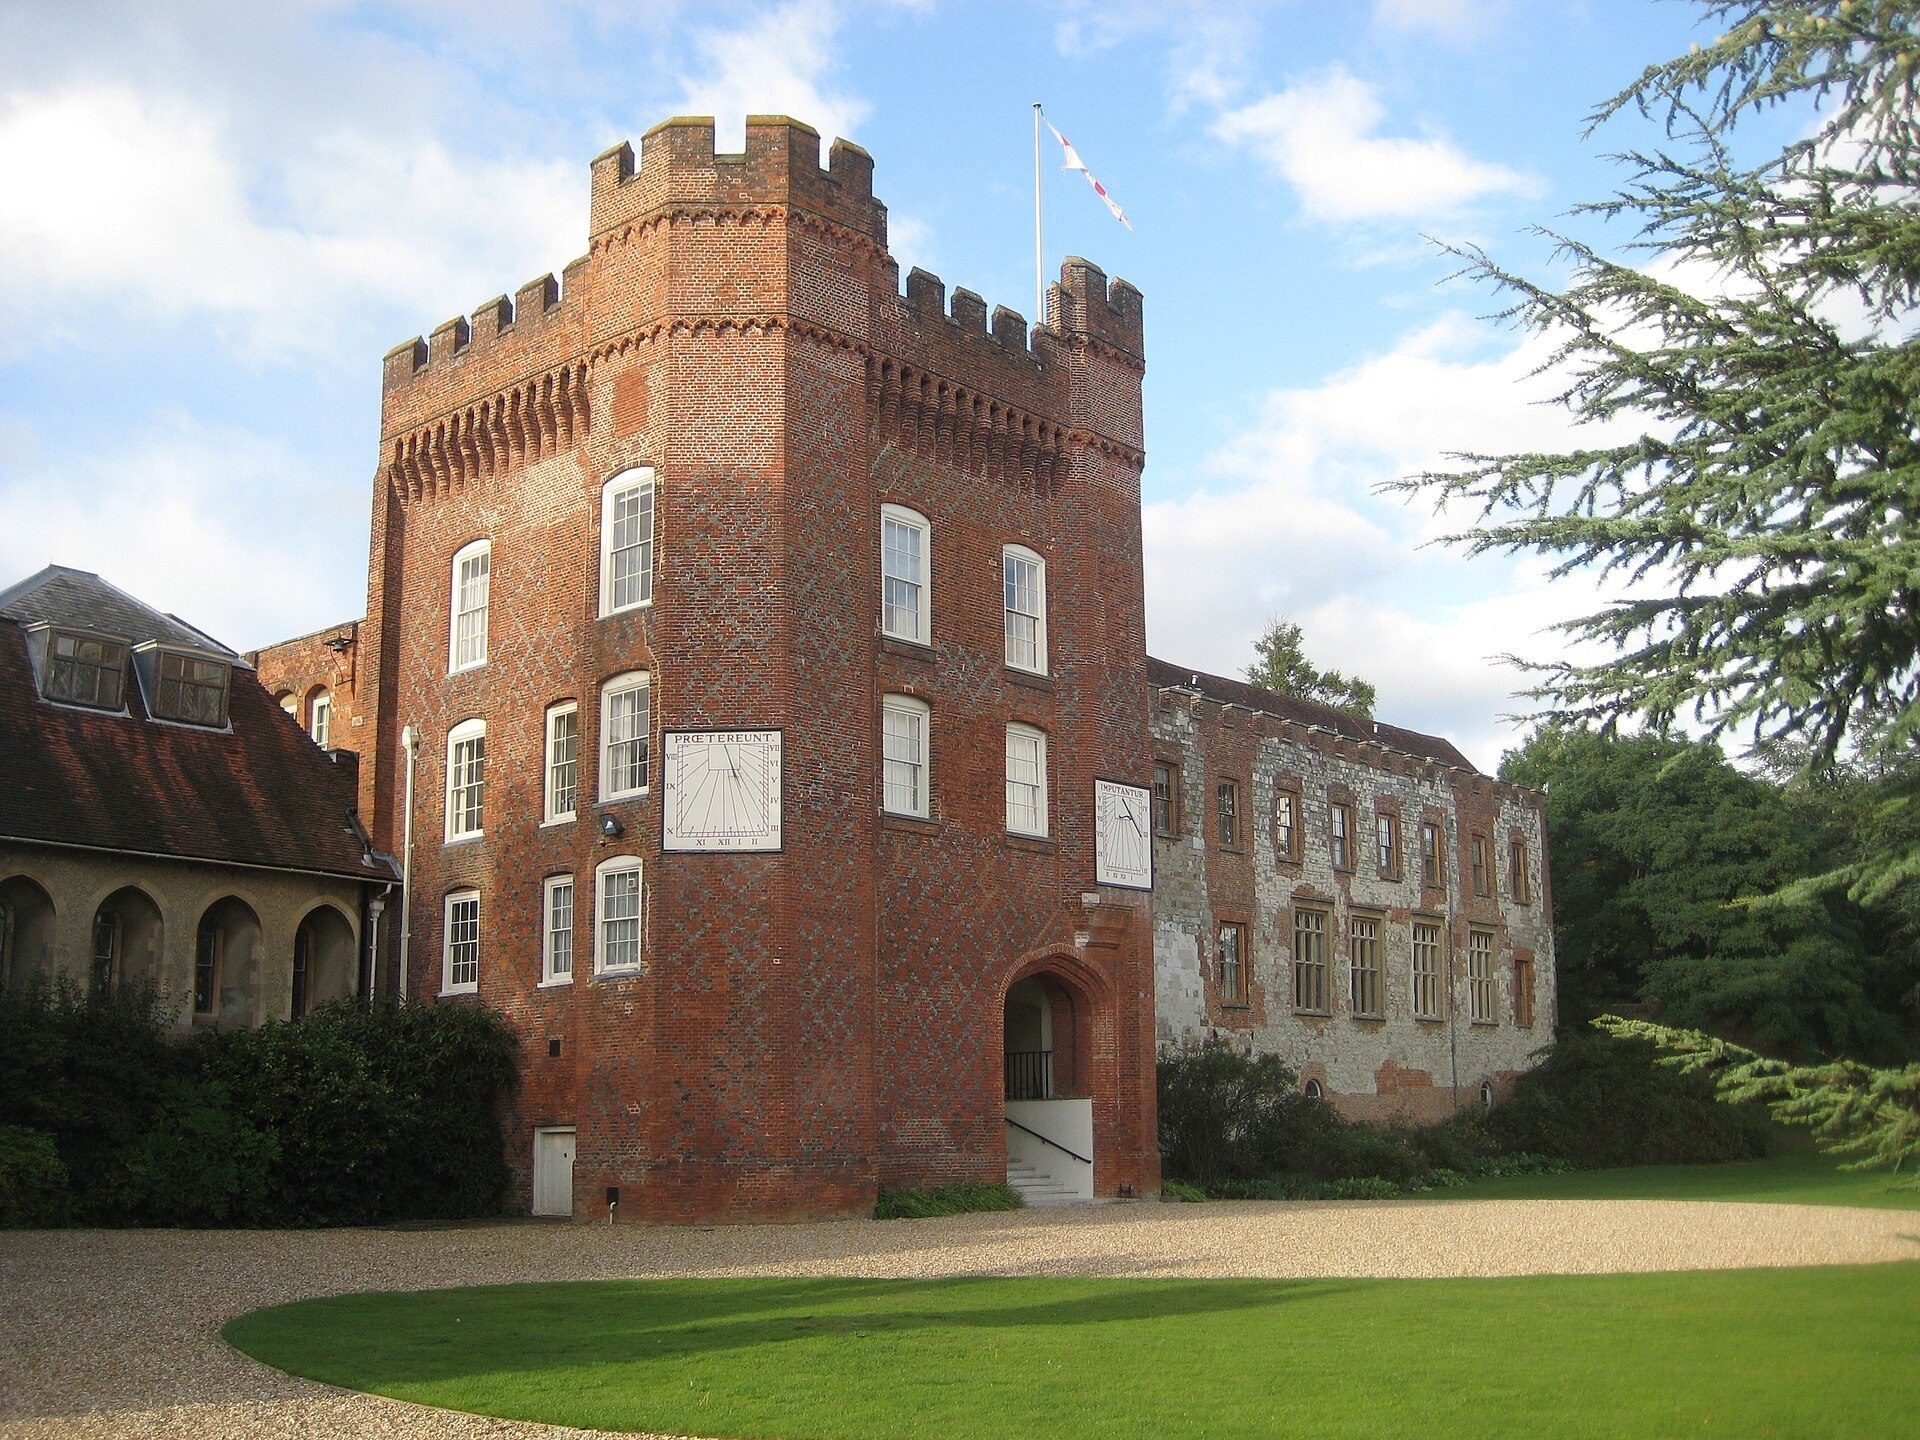
A triangular inner bailey is attached to the motte. It contains a range of domestic buildings and a 15th-century entrance tower made of brick. Together, these features form the principal residential and access area beside the keep.
Outer Defences and Later Buildings
Outer Bailey
The outer bailey is enclosed by a curtain wall with square flanking towers. It also contains a 13th-century gatehouse and a large ditch, which formed part of the castle’s defensive arrangement.
Later Grounds
The grounds include later buildings associated with the castle’s subsequent development, including the substantial structures commissioned by Bishop George Morley. These additions stand within the wider walled complex alongside the medieval keep, baileys, gatehouses, and defensive remains.