Altenbaumburg: Ancestral Castle of the Raugrafen in Germany


Site at a Glance
- Rating
- 4.5
- Popularity
- Low
- Country
- Germany
- Primary era
- Medieval
- External website
- Open
- Eras represented
- Medieval, Modern
- Civilizations
- Holy Roman Empire
- Site type
- Military
- Remains
- Castle
On this page13 sections
History
Altenbaumburg is a ruined spur castle above Altenbamberg in Germany, built and developed by the Raugrafen, a medieval comital family, as their dynastic ancestral castle. Its exact construction date is unknown. The often-cited reference from 1129 is a forgery, while Count Emicho of Bomenburg, mentioned in documents from 1154, may provide evidence for the castle, although it is uncertain whether his byname referred to Altenbaumburg.
Origins and divided ownership
The division of the Raugraf family into two lines in 1214 does not clarify the castle’s early history. A document from 1253 mentions the construction of a “New Castle” near the vanished village of Sarlesheim, but this was the later Neuenbaumburg near Neu-Bamberg rather than Altenbaumburg. Documents using the name Altenbaumburg explicitly are known from 1324 onward.
By 1317, several owners were associated with the castle. Altenbaumburg had therefore become a jointly held castle, a form of noble residence in which members or branches of a family possessed divided rights within the same complex. The Raugraf family’s economic decline continued despite King Louis the Bavarian, a fourteenth-century Wittelsbach ruler and Holy Roman Emperor, granting Oppenheim town rights and market rights to the valley settlement in 1320.
Palatine control and decline
Inheritance disputes and financial difficulties forced the Raugrafen, from the middle of the fourteenth century, to grant the Counts Palatine of the Rhine and the Counts of Sponheim the right of opening the castle. This right allowed a superior lord to occupy or use a castle for military purposes. In 1366, individual buildings, including the entire Middle Castle, were pledged to the Electors Palatine.
By 1457, the successors of the Electors Palatine controlled three quarters of Altenbaumburg. The remaining quarter passed indirectly around the same time to the House of Palatinate-Simmern. At the beginning of the sixteenth century, the Electors Palatine and Palatinate-Simmern granted the castle as hereditary fiefs, meaning property held by noble families in return for allegiance and service. These families sometimes appointed their own officials.
Parts of the castle were already uninhabited and deteriorating by the end of the fifteenth century. In 1482, Schweikard VIII of Sickingen received permission from the Elector Palatine to remove stone from Altenbaumburg for new construction at Ebernburg.
War, ruin, and renovation
During the Thirty Years’ War, the wider European conflict fought from 1618 to 1648, Spanish troops occupied the remaining castle buildings from 1621. Swedish troops followed in 1631. In 1666, Elector Charles I Louis of the Palatinate captured Altenbaumburg during his campaign against Lorraine.
The surviving buildings were apparently neither completely rebuilt nor maintained on a lasting basis. Altenbaumburg was described as a ruin by 1681, and French troops devastated its still substantial buildings in 1689. Comprehensive renovation took place from 1980 to 1986, including the reconstruction of a building in the Lower Castle.
Remains
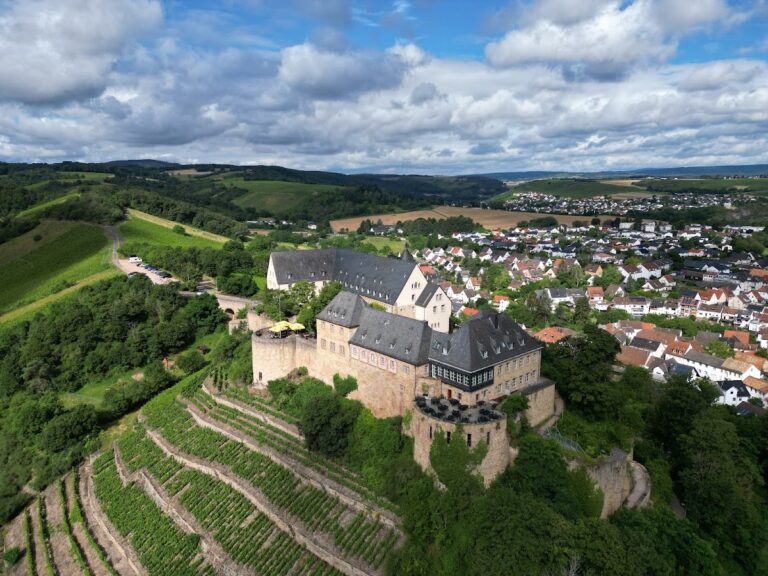
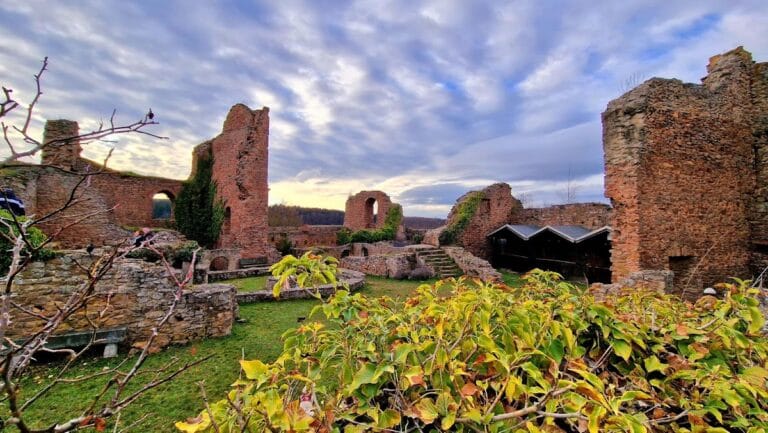
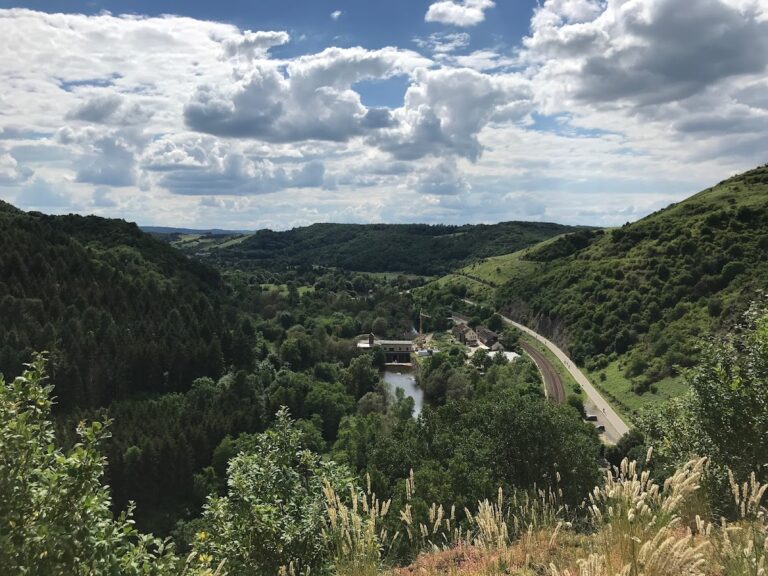
Altenbaumburg occupies a mountain spur in the Alsenz valley and extends for approximately 200 metres along the ridge, with a width of about 40 metres. The ruin is divided into three separate castle complexes. Most surviving structural remains date from the fourteenth and fifteenth centuries, while a reconstructed residential building at the end of the spur now shapes the site’s overall silhouette. The Upper, Middle, and Lower Castles become progressively narrower toward the tip, where the width reaches about 25 metres.
Upper Castle
Shield wall and towers
The eastern Upper Castle has a trapezoidal plan and is approximately 40 metres wide. Its strongest surviving feature is a shield wall, a heavily fortified section protecting the most exposed side of a castle. The wall was probably built during the first half of the fourteenth century and was formerly about 15 metres high and slightly more than 1 metre thick. Together with a forward ditch, it protected the castle area from the mountainside.
A three-quarter-round corner tower bounds the shield wall to the northeast and rises only slightly above it. At the southeast end stands a rectangular tower that remains 18 metres high. Its surviving features include a latrine installation and an internal chimney shaft. The ditch in front of the Upper Castle is crossed by an iron bridge dating from the late nineteenth century.
Early keep
A rubble mound in the former Upper Castle courtyard covers the stump of a rectangular keep, the principal fortified tower of a medieval castle. Its bossed ashlar masonry dates from the early thirteenth century. A copper engraving made before 1629 suggests that the tower may once have been about 40 metres high. Only a 4-metre-high section of its masonry survives along the 9-metre-long northwest side.
Middle Castle
Fortifications and surviving fragments
The Middle Castle is the smallest complex, measuring approximately 20 by 30 metres. On the side facing the Upper Castle, it ends in a shield wall flanked by a round tower. The wall now rises only to about chest height above the courtyard, with a ditch in front. The crowns of the curtain walls have been heavily restored.
Beyond the gable wall of a two-storey building, the surviving architectural evidence consists of several reused fragments. These include moulded fireplace surrounds and window niches, which preserve elements from earlier or altered structures within the castle.
Lower Castle
Residential building
The Gothic Lower Castle extends for approximately 50 metres and is the largest of the three complexes. From 1981 to 1983, a residential and representative building, based on the form of a medieval German castle residence, was erected on the foundations of a large structure incorporated into the curtain wall. The reconstructed building now houses the castle restaurant.
During the rebuilding, a former latrine shaft was converted into a projecting bay window. An octagonal stair tower was also added in front of a freely reconstructed courtyard wall. The stair tower is a modern addition and had not existed previously.
Courtyard features
The Lower Castle courtyard contains a structure identified as the castle chapel, although its position at this particular spot is not securely established. It has a supplemented round arch and Late Gothic vault springings. The courtyard also contains an entrance to a cellar and a well shaft. Several small column bases are displayed as decorative elements in the restaurant dining room.
Nearby sites