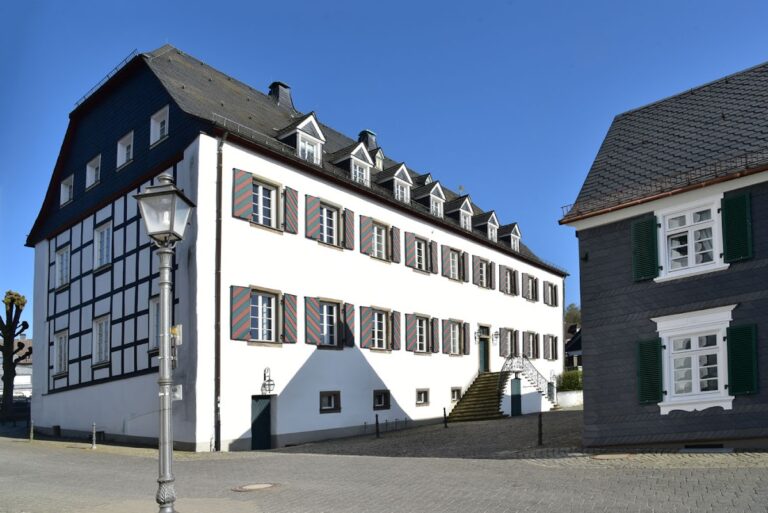
Burg Schnellenberg: A Medieval Fortress and Renaissance Residence in Germany


Site at a Glance
- Rating
- 4.5
- Popularity
- Low
- Country
- Germany
- Primary era
- Early Modern
- External website
- Open
- Eras represented
- Medieval, Early Modern
- Civilizations
- Holy Roman Empire
- Site type
- Domestic
- Remains
- Castle
On this page12 sections
History
Burg Schnellenberg is a medieval hilltop fortress in Germany above the Bigge valley near Attendorn, established by the medieval archbishopric of Cologne in 1222. It was founded by Archbishop Engelbert von Berg alongside Attendorn’s fortifications to protect Cologne’s eastern territories and control the Heidenstraße, a major trade route connecting Cologne with Kassel and Leipzig.
Foundation and Late-Medieval Fortification
An agreement granted the Counts von der Mark two castle fiefs, or properties held from a superior lord in return for service, at Schnellenberg. After the Battle of Worringen in 1288, Cologne lost Waldenburg, about three kilometres southwest, as a pledge to the Count von der Mark in 1289. Johann I von Plettenberg, Marshal of the Duchy of Westphalia, rebuilt and strengthened Schnellenberg around 1291 with help from Attendorn’s citizens.
In 1294 Archbishop Siegfried von Westerburg promised the citizens that the castle would not be used against them. Its military importance declined after Archbishop Wigbold von Holte redeemed Waldenburg in 1300. Wigbold appointed Johann von Plettenberg, who had lent him 700 marks, as Droste, a senior official responsible for governing a territorial district, of the enlarged Amt Waldenburg.
After Johann’s death, his son Heidenreich returned Schnellenberg to Archbishop Walram von Jülich. A deed dated 12 July 1339 records the transfer and Heidenreich’s renunciation of hereditary rights to the castle and to Attendorn’s jurisdiction. The archbishops then installed the Vogts von Elspe as castle guards and feudal holders. Goswin and Hermann von Schnellenberg were living at the castle in 1337, apparently alongside the Elspe family, and Wilhelm Vogt von Elspe appears as an additional castle guard in 1387.
Fiefs and Divided Holdings
In 1411 Archbishop Friedrich of Cologne permitted Grete, the widow of Wilhelm Vogt von Elspe, and her children to build a residence inside the castle. The arrangement strengthened the administrative role of the fief. A division of the holdings in 1441 assigned Johann von Schnellenberg a house with a tower, the building known as the Old House of the Vogts in the lower part of the complex, and three-quarters of the castle’s fields and meadows. The parties also agreed to support one another during a feud.
Hermann and Ailf von Schnellenberg sold their castle holdings to Heinrich Vogt von Elspe in 1471 with Archbishop Ruprecht’s consent. These holdings included a site beside the tower and a farmstead enclosed by old walls. In 1483 Catharina, widow of Hermann Grevenstein and probably a member of the von Schnellenberg family, sold her family’s holding to the Vogt brothers.
In 1512 Archbishop Philipp II von Daun enfeoffed Johann von Schnellenberg with the castle holding. Johann died without male descendants in 1519, and his daughter Margaretha inherited it. Her marriage to Jasper von Schungel von Berninchusen transferred the castle and its surrounding property to his family. The last feudal charter for the von Schnellenberg family was issued in 1590.
The Fürstenberg Residence
Caspar von Fürstenberg zu Bilstein acquired the other claimants’ shares in 1594. After entering the Imperial Knighthood in 1595, he sought imperial immediacy for Schnellenberg, meaning direct legal subordination to the Holy Roman Emperor rather than to an intervening territorial ruler. He also began an extensive reconstruction that changed the medieval fortress into a Renaissance residence.
Caspar moved from Bilstein Castle to Schnellenberg in 1607 and lived there with his second wife, Enneke, until he became Landdroste in 1613. The Fürstenberg family continued to develop the residence and its grounds. The present three-part arrangement was established in 1686, and Ferdinand von Fürstenberg built the large outer bailey between 1687 and 1694. Further work added the farm buildings and lower castle area in 1708.
The family remained the principal owners and residents until moving its main residence to Herdringen Castle near Arnsberg toward the end of the 1820s. Their claim to imperial status remained contested. Attendorn confirmed in 1671 that the Fürstenbergs had never paid town taxes or dues, while the electoral court chancellery in Bonn authorised them in 1701 to display the imperial eagle at the castle entrance.
Elector Maximilian Franz revived Cologne’s claims of overlordship in 1785. Clemens Lothar von Fürstenberg obtained favourable court decisions in 1789 and renewed recognition of his membership in the Imperial Knighthood in 1791. Hesse-Darmstadt and the Duchy of Westphalia took possession of the castle in 1802. On 17 September 1812, the Appellate Court in Darmstadt ruled for the Fürstenbergs and declared that Schnellenberg had been directly subject to the Empire under the old imperial constitution.
Decline, Reuse, and Continuing Ownership
The last Fürstenberg residents left in 1835. The complex then deteriorated under changing tenants. A brewery operated in the southern part of the outer bailey, which was completely destroyed by fire in 1889. The remaining tavern used the garden behind the upper castle as a beer garden and bowling area.
In 1902 the buildings were considered unstable, and valuable interior furnishings were moved to Herdringen Castle. An early German youth hostel operated in the upper castle from 1911 or 1912 until 1928. Norbert Bilsing leased the castle in 1928, first for agriculture and later for a small restaurant.
From 1932 to 1934 the castle housed a camp of the Voluntary Labour Service. The Nazi regime subsequently used it as an educational institution connected with the compulsory rural school year. During the Second World War, Düsseldorf stored part of its art collection at Schnellenberg. The castle suffered little war damage despite its poor condition.
After 1945 the upper castle was leased as a holiday home by the German railways’ social welfare organisation, while the Bilsing family used the lower castle for residential and business purposes. After agriculture ended, the family opened the Burghotel in 1958 following repairs. The Bilsing family continues to operate the hotel and restaurant. After Wennemar Baron von Fürstenberg-Herdringen died in 2022, ownership passed to the Fürstenberg-Herdringen Cultural Foundation.
Remains
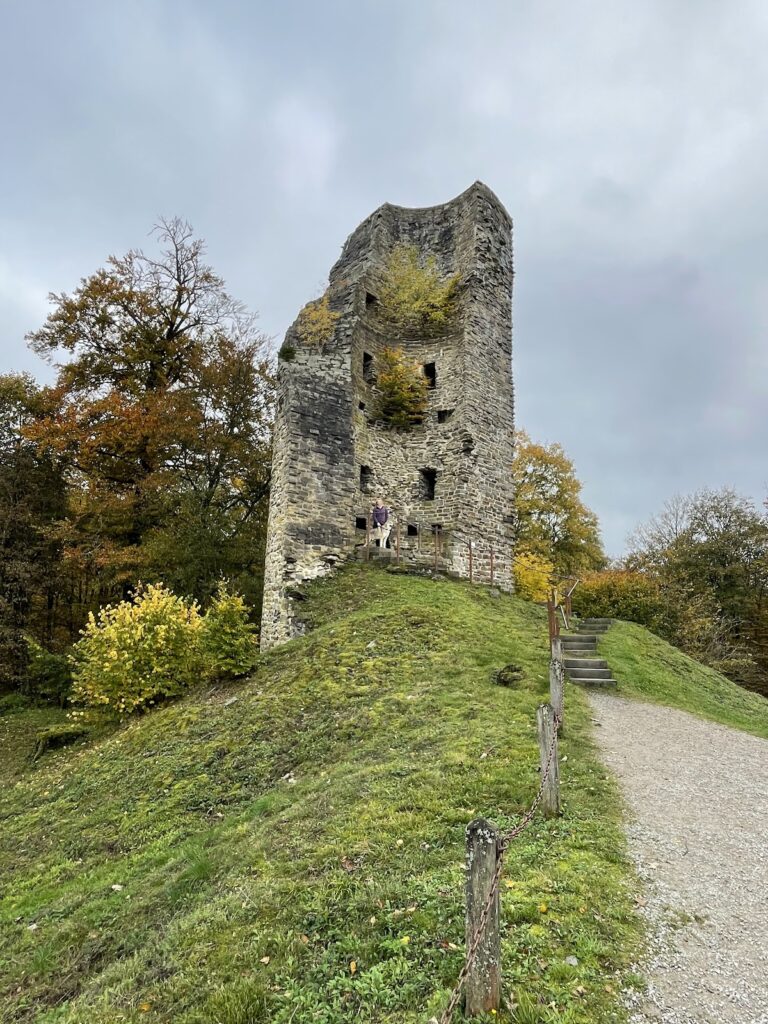
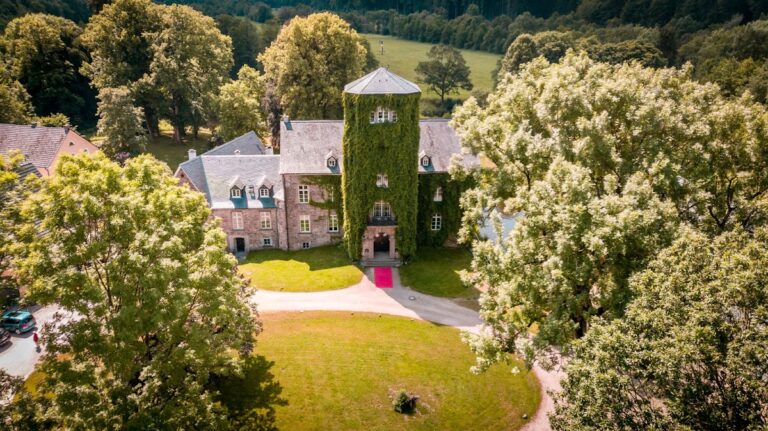
Burg Schnellenberg occupies a hilltop or mountain spur above the Bigge valley. Its surviving arrangement combines a more strongly defended upper castle, or citadel, with a lower castle divided into two sections. Medieval towers, stone archways, a former outer bailey, an older castle building, and a tower adjoining the former residence remain within a complex reshaped by Renaissance reconstruction and later Baroque additions.
Castle Enclosure and Residence
Upper Castle
The entrance to the citadel originally crossed a drawbridge over the moat. A stone bridge was later constructed across the same defensive feature. The upper castle retains medieval fabric alongside the Renaissance residence created during Caspar von Fürstenberg’s rebuilding. An underground cellar, the Gobelin Hall, a restaurant, the Knights’ Hall, and a treasure chamber with historical objects form part of the surviving complex.
Outer Bailey and Lower Castle
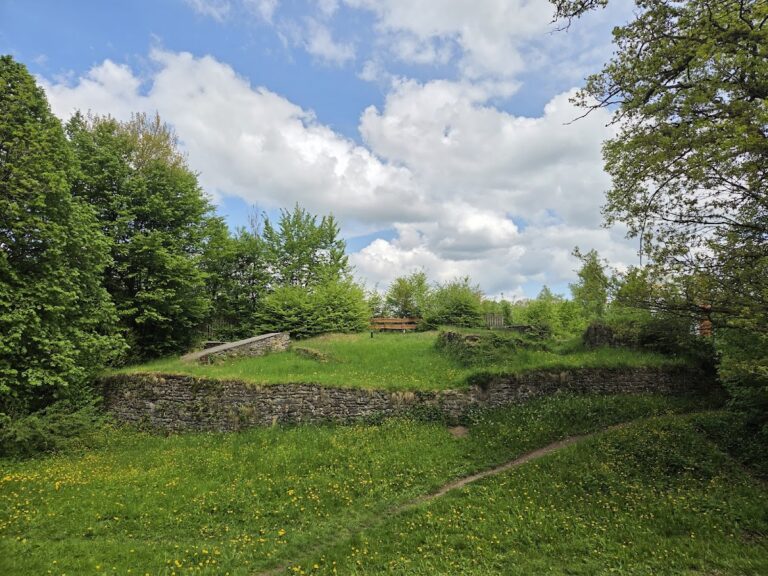
The large outer bailey built by Ferdinand von Fürstenberg between 1687 and 1694 was designed in the manner of a hunting lodge. It contained numerous guest rooms and stables and now accommodates the hotel. The lower castle and farm buildings were expanded in 1708, while the earlier southern outer bailey was destroyed by fire in 1889.
Gardens and Waterworks
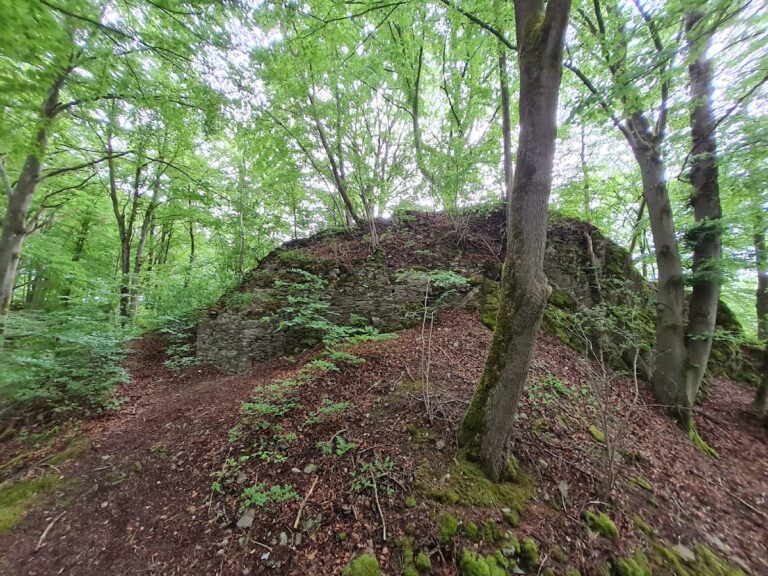
Over approximately 25 years, Caspar von Fürstenberg laid out gardens around the upper castle. The works included irrigation pipes, wells, terrace retaining walls, fruit-tree gardens, a small vineyard garden, and a garden in front of the residence. Six fishponds survive in structural form, and remains indicate that a mill was built near the fifth pond in 1596.
Plans from the early eighteenth century may have been prepared by Gottfried Laurenz Pictorius, although the attribution is uncertain. They show a symmetrical Baroque garden organized around a central axis, with a fountain, a cascade decorated with figures, steps to a higher section of square beds, and a side stairway leading to a pavilion. Water from nearby hills was channelled into a reservoir to supply the garden’s water features.
St George’s Chapel
St George’s Chapel in the upper castle was built during the Fürstenberg reconstruction around 1600. Its approximately four-by-four-metre interior rises about seven metres to the ceiling and is designed in the Mannerist style, a late-sixteenth-century form known for refined, elongated, and complex shapes. The chapel’s furnishing is regarded as an unusually distinctive example of this style in Westphalia.
Augustinus Jodefeld of Paderborn executed the wall and ceiling paintings. The Frankfurt artists Hans Miltenberger and Johann Hocheisen produced the wood carving, inlay work, and stonework. Numerous Old Testament inscriptions cover the woodwork and ceiling. Whitewash applied during an unsuccessful repair in 1837 concealed the paintings, which have been restored from 1974 onward.
Interior and Chapel Treasure
The principal altar stands on the east side in front of a window and is dedicated to Saint George. Wooden galleries occupy the north and west sides. Seats of honour associated with Bishop Dietrich von Fürstenberg and Caspar von Fürstenberg are also preserved. One is framed by niche architecture, while the other stands beneath a canopy with a wooden spike.
A ceiling portrait of Bishop Dietrich von Fürstenberg presents him in the likeness of Saint James. Dietrich commissioned the chapel treasure, which was made in silver for Caspar and is regarded as a late-Renaissance masterpiece of German silversmithing. The family keeps it at Haus Herdringen near Neheim rather than at Schnellenberg. A circular plate made from a semiprecious stone lies directly in front of the altar as a religious relic.
Nearby sites