Sydoriv Castle: A Defensive and Residential Fortress in Ukraine


Site at a Glance
- Rating
- 4.5
- Popularity
- Low
- Country
- Ukraine
- Primary era
- Early Modern
- Eras represented
- Early Modern
- Civilizations
- Polish–Lithuanian Commonwealth
- Site type
- Military
- Remains
- Castle
On this page9 sections
History
Sydoriv Castle is a defensive and residential fortress in Sydoriv, Ukraine, built in the late Renaissance during the seventeenth century. It replaced an earlier wooden castle belonging to the Kalinowski family and occupied a strategically elevated site at the center of the settlement, where streams meet.
Construction under the Kalinowski family
Stone construction began around 1640 on the orders of Marcin Kalinowski (1605–1652), a Polish Crown hetman, a senior military commander in the Polish-Lithuanian political system. The castle is first documented in the 1640s. On 23 April 1646, Kalinowski transferred the castle, together with his hereditary and pledged estates, to his son Samuel Jerzy Kalinowski.
Ottoman capture and reconstruction
Ottoman forces captured Sydoriv Castle during the Ottoman invasion of 1672, a conflict in which the Ottoman Empire attacked territories held by the Polish-Lithuanian Commonwealth. Crown troops recaptured the fortress in 1673. In 1675, however, the Polish garrison withdrew to Terebovlia because it could not maintain the castle. Ottoman forces then reoccupied the abandoned site and severely damaged it.
Jan Samuel Chrzanowski served as the castle’s commander for three years. He and his wife, Anna, later became associated with the defense of Terebovlia in 1675. Sydoriv was subsequently rebuilt with the support of another Marcin Kalinowski, the castellan of Kamianets, a high-ranking official traditionally linked with the administration and defense of a castle district. Reconstruction was completed in 1718.
Decline and later ownership
From the beginning of the eighteenth century, the castle lost its defensive importance. It fell into neglect and gradually deteriorated. After Ludwik Kalinowski died, Sydoriv passed to his daughter Tekla, who was married to a member of the Bielski family, and later to her daughter Aniela Myachynska.
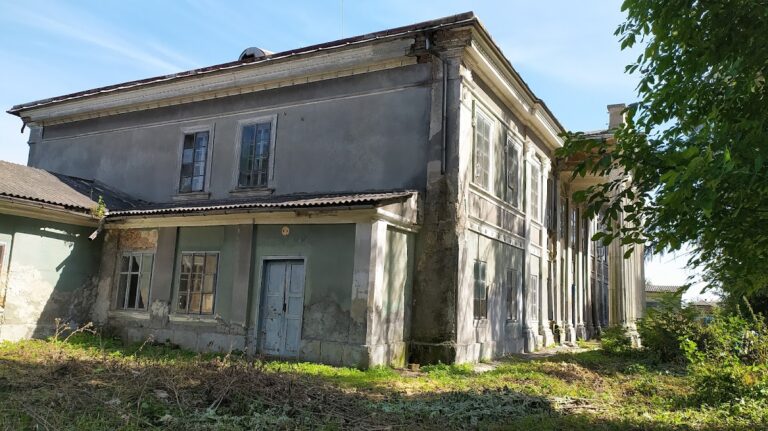
During the nineteenth century, ownership passed to Ignacy Pajgert and later remained with the Pajgert family until the period of the Second World War. Neglect by the family contributed to the castle’s decline, while the surviving buildings were also used for farm-related purposes in the late nineteenth century. Around 1840, Józef Kalasanty Pajgert built a masonry manor house at Sydoriv. The poet and artist Józef Pajgert maintained a very large library there.
After 17 September 1939, Red Army soldiers or local Ukrainians attempted to destroy the ruins as a symbol of feudalism. Sydoriv Castle is now protected as an architectural monument. It is included in Ukraine’s State Register of Immovable Monuments and recognized as a national-level architectural monument, alongside its local architectural-protection status.
Remains
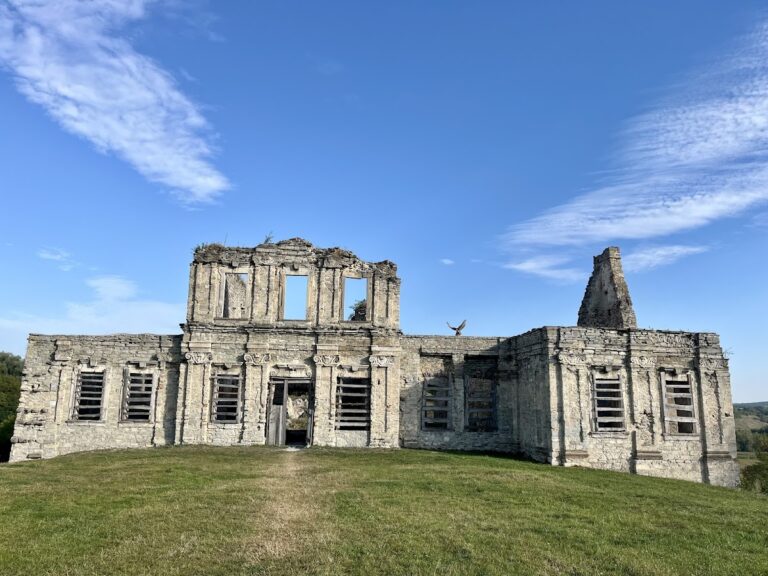
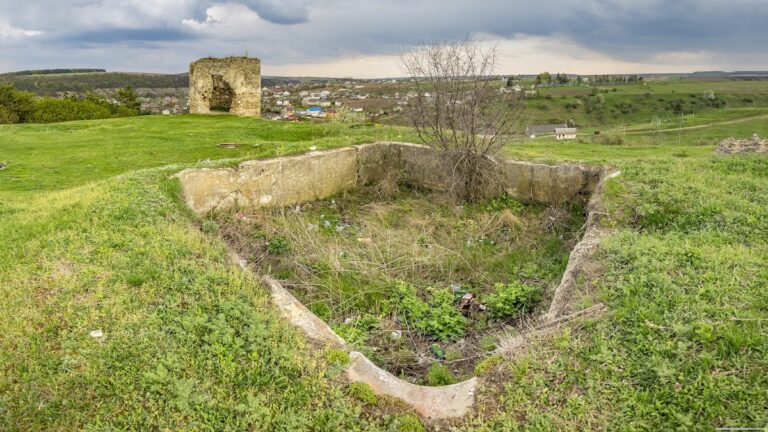
The ruins occupy a high, steep hill or promontory at the center of Sydoriv, where streams meet. Water surrounded the site on three sides, including the Suchodolski Stream, also called Dvorzyska. The fortress had a strongly elongated north-south plan, approximately 178 metres long and 30 metres wide. Its original defensive arrangement contained seven towers and was built in the late Renaissance style from sandstone and limestone.
Fortress defenses
Northern watchtower and walls
The northern section is the best-preserved part of the ruin. It contains a two-level watchtower with a triangular plan on the interior and a somewhat rounded exterior. Walls extend from both sides of the tower and incorporate two semicircular, two-level bastions. A bastion is a projecting defensive work that strengthens a wall and allows defensive fire along adjoining sections.
Southern bastion and entrance
A southern semicircular bastion survives in partial ruin. It has two levels, an arched entrance, and buttresses, which are projecting supports built against a wall to reinforce it. A tower above a second entrance, on the side facing the forest and toward the Zbruch River, collapsed in the late nineteenth century. The southern section of the castle is completely destroyed, and the surviving fortress is generally ruinous.
Inscriptions and later buildings
A plaque above the entrance identified the builder and the date of construction. A second plaque, written in Latin, commemorated the fortress’s erection for public security, its destruction during Ottoman hostilities, and its reconstruction by the heir Marcin Kalinowski in 1718.
A description from 1771 called the complex a stone-built palace surrounded by walls and also recorded the poor condition of its upper level. The masonry manor house built around 1840 by Józef Kalasanty Pajgert forms part of the site’s later architectural history, while Józef Pajgert’s large library reflects the cultural use of the estate during the nineteenth century.