Macroom Castle: Fortress and Residence of the Lords of Muskerry


Site at a Glance
- Rating
- 4.2
- Popularity
- Low
- Country
- Ireland
- Primary era
- Medieval
- Eras represented
- Medieval, Modern
- Civilizations
- British, Irish
- Site type
- Military
- Remains
- Castle
On this page11 sections
History
Macroom Castle is a medieval fortress and former residence in Macroom, Ireland, probably originating in the twelfth century. It stood beside the River Sullane, where it helped protect a ford, and later became the seat of the Lords of Muskerry, a historical lordship in County Cork associated with the MacCarthy family. The castle may have been founded during the reign of King John of England, who ruled from 1199 to 1216. Its original builders may have included the O’Flynns, Carews, or Daltons. The earlier Irish name Caisleán Uí Fhloinn points to an association with the O’Flynns, who held extensive land in Muskerry before the MacCarthys replaced them.
The MacCarthy Lords of Muskerry
In 1353, Muskerry, including Macroom, was granted as an appanage, meaning land assigned to a member of a ruling family, to Dermot MacCarthy. He was the first Lord of Muskerry and the second son of Cormac MacCarthy Mor, King of Desmond. The MacCarthys of Muskerry held Macroom Castle, with interruptions, until 1691.
Teige MacCarthy, the eleventh Lord of Muskerry, restored and enlarged the castle. He died there in 1565. The stronghold later became involved in the political and military struggles that shaped Ireland between the late sixteenth and late seventeenth centuries.
War and destruction
During the Nine Years’ War, a conflict that challenged English rule in Ireland, Cormac MacDermot MacCarthy, the sixteenth Lord of Muskerry, was arrested on 18 August 1602. He had secretly communicated with Spanish forces that had landed at Kinsale. MacCarthy escaped from prison in Cork on 29 September. Government troops commanded first by Captain Flower and then by Charles Wilmot besieged Macroom Castle in 1601 or 1602. They captured it after an accidental fire broke out.
The castle was drawn into the Irish Confederate Wars in 1645, when Giovanni Battista Rinuccini, the pope’s diplomatic representative in Ireland, visited it. Lady Muskerry and her eleven-year-old eldest son, Charles, received him while her husband, Donough MacCarty, second Viscount Muskerry, negotiated with the Lord Lieutenant, the Crown’s senior representative in Ireland, in Dublin.
In 1650, during the Cromwellian conquest of Ireland, Boetius MacEgan, Bishop of Ross, assembled a Confederate army at Macroom. As troops under Lord Broghill approached, the garrison set fire to the castle before joining the army in the castle park. MacEgan and the High Sheriff of Kerry were captured in the battle that followed. The sheriff was shot, while MacEgan was hanged after refusing to persuade the garrison of Carrigadrohid Castle to surrender. Later in the conflict, troops sent by General Ireton burned Macroom and the castle again.
Commonwealth ownership and restoration
Under the Commonwealth, the republican government established in England and Ireland after the execution of Charles I, Macroom Castle was granted to Admiral William Penn in 1656. Penn moved into the castle. After the restoration of the monarchy, it was returned to Donough MacCarty, by then the first Earl of Clancarty, who enlarged and renovated it.
During the Williamite War, a conflict over the succession to the English and Irish crowns, Donough MacCarty, fourth Earl of Clancarty, supported the Jacobite cause. He allowed Macroom Castle to hold Protestants expelled from Cork on 11 September 1689. Williamite forces occupied the castle in 1691, after which Jacobite troops besieged it until Major Percy Kirke relieved the garrison. Clancarty definitively lost the castle that year.
The property was confiscated and sold by auction in 1703. The Hollow Sword Blade Company acquired it and later sold it to Francis Bernard, who became the first Earl of Bandon. By 1824, ownership was divided between the Earl of Bandon and Robert Hedges Eyre.
Nineteenth-century rebuilding and later ownership
Robert Hedges Eyre commissioned the rebuilding of much of Macroom Castle in the early nineteenth century. He also had the gatehouse constructed before 1824. The gatehouse and the Market House formed part of a scheme to embellish Macroom’s town centre and marketplace, giving the medieval-looking entrance a place within the later townscape.
After Eyre died unmarried in 1840, his inheritance was divided. William Hedges-White, then the younger brother of the Earl of Bantry, inherited Macroom. The property subsequently passed through the Hedges-White family to Olivia, the daughter of the third Earl of Bantry. Born at Macroom Castle in 1850, Olivia married Lord Ardilaun in 1871. Lord Ardilaun was the title of Arthur Guinness, and Olivia transferred the castle to the Ardilauns.
Twentieth-century decline and protection
During the Irish War of Independence, British Auxiliaries used Macroom Castle, linking the site with the Kilmichael ambush. During the Irish Civil War, anti-Treaty forces burned it on 18 August 1922. Olivia Ardilaun, a descendant of the MacCarthy chiefs and the widow of Lord Ardilaun, sold the castle demesne in 1924 to local businessmen to hold in trust for the people of Macroom. A demesne was the estate land directly associated with a residence, including its park and other grounds.
The fire left the main residential block derelict and unstable, and it was demolished in 1967. Its former position is now occupied by the modern wing of Bishop McEgan College. The surviving castle and gatehouse received national and regional listed-building designations in July 2009. The castle received national designation, while the gatehouse received regional designation.
Remains
Macroom Castle’s surviving remains occupy the centre of Macroom on the eastern bank of the River Sullane, between the town square and the river. The site is divided into two principal parts: a gatehouse on the square and a castle ruin near the bridge. The former grounds now include residences, businesses, and Bishop McEgan College. The ruin stands on the steep right bank of the river, upstream and south of the bridge, while a row of houses separates it from Castle Street.
The gatehouse
The gatehouse stands on the western side of the square, known as the West Square, facing obliquely towards the Market House. Built before 1824, it is an early nineteenth-century medieval-romantic folly, designed to evoke a fortified entrance rather than forming part of the original medieval castle. An arched passage is surmounted by a guard chamber and flanked by two round turrets. Crenellations, the notched parapets associated with fortifications, run along wall sections extending from both sides until they meet neighbouring houses.
Most of the gatehouse is built from grey rubble stone. The front of the guard chamber resembles ashlar, or finely cut regular masonry, but is actually faced with slate plates. Two cannons stand on pedestals in front of the entrance, reinforcing the ensemble’s military appearance.
The river-side castle ruin
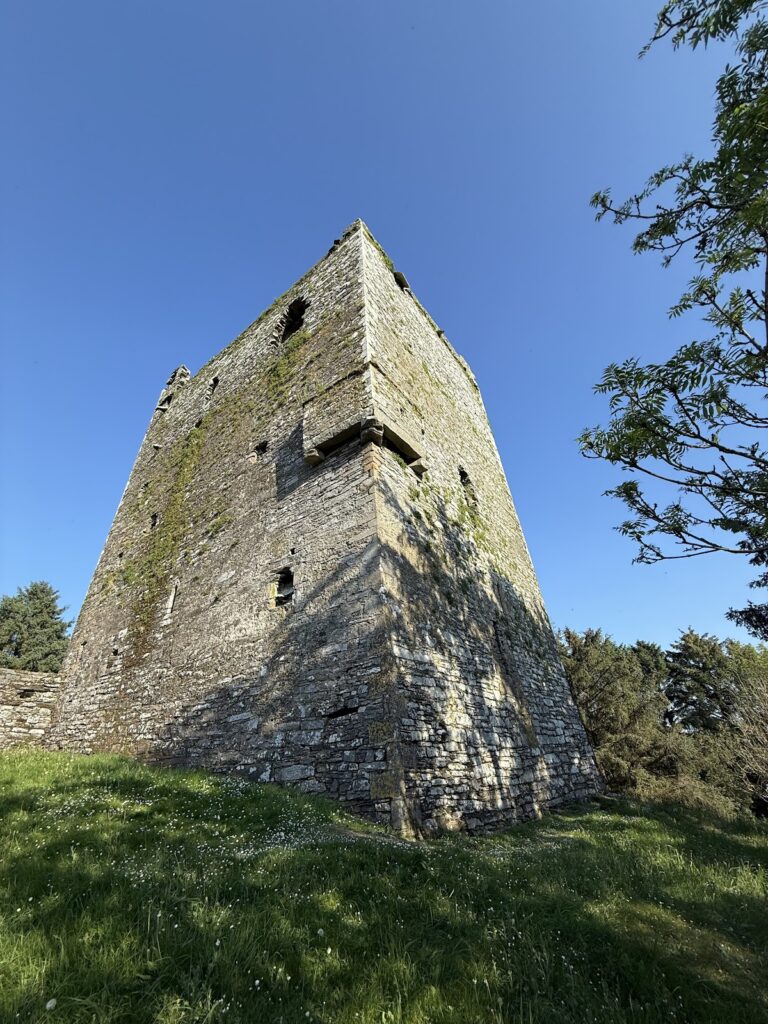
The castle ruin consists of a square tower and surviving portions of the west wing. The tower rises through three levels and is crowned with crenellations. Its core probably belonged to an earlier castle, where it formed the north-west corner. The windows, their square hood moulds, and the crenellated top date from the nineteenth century. A hood mould is a projecting moulded surround placed above a door or window.
The demolished south wing
The principal residence formerly occupied a three-storey south wing measuring six bays by three bays. Before 1750, builders formed it by filling the space between two older square or rectangular towers of similar height, then reorganising the resulting house inside and out. The residence faced a large demesne extending south along the river. Its height and size once dominated Macroom’s skyline, but the entire block was demolished in 1967 after the fire of 1922.
The west wing
The west wing once connected the surviving tower with the demolished residential block. It appears to have been built or rebuilt entirely in the nineteenth century and was later partly demolished. Its surviving western facade faces the river and contains five bays. The central bay projects slightly in a break-front, a projecting section of a facade, and contains a pointed-arch gate beneath a crow-stepped gable. The gable has a stepped outline rather than a continuous slope. Square hood moulds surround the windows, while stepped crenellations run along the top of the facade.