Castillo de Uncastillo: Medieval Fortification and Gothic Palace in Spain


Site at a Glance
- Rating
- 4.4
- Popularity
- Low
- Country
- Spain
- Primary era
- Medieval
- Eras represented
- Medieval
- Civilizations
- Crown of Aragon
- Site type
- Military
- Remains
- Castle
On this page8 sections
History
Castillo de Uncastillo is a medieval fortification in Spain, constructed between the eleventh and thirteenth centuries on the rocky Peña Ayllón. Also known as Castillo de la Peña de Ayllón and Unum Castrum, it gave its name to the present-day town of Uncastillo in Zaragoza Province, Aragon. Its position and extensive defenses made it an important stronghold in the region.
Medieval Fortification
The castle developed between the eleventh and thirteenth centuries as a fortified enclosure adapted to the steep rocky hill. Its name, Unum Castrum, is associated with the town’s later name. The surviving thirteenth-century keep belongs to this period of medieval construction.
Pedro IV’s Gothic Palace
In the mid-fourteenth century, Pedro IV of Aragon, a king of the Crown of Aragon, commissioned a Gothic palace at the castle. The work was entrusted to Blasco Aznárez de Borau, an architect associated with the reform of Zaragoza’s Aljafería Palace. This commission added a residential building to the earlier defensive complex.
Restoration and Protection
Restoration of the palace’s lower floor was completed in 2007. The intervention reconstructed its vaults with traditional methods, including wooden centering, and reused original stonework gathered from the area around the castle. Castillo de Uncastillo is protected as a Property of Cultural Interest in Aragon under the region’s legal protection for designated castles. Its inclusion in the official register was published on 22 May 2006.
Remains
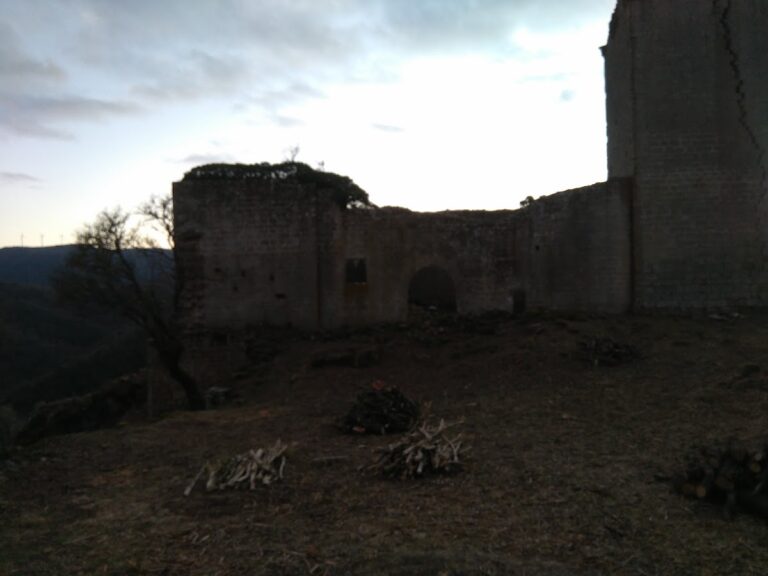
The castle occupies the Peña Ayllón, a rocky hill with very steep slopes. The settlement lies between the Riguel and Cadenas rivers, whose channels formed natural moats around the position. The fortress follows the hill in an irregular oval plan measuring approximately 115 by 75 metres and is divided into a larger southern space and a smaller upper enclosure.
Outer Enclosure
The larger southern space contains the entrance, arranged through a bent approach, and stairs cut directly into the rock. The upper space holds the keep and a watchtower positioned on opposite sides. Walls connect the towers along the edges of the rock, enclosing a small arms courtyard and a cistern, an underground reservoir for storing water.
Keep
The thirteenth-century keep is a square tower measuring 10 metres on each side. Two of its sides stand at the cliff edge, continuing the defensive line of the enclosing walls. Built from high-quality ashlar masonry, meaning regularly cut and dressed stone blocks, it originally had three storeys and a chimney suited to the hill’s harsh climate. Battlements crown the tower, while two round-arched doorways open on its other sides. Inside, pointed vaults and ceilings are supported by transverse arches.
Gothic Palace
The palace has an almost rectangular plan measuring approximately 16 by 10 metres. Its two original storeys were divided into three bays and covered by rib vaults, whose structural framework is formed by intersecting ribs. The upper storey retains the remains of all three vaults and its chimney, built in a style related to that of the keep.
A slender, semi-octagonal watchtower is attached to one side of the palace. It contains a spiral staircase and belongs to a type of palatial tower that was common when the building was constructed. The lower storey has been restored, with its vaults rebuilt using wooden centering and original stones recovered from around the castle.