Castle of Pythio: A Late Byzantine Fortress in Greece


Site at a Glance
- Rating
- 4.5
- Popularity
- Low
- Country
- Greece
- Primary era
- Medieval
- External website
- Open
- Eras represented
- Medieval
- Civilizations
- Byzantine
- Site type
- Military
- Remains
- Castle
On this page8 sections
History
Construction and Byzantine defense
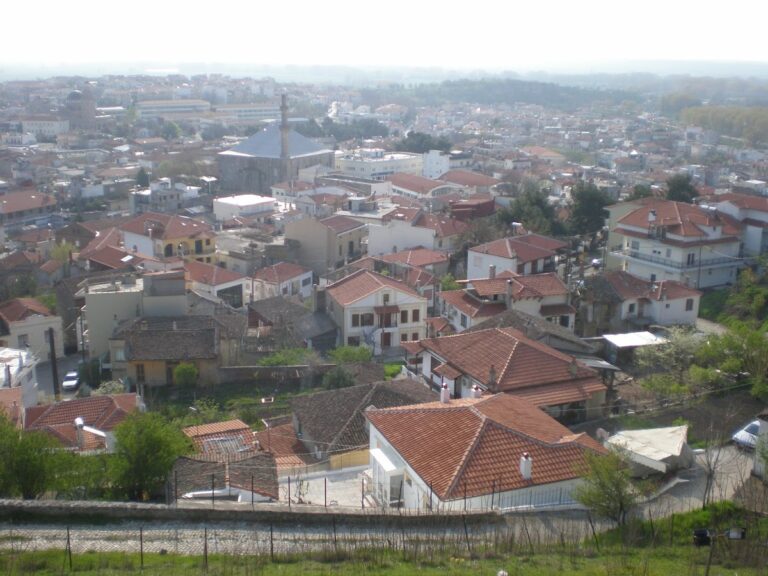
Castle of Pythio is a medieval fortress in Greece, located in the village of Pythio near Didymoteicho. The Byzantine Empire began building it in the 1330s as part of its efforts to strengthen control of Thrace and protect its northern frontier. The fortress is attributed to John VI Kantakouzenos, the Byzantine emperor who ruled from 1347 to 1354 and directed imperial political and military affairs during the period of its construction. It is considered one of the important surviving examples of Late Byzantine fortification in Thrace, the final phase of Byzantine political and artistic history before the Ottoman conquest of Constantinople in 1453.
Pythio stood above the Evros River in a position that controlled passage toward Macedonia, routes between Constantinople and the interior, and commercial and military movement along the river. Its location therefore connected the fortress to both frontier defense and the wider movement of people and goods through the region.
Changing control and later history
During the fourteenth and fifteenth centuries, the fortress repeatedly passed among the Byzantines, the Ottomans, and local rulers of Thrace. Following the definitive Ottoman consolidation, it gradually lost its strategic importance, although it continued to serve as a small fortified outpost.
Political changes in the Balkans during the nineteenth and early twentieth centuries brought renewed attention from travelers and historians, who recorded the castle as an important medieval monument. Limited rescue works took place during the twentieth century, followed by sporadic maintenance by services of the Greek Ministry of Culture. The castle has been an archaeological site in Greece since 1950 and is also a listed historic building. Local heritage initiatives have included it among the fortifications and cultural sites of Thrace.
Remains
Walls and enclosure
The castle survives as preserved ruins formed from high stone walls and square and rectangular towers. Substantial sections of the enclosure can still be traced, showing the fortified boundary around the interior. The masonry uses irregular stones with incorporated ceramic elements, a technique associated with the Palaiologan period, the era of the Byzantine Palaiologan dynasty that ruled from 1259 until 1453.
Within the enclosure, the remains indicate ancillary spaces, water cisterns, and possibly living quarters for the garrison. These features suggest that the fortress supported the practical needs of a permanent or semi-permanent military presence as well as its defensive role.
Principal towers
Northern tower
The northern tower is the larger and better-preserved of the castle’s two principal towers. Its height and surviving architectural form remain prominent elements of the ruins, while its position within the fortification helped provide visual control over the surrounding area.
Southern tower
The southern tower forms the second principal vertical element of the monument. Traces of later alterations remain in its fabric, recording changes made after the original Late Byzantine construction.
Nearby sites