Château de Tilloloy: A Rebuilt Seventeenth-Century Residence in France


Site at a Glance
- Rating
- 4.7
- Popularity
- Low
- Country
- France
- Primary era
- Early Modern
- External website
- Open
- Eras represented
- Early Modern
- Civilizations
- French
- Site type
- Domestic
- Remains
- Castle
On this page11 sections
History
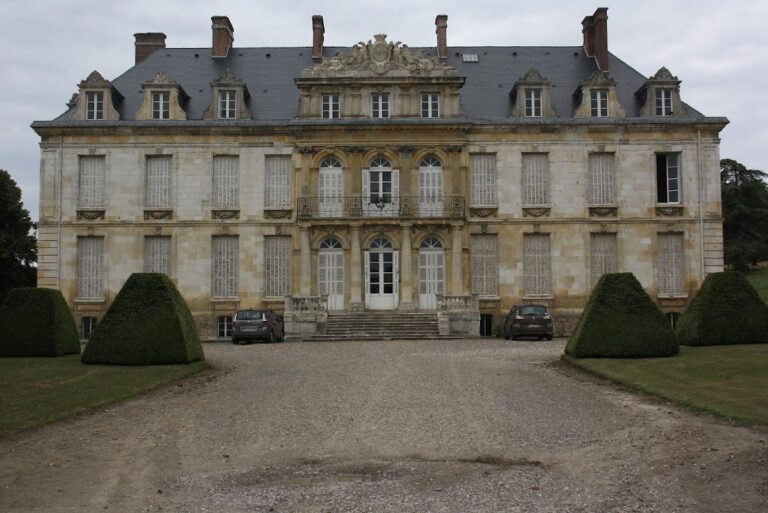
Château de Tilloloy is a seventeenth-century château in France, begun in 1645 in the brick-and-stone architectural style characteristic of that period. Its history reflects the changing fortunes of several noble families, as well as the destruction and reconstruction of a country residence during the First World War.
From lordship to noble residence
In the fourteenth century, the lordship of Tilloloy belonged to Jean du Fay and depended on the castellany of Nesle, a territorial jurisdiction administered around a castle by its lord or castellan. Through the marriage of Antoinette de Rasse and Jean III de Soyécourt, the lordship passed to the Soyécourt family in the sixteenth century. Antoinette is associated with the construction of the village church around 1530.
In the early seventeenth century, Tilloloy passed to Ponthus de Belleforière. Antoine Maximilien de Belleforière, governor of Corbie, was condemned to death in absentia after Corbie surrendered to the Spanish in 1636. His château at Tilloloy was destroyed as a result of this period of conflict. Rehabilitated in 1643, he received financial compensation from the king to rebuild it. His son, Charles-Maximilien de Belleforière, began the present château in 1645.
Seventeenth- and eighteenth-century transformations
Charles-Maximilien, marquis of Soyécourt and count of Tilloloy, became Grand Veneur of France in 1669. This senior royal office was responsible for the king’s hunt and hunting establishments. Charles-Maximilien was also a favored courtier of Louis XIV, the Bourbon king of France from 1643 to 1715.
In 1682, Charles-Maximilien’s daughter, Marie Renée de Belleforière, married Thimoléon Gilbert de Seiglière, bringing Tilloloy into the Seiglière family. Their son Joachim Adolphe de Seiglière succeeded them, followed by his eldest son, Louis Armand de Seiglière, owner of the Château de Maisons and the Hôtel de Maisons in Paris.
In 1752, Louis Armand commissioned Étienne-Louis Boullée, a French architect known for monumental and highly geometric designs, to remodel Tilloloy. The exterior was retained, while the interior was entirely rearranged and redecorated. Louis Armand died without issue and left the château to his brother Joachim Charles de Seiglière, who was guillotined in 1794 during the Terror, the period of intense revolutionary repression conventionally associated with 1793 to 1794.
War damage and reconstruction
In the nineteenth century, the château passed by marriage to the d’Hinnisdäl family. Count Henri d’Hinnisdäl commissioned a restoration in the 1880s by the Duthoit brothers. During the First World War, the château was burned and repeatedly bombarded. By 1918, only sections of its walls remained.
At the initiative of Countess Thérèse d’Hinnisdäl, the architect Albert Montant undertook a careful reconstruction in the early 1930s. The château was raised almost identically, with surviving elements from the ruins reused wherever possible. Its roof framework was rebuilt in concrete, following the example of Reims Cathedral. The interiors were also reconstructed, including the stairwell and a large dining-room stove brought from the former château of Champien.
After the countess died without issue, the château passed to her second niece, the marquise d’Andigné. Her daughter is the current owner. The property has remained in the same family and has never been sold. The château and park remain privately owned and continue to serve as a private residence. The estate, including the château, commons, gateways, dry moats, formal garden, former Paris gateway, and main avenue with its groves, was classified as historic monuments on 4 March 1994.
Remains
The estate is arranged around a brick-and-stone château set within dry moats and aligned with a broad avenue. Its courtyard, entrance forecourt, service buildings, former chapel, formal garden, woodland paths, and axial avenue form a connected group of surviving and reconstructed features.
The château and formal grounds
Main château
The château has a slightly projecting central pavilion, two lateral wings, and return pavilions enclosing the main courtyard. On the park side, these elements are aligned. The building’s seventeenth-century brick-and-stone character was retained during the eighteenth-century interior remodeling and informed the reconstruction after the First World War. Surviving fragments were incorporated into the rebuilt structure, while the roof framework was made of concrete. Reconstructed interior features include the stairwell and a large stove in the dining room, the latter taken from the former château of Champien.
Formal park and avenue
Behind the château, the former French formal park retains a large parterre, a formal garden bed, although it is now overgrown. Numerous paths cross the woodland, and a principal axial avenue with groves extends from the château toward the village of Laucourt. The château stands on the axis of this broad avenue, while the dry moats surround the main building.
Forecourt and service buildings
Entrance forecourt and former chapel
The entrance forecourt is bordered by the commons on one side and by the former gateway of the Hôtel d’Hinnisdäl in Paris. That gateway was installed at Tilloloy in the early twentieth century. Opposite it stands Notre-Dame de Lorette, formerly the château chapel. Restored after the First World War, the chapel has a Renaissance-style brick façade enriched with stone ornament.
Commons and service courtyard
The commons are built in brick and stone. Their rectangular building has a central projecting section topped by a sculpted pediment and flanked by two taller pavilions. A side gateway leads to the service courtyard, bordered by buildings of mixed architectural character, including a large dovecote, sheds, and stables. These structures were severely damaged during the First World War and reconstructed identically.