Castello di Rezzanello: A Medieval Castle and Former Prisoner-of-War Camp in Italy


Site at a Glance
- Rating
- 4.2
- Popularity
- Low
- Country
- Italy
- Primary era
- Medieval
- Eras represented
- Medieval, Early Modern, Modern
- Civilizations
- Duchy of Milan, Holy Roman Empire, Italian
- Site type
- Domestic
- Remains
- Castle
On this page12 sections
History
Medieval Origins and Conflict
Castello di Rezzanello is a medieval castle in Italy, located in Rezzanello, a hamlet of Gazzola in Emilia-Romagna. Construction began in the tenth century, and the castle first appears in a parchment dated 1001. In that year, Sigerico, the bishop-count of Piacenza, granted Benedictine monks the court of Regiano, identified with Rezzanello, together with its dependencies and half of the castle of Monte Bissago.
The separate castle at Monte Bissago has left no surviving trace, but its association with the 1001 grant places Rezzanello within the network of estates administered by the Benedictines, a Christian monastic order governed by the Rule of Saint Benedict. The site later became involved in the conflict between the Guelfs and Ghibellines, opposing political factions in medieval Italy. The Guelfs generally supported the papacy, while the Ghibellines supported the imperial cause.
In 1212, Rezzanello sheltered Guelfs who had fled Piacenza because of the threat of a Ghibelline siege. After the Guelfs were defeated near the gates of Piacenza in August 1213, fighting continued around the castle. The Guelfs eventually surrendered to Milanese troops. Human and horse remains, sections of bladed weapons, and pieces of armor found near the castle during the nineteenth century were probably connected with this battle.
Feudal Tenure and Benedictine Administration
In 1357, the monastery granted the castle to Gabriello Boccapiccina. A disagreement over the price, which the pope regarded as unsuitable, led instead to a ten-year grant in exchange for an annual payment. After this period, Boccapiccina passed the castle by bequest to the Chiapponi family, so that it did not return to the monastery.
Doctor Bartolomeo Chiapponi received formal investiture of the castle and its attached lands from the Monastery of San Savino in 1454. Here, investiture meant the formal granting of feudal rights. The Chiapponi family agreed to strengthen the defenses and renovate several buildings both inside and outside the walls.
During the latter part of the sixteenth century, a major reorganization of the Benedictine order transferred the castle and other San Savino properties to the Hieronymites, a separate religious order associated with the eremitic tradition of Saint Jerome. In 1580, the Hieronymites transferred Rezzanello to the Venerable English College in Rome, an institution for the education and formation of English Catholic clergy. The Chiapponi family continued to hold the fief, however, until its branch became extinct in 1796.
Aristocratic Residence and Twentieth-Century Changes
After the Chiapponi line ended, the Scotti di San Giorgio family succeeded it. The Scotti disputed ownership with the Roman college, which eventually abandoned its claim in return for substantial compensation. The family transformed the castle into an aristocratic residence and carried out extensive alterations.
In 1898, after the last Scotti heir had dissipated much of the family fortune, the property was sold to Antonio and Francesco Lombardi. It passed to Corrado and Giuseppe Manfredi in 1905. Giuseppe Manfredi commissioned Camillo Guidotti, who had previously worked on the restoration of Piacenza Cathedral. Guidotti altered the complex substantially in the then-fashionable neo-Romanesque style, a revival of medieval Romanesque architecture based on heavy masonry, rounded arches, and arcaded decoration. The upper part of the facade and the tops of the towers were especially affected.
Commendatore Bombrini of Genoa purchased the castle in 1918 and retained it until 1930. It then passed to the Fides joint-stock company, owned by the Counts Cigala Fulgosi. In 1938, Count Gino Cigala Fulgosi sold it to the Ursuline nuns of Piacenza, who made the property the headquarters of the House of the Divine Heart, or Casa del Divin Cuore. The castle hosted religious conferences and summer retreats organized with neighboring parishes, Catholic Action, a lay Catholic organization working with the Church, and other Christian movements.
Prisoner-of-War Camp and Later Restoration
In April 1941, during the Second World War, the castle was adapted as a prisoner-of-war camp for soldiers captured during military operations. The conversion included metal fencing and barbed wire among other changes. Its secluded position was considered protection against possible bombing, and it became the first site in the province adapted for this purpose.
About twenty English officers and their orderlies arrived in May 1941. Further English, Australian, and Indian units followed. In May 1943, these prisoners were transferred and replaced successively by South African lower-ranking officers, British lower-ranking officers, and Greek soldiers. The Greek prisoners remained until the armistice of 8 September 1943.
Maddalena and Lorenzo Fiorani purchased the castle from the Ursulines in 1987 and restored several sections of its masonry. From 1996, they used the property for cultural and recreational activities, including guided tours, events, and ceremonies. The castle remains privately owned and restored in Rezzanello, within the municipality of Gazzola in the province of Piacenza.
Remains
Fortification and Courtyard
Trapezoidal Castle
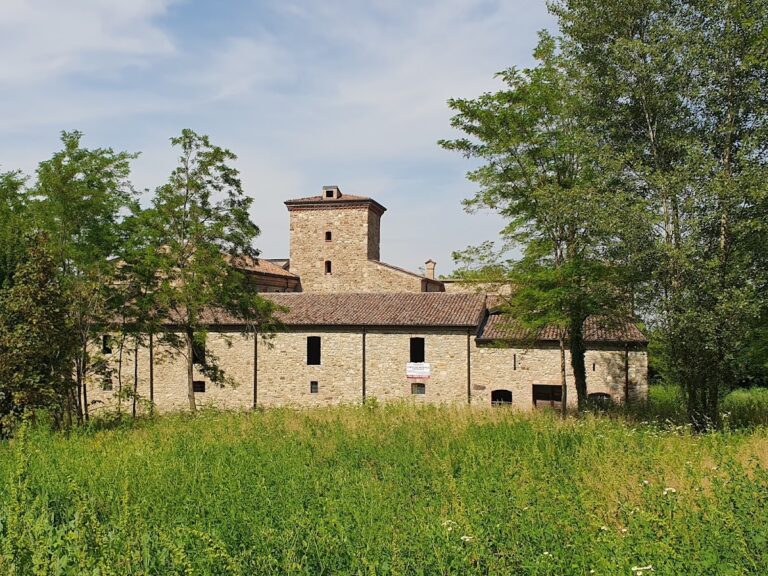
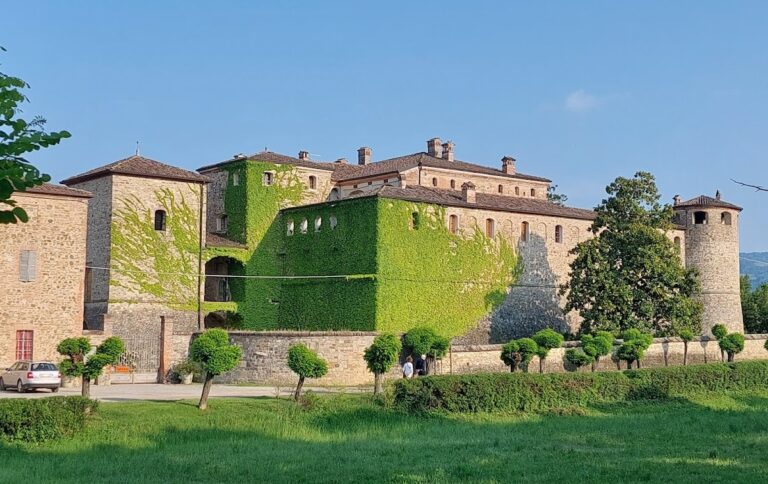
Castello di Rezzanello is a lowland fortification built from rubble stone and brick. It stands on the slopes of Monte Bissago, on the right bank of the Luretta stream, near the first hills of the Luretta Valley, at an elevation of about 402 metres. The complex follows a trapezoidal plan and is organized around a large internal courtyard.
Corner Towers and Facades
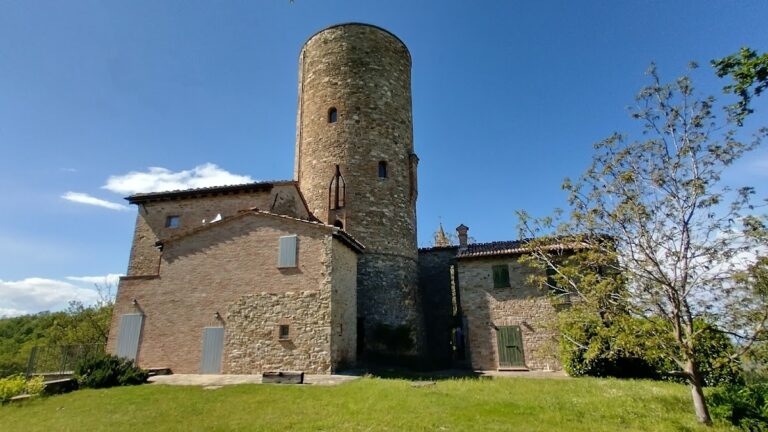
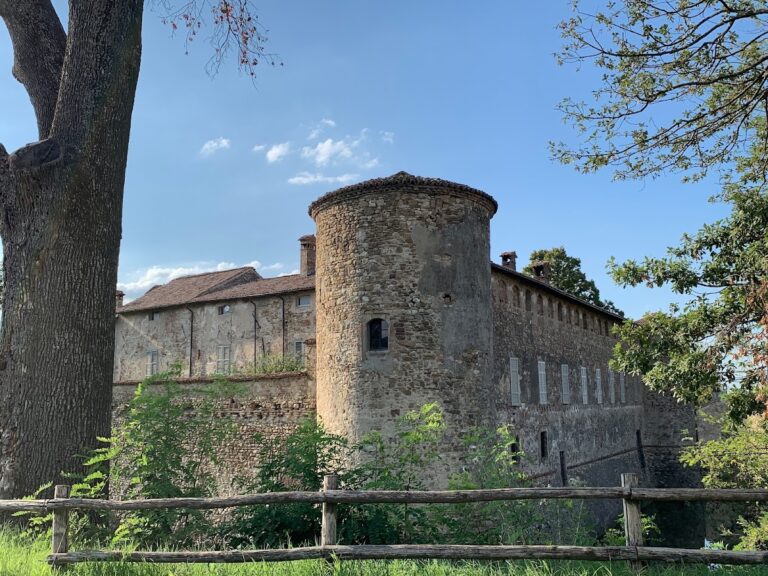
Four slender cylindrical towers occupy the corners. Their surfaces are decorated with terracotta and corbels, while projecting upper sections rest on small arches. Each tower ends in a conical roof. Beneath the roofline, small arches arranged in two rows decorate the upper zone of the facades. Numerous regularly spaced windows reflect the adaptation of the fortified complex to residential use. The upper facade and tower tops also preserve the effects of Guidotti’s neo-Romanesque restoration.
Park and Water Features
Seven-Hectare Park
A seven-hectare park occupies the edge of the basin in which the castle stands. It contains centuries-old trees and exotic plant species, extending the property beyond the defensive complex into a managed landscape.
Lakes, Fountain, and Springs
The park includes two small lakes, one of them containing a fountain. Three springs produce magnesium-rich water, adding water features to the grounds surrounding the castle.
Nearby sites