Königstein Castle: A Medieval Hilltop Fortress in Germany


Site at a Glance
- Rating
- 4.6
- Popularity
- Medium
- Country
- Germany
- Primary era
- Medieval
- External website
- Open
- Eras represented
- Medieval, Early Modern
- Civilizations
- Holy Roman Empire
- Site type
- Military
- Remains
- Castle
On this page12 sections
History
Königstein Castle is a medieval hilltop fortress in Königstein im Taunus, Germany, whose earliest masonry dates from the first half of the twelfth century. Developed through medieval, Renaissance, and early modern phases, it became a landmark of the town and one of Germany’s largest castle ruins.
Legend and medieval origins
A local foundation legend connects the hill with Chlodwig, the Frankish king commonly known as Clovis I. According to the story, he passed the site in the fourth or fifth century, saw a maiden who urged him to become Christian, and founded a castle there after his conversion. The story is a legend rather than an established construction date.
Settlement on the castle hill dates from the tenth or eleventh century. The earliest masonry of the fortress belongs to the first half of the twelfth century and is probably associated with the Counts of Nürings, a medieval German noble dynasty whose line ended in 1172. After the Staufer period, the Falkenstein family greatly enlarged the castle. From around the beginning of the fourteenth century, it helped protect the important trade route linking Frankfurt and Cologne.
Expansion and Renaissance transformation
The fortress was repeatedly modified as military technology changed. It was also reshaped as a Renaissance residence for the County of Königstein. During the sixteenth century, Count Eberhard IV of Eppstein and Ludwig of Stolberg directed major works, including the eastern defenses and a representative eastern facade.
When the ruling family of counts became extinct, Königstein passed to the Electorate of Mainz in 1581. This was an ecclesiastical principality whose archbishop also held the rank of imperial elector in the Holy Roman Empire. Under Mainz, the castle served mainly as a military fortress rather than a residence. Archbishop-Elector Johann Philipp von Schönborn oversaw its final major expansion between 1660 and 1670, including new bastions on the southern side.
Siege, imprisonment, and destruction
During the War of the First Coalition, a conflict between revolutionary France and European powers seeking to contain it, French forces under General Adam-Philippe de Custine captured Mainz on 21 October 1792 and took Königstein soon afterward. After Prussian troops recaptured Frankfurt on 2 December, French forces withdrew into the fortress. Prussian troops commanded by General Friedrich Ludwig zu Hohenlohe besieged and bombarded Königstein from Falkenstein beginning on 6 December.
On 8 December 1792, bombs thrown into the fortress started a fire that destroyed about 80 percent of the town’s houses. The garrison held out until 8 March 1793, when it surrendered. The 421 soldiers and 14 officers were transferred to Ehrenbreitstein Fortress.
In 1793, the castle cellars became a prison for Mainz Clubists, people who were actual or suspected supporters of the Mainz Republic, a short-lived French-supported revolutionary republic. Among them was Caroline Böhmer, who later became known as Caroline Schelling.
Ruins and municipal ownership
The Coalition Wars caused severe damage, particularly in 1796, when an unsuccessful attempt was made to demolish the castle with explosives. Residents of Königstein later took building materials from the ruins for houses in the old town. After the Imperial Deputation Final Recess of 1803 reorganized the Holy Roman Empire and transferred territories connected with Mainz to secular rulers, Königstein passed to the Duchy of Nassau. The duke abandoned plans to rebuild the fortress and tolerated the dismantling of its remains for another twenty years.
In 1866, sovereignty over Königstein passed to Prussia, while the castle remained the private property of Duke Adolph, who later became Grand Duke of Luxembourg. His daughter, Hilda of Nassau, donated the ruins to the city of Königstein in 1922, and the castle is now municipally owned. A Staufer stele erected at the site in 2015 commemorates Kuno I of Münzenberg and identifies him as the castle’s builder, although the fortress predates his period. Finds from the castle and a model of its former appearance are displayed in a museum in Königstein’s old town.
Remains
Königstein Castle occupies the summit of a hill 407 metres above sea level, on the western edge of Königstein’s old town. The northern and western slopes are wooded, while undeveloped land extends farther west. Falkenstein Castle lies about 1.5 kilometres to the northeast and Kronberg Castle about 4 kilometres to the southeast. The fortress has a trapezoidal plan, and much of its surviving form derives from the fourteenth and fifteenth centuries. Its walls are built mainly from natural Taunus stone with sandstone.
Hilltop fortress
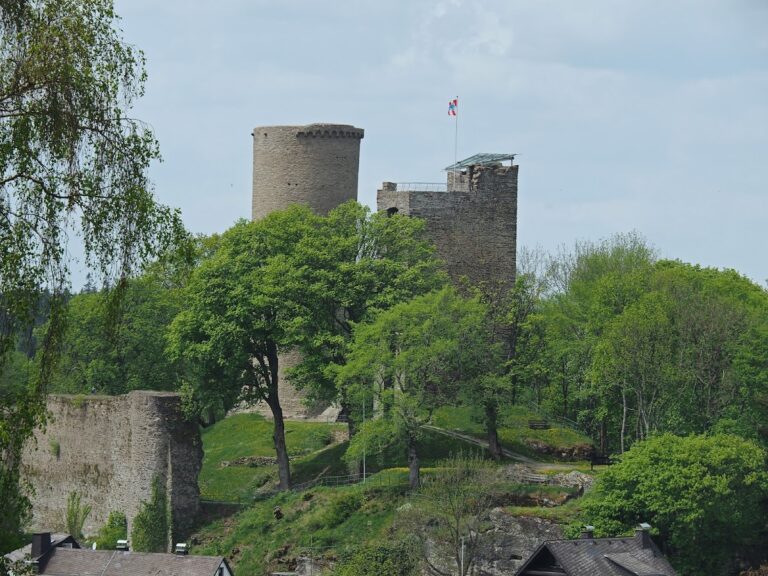
The castle’s earliest masonry includes fishbone masonry, a technique in which stones are set in angled courses resembling a herringbone pattern. This work belongs to the first half of the twelfth century. The surviving ruins retain the main defensive enclosure, the central tower, eastern artillery works, southern bastions, and substantial underground spaces, allowing the fortress to be read as a layered medieval and early modern complex.
Principal structures
Keep
The keep, the principal fortified tower of a castle, has a square plan with sides of about 8.5 metres. Its lower floors date from the first decades of the fourteenth century. The tower was heightened several times and now reaches about 34 metres, although it was formerly described as 35 metres high. Its entrance is 7 metres above ground level, and the structure is solid below that entrance.
Enclosing and shield walls
The enceinte, or enclosing defensive wall, is between 1.5 and 2.5 metres thick. On the most exposed side, the shield wall reaches up to 6 metres in thickness, providing a particularly strong defensive barrier within the fortress complex.
Eastern artillery defenses
Three powerful rondelles, rounded artillery towers or gun platforms, were constructed along the eastern side during the sixteenth century. The eastern side of the inner castle also received a representative facade when the fortress was converted into a Renaissance residence.
Southern bastions and cellar
Angular bastions, projecting fortifications designed to support defensive fire, were added along the southern side between 1660 and 1670. They formed part of the fortress’s final major defensive expansion. The present site is a ruin, but the keep and most cellars remain accessible. One surviving vaulted cellar, known as the Zeughauskeller, is preserved within the ruins.
Nearby sites