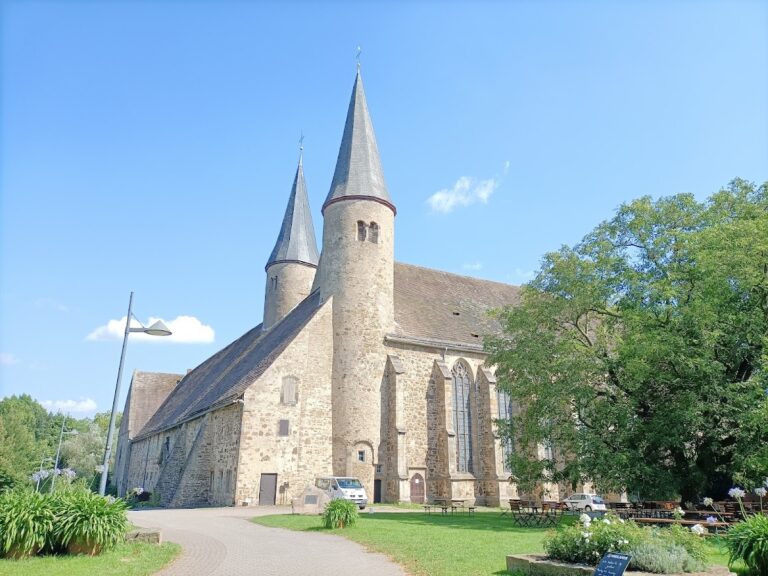
Burg Vlotho: A High-Medieval Hill Castle in Germany


Site at a Glance
- Rating
- 4.4
- Popularity
- Low
- Country
- Germany
- Primary era
- Medieval
- External website
- Open
- Eras represented
- Medieval
- Civilizations
- Holy Roman Empire
- Site type
- Military
- Remains
- Castle
On this page13 sections
History
Burg Vlotho is a high-medieval hill castle above Vlotho in Germany, built around 1250 as an administrative seat by Count Heinrich of Oldenburg, known as “the Myldebogener.” Rising above the Weser, it occupied a strategic position near medieval trade routes and helped govern the surrounding territory.
Early fortification and the medieval foundation
The hill may have been fortified as a hillfort about 2,000 years ago. Around AD 850, during the Carolingian period, the era of the Carolingian ruling dynasty in western and central Europe, a fortified royal court stood on the site.
After the Lordship of Vlotho passed to Count Heinrich of Oldenburg in 1248, he established the castle around 1250. Its role was administrative: it served as a center from which territory was governed, revenues were collected, and official authority was exercised. The castle also controlled trade along the Weser and on the road connecting Frankfurt and Bremen through Lemgo and Wehrendorf.
Lordship, destruction, and rebuilding
Although Burg Vlotho belonged to the County of Ravensberg, it was temporarily held in pledge by Count Otto V of Everstein and, in 1363, by the Lords of dem Bussche. Holding a castle in pledge meant possessing it temporarily as security for a debt or political obligation rather than owning it permanently without restriction.
In 1368, troops from the city of Minden destroyed both the castle and the town of Vlotho during a feud with the County of Lippe. The castle was rebuilt because it remained necessary as an administrative center. At certain times, officials administered two territories from the complex.
Decline and dismantling
During the Thirty Years’ War, the European conflict fought from 1618 to 1648 and centered particularly on the Holy Roman Empire, and in the decades that followed, Burg Vlotho changed hands several times. It was plundered and gradually declined. In 1709, the castle was sold “for demolition” for 172 thalers, a large silver currency used in German-speaking lands before modern monetary systems. Buyers were allowed to remove stone in quantities corresponding to the amount they had paid, and the complex was dismantled on a large scale. The site was practically levelled.
Modern reconstruction
A restaurant was built on the grounds in 1884. The Bismarck Tower, a commemorative monument to the German statesman Otto von Bismarck, followed in the southeastern outer grounds in 1903. In 1922, the Vlotho volunteer fire brigade built a shell-shaped pavilion against the eastern outer wall for musical performances.
Extensive excavations began in 1936 and continued until the outbreak of the Second World War. Parts of the complex were secured and reconstructed above ground as a ruin. The Bismarck Tower, the local museum established on the site, and other buildings judged incompatible with a historically oriented appearance were removed. The former prison survived until the 1930s.
The volunteer fire brigade constructed another substantial pavilion in 1949. Complaints about noise from Uffeln, on the opposite bank of the Weser, eventually contributed to its replacement by a tent stage during the redesign of the grounds in 2001 and 2002. Burg Vlotho is now used as a reconstructed ruin, with a restaurant and beer garden within the grounds.
Remains
The castle occupies the 141-metre-high Amtshausberg, a rocky spur of the Ebenöde that rises almost 100 metres above the Weser. The ground drops steeply to the east and south. A branch of the Weser on the left bank formed a natural harbour below the castle, while a medieval branch of the Frankfurt to Bremen trade route approached the area. The surviving complex is about 110 metres long and up to 60 metres wide, with much of its enclosing ring wall still in place.
Castle layout and surviving fabric
Ring wall and palas
The ring wall encloses the castle complex and remains one of its most substantial surviving features. The former buildings, including the palas, the principal residential and ceremonial building of a medieval castle, survive chiefly as foundation walls. Most of the medieval upper structures were lost, so the present appearance above ground is largely reconstructed. A section of the former palas is protected by a modern roof.
Castle well
The castle well currently reaches 52 metres. Excavations between 1936 and 1939 exposed it to a depth of 63 metres. At that time, its total depth was conjectured to have been about 100 metres, which would have placed the bottom approximately at the level of the Weser.
Outer grounds and associated earthworks
Bismarck Tower site
The Bismarck Tower stood in the southeastern outer grounds from 1903. Its surrounding design included a landscaped garden and artificial grottoes, and the tower provided views eastward along the Weser toward the Lippische Pforte, a narrow passage in the Weser valley. It was demolished during the excavation and reconstruction works of 1936 to 1939.
Performance pavilions
A shell-shaped music pavilion built against the eastern outer wall in 1922 was followed by a larger structure erected by the Vlotho volunteer fire brigade in 1949. The later pavilion was eventually superseded by a tent stage during the grounds redesign of 2001 to 2002.
Schwedenschanze
About 500 metres northwest of Burg Vlotho lies the earthwork known as Schwedenschanze. An earthwork is a fortification or other structure formed mainly from shaped banks, ditches, or soil. Schwedenschanze is probably connected with the castle complex, although its precise interpretation and date remain uncertain.
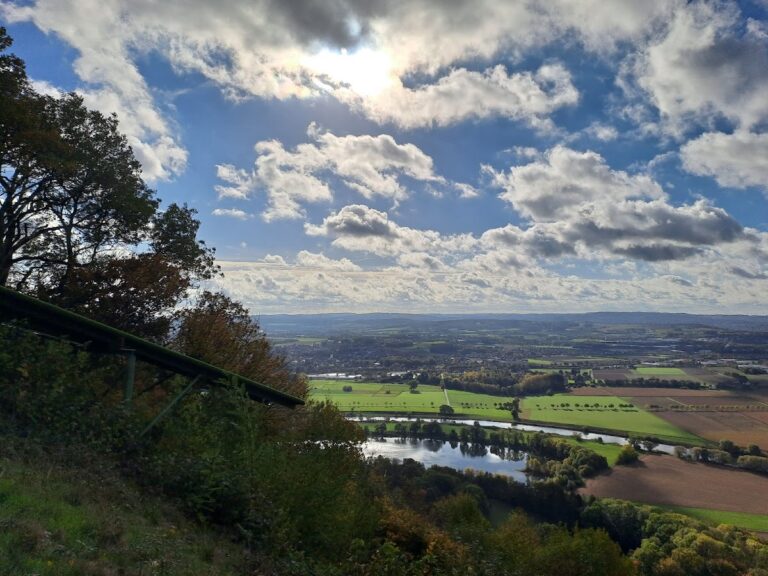
The terrace of the present restaurant provides a broad view across the Weser valley.