Château du Petit Trianon: A Neoclassical Royal Retreat at Versailles


Site at a Glance
- Rating
- 4.6
- Popularity
- High
- Country
- France
- Primary era
- Early Modern
- External website
- Open
- Eras represented
- Early Modern, Modern
- Civilizations
- French
- Site type
- Domestic
- Remains
- Palace
On this page24 sections
History
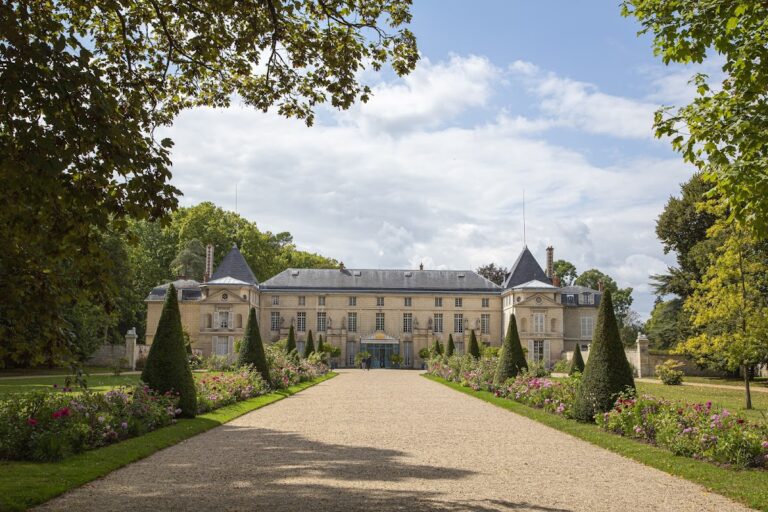
The Château du Petit Trianon is a neoclassical royal residence in France, at Versailles in the park of the Palace of Versailles. Built between 1762 and 1768 for Louis XV, it formed the largest building in the Petit Trianon domain, a project that developed over four decades. Its carefully proportioned architecture and connection with experimental gardens made it a retreat from the formal ceremonial life of the court.
Louis XV and the creation of the château
In 1749, Louis XV decided to reestablish Trianon as a private retreat. Encouraged by Madame de Pompadour, his influential favorite and patron of the arts, he developed new grounds northeast of the Marble Trianon. The project included a farmyard menagerie, two small pavilions, and the New King’s Garden, where botanical and horticultural experiments were undertaken.
From 1758, a small country château was planned to terminate the view through the French Garden. The Seven Years’ War, the major European conflict fought from 1756 to 1763, delayed the work, and the design was revised several times. The final decision was made on 20 May 1762. Ange-Jacques Gabriel, architect to Louis XV, designed the building, while Louis Le Dreux de La Châtre, a leading architect in Gabriel’s team, was entrusted with the site.
The foundations were completed late in 1762. The main structure rose during the following two years and was roofed in 1764. Sculpture, joinery, ironwork, and painting continued from 1765 to 1768. After the Treaty of Paris ended the Seven Years’ War, a budget of 700,000 livres was allocated. The workforce included 75 stonecutters and 120 masons.
Madame de Pompadour was intended to occupy the new château, but she died in 1764 before its completion. The building was finished in 1768 and inaugurated by Madame du Barry, Louis XV’s new official favorite. Louis XV used the residence for private life rather than major receptions. In 1772, he took the apartment in the attic, after giving Madame du Barry the best-positioned cabinet on the first floor. She converted that room into her bedroom and became the first person to reside regularly at the Petit Trianon.
Louis XV experienced the first symptoms of the illness that caused his death while visiting the Petit Trianon with Madame du Barry on 26 April 1774. After Louis XVI became king, Madame du Barry was ordered to withdraw to the convent of Pont-aux-Dames and did not return to the château.
Marie-Antoinette’s private domain
In June 1774, Louis XVI gave the Petit Trianon domain to his wife, Marie-Antoinette, the Austrian-born queen consort of France. She became the first queen of France to own a château. For her, the building represented an intimate, nature-oriented way of life that stood apart from the formal court ceremonial of Versailles.
Marie-Antoinette initially made relatively few changes. She placed her monogram on the stair railing, removed the northeast staircase, and later renovated her apartments. In 1781, she ordered a corridor leading toward the former Chinese gallery of the ring game, the most substantial alteration she made to the château. She also enlarged many windows, replacing small panes with broad glazed openings that admitted more light and opened views toward the gardens.
The queen regularly stayed at the Petit Trianon despite conventional court protocol. Louis XVI visited mainly for meals and did not sleep there. Marie-Antoinette received close associates for games, music, singing, dancing, and walks in the gardens. Members of her household, including Madame Élisabeth, the comtesse de Polignac, the princesse de Chimay, the comtesse d’Ossun, and Madame Campan, stayed in or near the residence. Over ten years, Marie-Antoinette spent 116 days at the château.
The successive presence of Madame du Barry and Marie-Antoinette, followed later by Pauline Borghèse, Marie-Louise, the duchesse d’Orléans, and Empress Eugénie, gave the building its association with a “castle of women.” This description reflects the prominent role that these women played in the château’s occupation, decoration, and later historical interpretation.
Revolutionary abandonment and imperial use
After the royal family left in 1789, the château was abandoned. Its furniture was stripped out during revolutionary sales in 1793, and the building was temporarily converted into a hotel.
In 1805, Napoleon I placed the château at the disposal of his sister, Pauline Borghèse. The rooms were repainted in shades of gray and refurnished under the direction of the cabinetmaker Benoît-François Boulard. Joséphine contributed to the selection of textiles and furnishings. Pauline stayed there for nearly two months in June and July 1805 and returned in December 1809.
Marie-Louise, Napoleon’s second wife and later empress of the French, subsequently occupied the residence and developed a particular attachment to it. She redecorated Marie-Antoinette’s bedroom, restored the nearby ring game, rehabilitated the small theatre, and revived elaborate entertainments in the gardens. These interventions added an imperial phase to a building already marked by royal private life.
The July Monarchy and the museum
In 1837, during the July Monarchy, the constitutional monarchy that ruled France from 1830 to 1848, the château was assigned to the duke and duchess of Orléans. It was adapted from a royal retreat into a more comfortable country residence. New furniture was installed, along with two bathrooms and a private spiral staircase. After the duchess left, the building entered a period of relative neglect.
Empress Eugénie organized a retrospective devoted to Marie-Antoinette for the 1867 Exposition Universelle. Eudore Soulié assembled the works, while Louis-Joseph Napoléon Lepic supervised the intervention. Much of the Empire furniture was removed, the facades were cleaned, paintings were repaired, damaged floors were replaced, and doors were restored. The first floor was furnished with 144 objects that had belonged, or were believed to have belonged, to Marie-Antoinette.
After the exhibition, the Petit Trianon became a museum devoted to the eighteenth century and Marie-Antoinette. Conservators, architects, and historians later revised its presentation. Campaigns in the early twenty-first century restored or recreated many interiors with reference to the building’s appearance in the late eighteenth century. The château and the Palace of Versailles with its dependencies were protected as historic monuments through the 1862 listing and the decree of 31 October 1906. Since 1979, they have formed part of the UNESCO World Heritage property of Versailles. The building is now open to the public as part of the national Museum of the Palaces of Versailles and Trianon, within the Domaine de Marie-Antoinette.
Remains
The Château du Petit Trianon is a three-level neoclassical building set among gardens and visible from all sides. Its square plan measures approximately 23 metres on each side, with a total floor area of 1,458 square metres. Neoclassicism revived the forms and proportions of classical antiquity, while the building’s neo-Palladian references emphasize symmetry, balanced proportions, and temple-like forms. A colossal order, using columns and pilasters that extend through more than one level, gives the relatively modest structure a monumental character.
Facades and garden setting
West facade
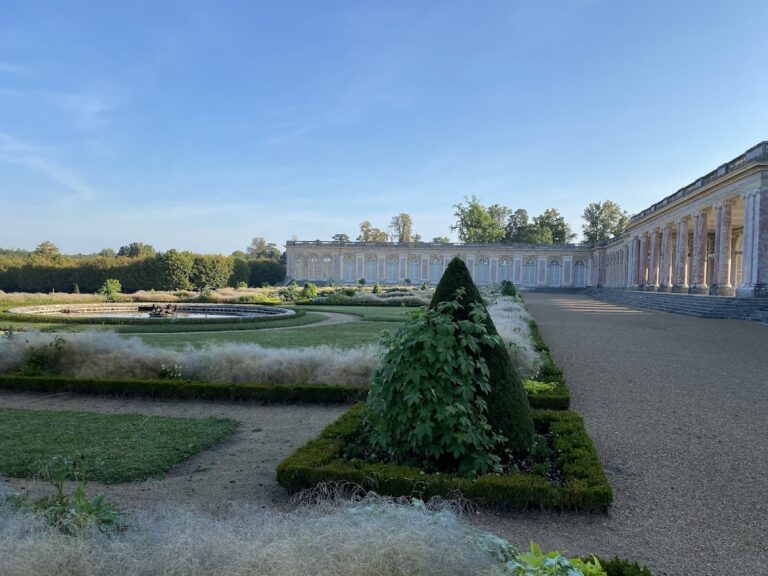
Each facade has five tall windows articulated by Corinthian columns or pilasters. The Corinthian order is recognized by capitals decorated with acanthus leaves, although the compositions vary with the orientation and slope of the ground. The west facade, facing the French Garden, is the richest. Its central section projects forward and is marked by four free-standing Corinthian columns.
South and north facades
The south facade faces the entrance court. Its ground level has horizontally rusticated masonry, while Corinthian pilasters articulate the principal and attic levels. On the north side, the sloping terrain leaves only the two upper levels visible above the lower ground. Corinthian pilasters frame this facade, which opens toward the garden through two ramps.
East facade and roof
The east facade faces the former botanical garden. It has a ground-level entrance and horizontally rusticated masonry, but no columns or pilasters. Its decoration gives priority to the ornamental gardens rather than to the greenhouses and planting beds used for botanical study. Related sculpture appears on the cornices, architraves, and window surrounds of all four facades. The flat Italian-style roof is concealed behind an openwork balustrade with a guilloche pattern.
Honoré Guibert directed the decorative program, which combines references to nature with a taste for antiquity. Flowers, fruits, foliage, allegories of the seasons, pastoral subjects, shells, and trophies of Love appear in the sculpture, paintings, woodwork, and furniture. On the Versailles side, the building overlooks a small rectangular entrance court with rounded corners. Marie-Antoinette rearranged it with a low wall, a hornbeam hedge, a pale green gate, and two sentry boxes. The Avenue du Petit Trianon lies opposite the court.
Lower level and circulation
Grand staircase
The entrance vestibule is designed like an interior courtyard and leads to the grand staircase and the reception rooms. The two-flight staircase is built of Saint-Leu limestone. Its railing combines gilded bronze and wrought iron made by the locksmiths Louis Gamain and François Brochois. Oval medallions originally carried Louis XV’s monogram; these were later replaced by Marie-Antoinette’s intertwined initials, M and A. Carved stone surrounds the stair, while the floor uses white-veined marble and green Campan marble.
A door beneath the flights leads to the reheating room. Another, at the seventh step, opens onto the corridor created in 1781 toward the former Chinese gallery of the ring game. The arrangement illustrates the way the château’s circulation connected its apartments, service spaces, gardens, and associated buildings.
Service rooms and dining mechanism
The lower level, called the “undergrounds” in the eighteenth century, is accessible from the south and east because of the terrain. It contained service rooms and concealed circulation between the château and associated buildings, including the theatre and chapel. The central service room, or grand office, became a reheating room in 1770. It has a broad, low stone vault, a Greek-style chimney hood, and a masonry stove. Marie-Antoinette removed the stove because of its odors, and the room was later assigned to the queen’s women. The stove and copper utensils were reconstructed in 2008.
A planned system of “flying tables” would have raised prepared dining tables from the lower level into the dining room through the floor. Loriot designed the mechanism, which was assigned to Gamain and the mechanic Richer, but the project was cancelled on 16 March 1772 because of its cost. The surviving trap and related arrangements preserve evidence of the abandoned scheme, while two small cellars were intended to house its machinery.
Northeast room and billiard room
A small northeast room originally contained a staircase to Louis XV’s first-floor cabinets. After the staircase was removed in 1776, the room housed the mechanism for the moving mirrors of Marie-Antoinette’s boudoir. The pulley system was sold during the Revolution and restored in 1985. It was then electrified and made operational.
The lower-level billiard room originally held Louis XV’s billiard table. Louis XVI commissioned a replacement from Antoine-Henry Masson in 1776. It measured 414 by 219 centimetres and was made of solid oak and ivory, with fifteen turned legs, twenty iron candle plates, twelve ivory balls, and about thirty cues. Marie-Antoinette moved it to the first floor in 1784, and it was sold in 1794. A reconstruction using the original materials and colours was made in 2005 and returned to the room in 2008.
The room has fully panelled walls and a restored Versailles parquet floor. Its furnishings include a plaster bust of Marie-Antoinette after the marble by Louis-Simon Boizot, a portrait of the queen by Élisabeth Vigée Le Brun, and a painting of the royal family. The service rooms also included offices, storage rooms, a fruitery, and two small cellars. Restored storage furniture and a fireplace reproduce eighteenth-century arrangements, while associated porcelain and silver include a Sèvres service decorated with civil and military trophies and Marie-Antoinette’s 295-piece “pearls and cornflowers” service, delivered on 2 January 1782.
Principal floor and royal apartments
The principal floor has a Versailles parquet. Reception and dining rooms open westward through large French windows onto a perron leading to the French Garden. The first-floor landing is organized as an architectural interior courtyard. A 1765 bas-relief of Medusa’s head by Honoré Guibert is surrounded by stone window surrounds, forged balustrades, oculi with carved oak-leaf festoons, laurel garlands, an entablature, and four doors with decorated tympana.
Antechamber
The antechamber has panelled walls painted water green with white highlights. Two large ceramic stoves originally provided heat; they were replaced by heating appliances in 1805 and later by mirrored false doors restored in the twentieth century. Two 70-centimetre marble busts by Louis-Simon Boizot represent Joseph II and Louis XVI. The room also displays Élisabeth Vigée Le Brun’s 1783 portrait known as Marie-Antoinette with a Rose, one of five replicas of the artist’s official 1778 portrait.
Great and small dining rooms
The great dining room has carved fruit garlands, flower trophies, a blue turquin marble fireplace by Jacques-François Dropsy, and a mirror framed with vine leaves and a Bacchic mask. Clément Belle and Charles Monnet painted its overdoors with subjects from classical mythology. Large allegorical paintings once represented the harvest, hunt, fishing, and grape harvest. Lagrenée, Vien, Doyen, and Hallé produced the series, although the last work was temporarily replaced by a painting by Pierre. The original group was lost during the Revolution. Later replacements included Pierre Drahonet’s ruined architectures in 1805 and François-Louis Dejuinne’s four seasons, completed in 1825 and installed under Louis-Philippe.
The small dining room served Louis XV for intimate meals and private suppers. Its upper wall panels contain carved baskets and vegetal ornaments. Three pastoral paintings by Jean-Baptiste Pater, made in the 1720s, were installed under Louis-Philippe after an earlier series disappeared during the Revolution. Marie-Antoinette converted the room into a billiard room in 1784. A billiard table made by Cosson in 1830 was installed there in 1836 for the duchess of Orléans. The room also displays Carle van Loo’s portrait of Madame de Pompadour as the “Belle Jardinière.”
Salon of company
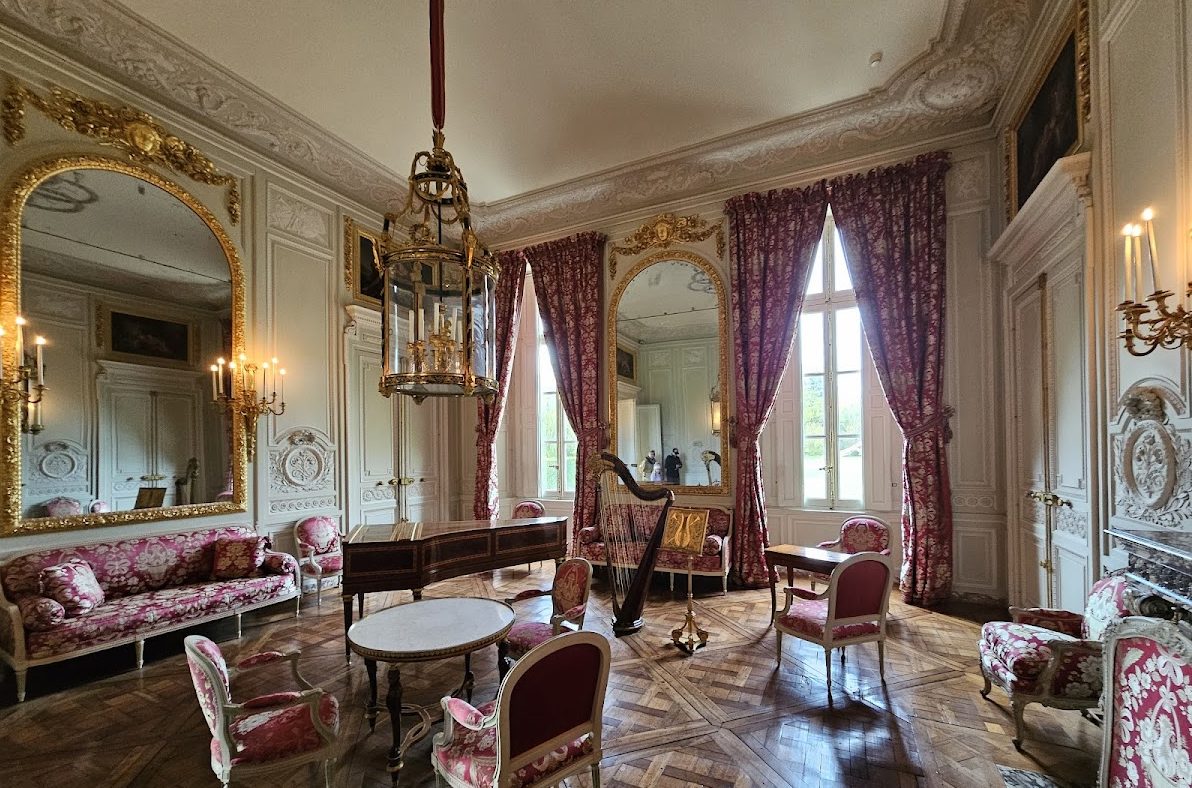
Formerly Madame de Pompadour’s reception room, the salon of company is the principal room of the queen’s apartments. Its carved decoration includes flowers, fruits, sunflowers, lilies, roses, shells, and the leafy monogram of Louis XV. Marie-Antoinette commissioned a lantern from Pierre-Philippe Thomire in 1784. Made of blue lapis-coloured enamel, glass, and chased bronze with two tones of gilding, it was dismantled during the Revolution and displayed on the grand staircase in 1867 before returning to the salon in 2008.
The overdoors depict mythological transformations into flowers, painted by Nicolas-René Jollain and Nicolas-Bernard Lépicié. Marie-Antoinette converted the salon into a music room. Its furnishings include a fortepiano made by Pascal-Joseph Taskin in 1790 and a harp by Nadermann made around 1780.
Queen’s boudoir
The queen’s boudoir was formerly the King’s coffee room. Transformed in 1776, it was connected directly to the east perron and the gardens. The removed staircase was replaced by moving mirrors that rose from the floor to cover the two windows. In 1787, Richard Mique, Marie-Antoinette’s architect, redesigned the room. Jules-Hugues and Jean-Siméon Rousseau installed blue-and-white arabesque woodwork inspired by Wedgwood cameos, with roses, lilies, doves, crowns, quivers, and the queen’s monogram.
The original furniture, commissioned from Georges Jacob in 1786, was dispersed during the Revolution. Comparable late-eighteenth-century furniture from the former pavilion of the comte de Provence was installed during the restoration campaigns of the 2000s. A reproduction of the clock known as “The Sorrow,” or “The Mourning Bird,” by François Vion and Jean-Antoine Lépine, stands on the white-marble fireplace.
Queen’s bedroom
The queen’s bedroom began as Louis XV’s private retreat. Guibert’s plant-themed carved woodwork, Médard Brancourt’s painted and gilded cornices, four mirrored overmantels, and a Spanish brocatelle marble fireplace installed in 1764 shape the room. Madame du Barry occupied it from 1772, and Marie-Antoinette later used it as her own bedroom.
In 1787, Marie-Antoinette commissioned Georges Jacob’s “ears of wheat” furniture, decorated with wheat, ivy, pinecones, lilies of the valley, cornflowers, and roses. The original bed was sold in 1793 and has not been recovered; a bed made in 1780 for Fontainebleau was installed as a reconstruction. Pauline Borghèse, Marie-Louise, and the duchess of Orléans later occupied the room, each making further changes to its furniture and textiles.
A wardrobe and bathroom are associated with the bedroom. The duchess of Orléans installed a tinned-copper bath there in 1837. A commode displayed in the bathroom was the first piece of furniture Marie-Antoinette commissioned after receiving the Petit Trianon in 1774.
Mezzanine and attic apartments
Library and attendants’ rooms
The mezzanine lies above the boudoir and queen’s bedroom. Its three rooms overlook the former botanical garden, later transformed into Marie-Antoinette’s English Garden, with the Temple of Love as a principal view. The Temple of Love is a neoclassical garden monument dedicated to the classical theme of Love and became a major element in the queen’s private garden landscape.
Marie-Antoinette converted Louis XV’s former northeast corner cabinet into a library in 1780 under Richard Mique’s direction. Reconstructed white cupboards have brass-mesh panels, copper-framed mirrors, and drawer pulls bearing Austrian eagles. The library contained 1,930 volumes, including 1,328 works of belles-lettres, 365 theatrical works, 158 works on science, and 444 works on history. The books bear the queen’s arms and the initials “CT,” for Château de Trianon, and the collection was inventoried during the Revolution.
Other mezzanine rooms housed the queen’s ladies-in-waiting and women attendants. Present arrangements include reconstructions of the 1789 state, a campaign washstand attributed to Jean-Henri Riesener, and furniture by Jacques Gay that was installed at the Petit Trianon during the nineteenth century.
Louis XV’s attic apartment
The attic originally contained Louis XV’s apartment, comprising a bedroom, antechamber, and corner cabinet reached by staircases at the southeast and northeast corners. Other rooms accommodated members of the King’s household, including the captain of the guards and first valet. The central area contained small service rooms and about twenty beds.
Louis XV’s attic antechamber retains eighteenth-century woodwork painted water green and reused from the Élysée Palace, formerly associated with Madame de Pompadour. Its fireplace is made of Sarrancolin marble, and the room contains a longcase regulator by Robert Robin. Louis XV occupied the attic bedroom from 1772. Louis XVI inherited the apartment but never slept at the Petit Trianon. The bedroom was refurnished in 1985 according to its ancien régime appearance, with a gilded “Polish” bed, Lyon damask hangings, and mirrored panels based on traces found during restoration.
Corner cabinet and later family apartments
The attic corner cabinet received furniture commissioned from Jean-Henri Riesener in 1777. The group included a satinwood and amaranth desk with gilded bronze and black velvet, a marquetry commode, a secrétaire, and a small table. The desk was sold during the Revolution and returned to its original location in 2002.
In 1782, Marie-Antoinette combined several attic lodgings to create an apartment for her eldest daughter, Marie-Thérèse, known as Madame Royale. The arrangement created during the 2008 restoration evokes her apartment with textiles based on Jouy designs and a painting by Claude-Louis Châtelet showing the illumination of the Belvedere during festivities for Joseph II in August 1781. Madame Élisabeth occupied Louis XVI’s unused attic apartment from 1782 so that she could care for Marie-Thérèse. A nearby room is presented in her memory with Jouy textiles, including a lilac design associated with the Oberkampf manufactory.
Several attic rooms preserve or evoke later nineteenth-century arrangements. One represents the former bedroom of Marie-Louise and later the duchess of Orléans; another evokes the duchess’s boudoir; and another is dedicated to Empress Eugénie and the 1867 retrospective. A further room brings together paintings and furnishings associated with former residents and guests of the Petit Trianon. A small adjoining room displays paintings of the domain, including a view of the small theatre under Louis-Philippe and two early nineteenth-century views of the Queen’s Hamlet.