Sławków Castle: A Medieval Episcopal Fortress in Poland


Site at a Glance
- Rating
- 4.1
- Popularity
- Low
- Country
- Poland
- Primary era
- Medieval
- External website
- Open
- Eras represented
- Medieval, Early Modern
- Civilizations
- Kingdom of Poland, Polish–Lithuanian Commonwealth
- Site type
- Military
- Remains
- Castle
On this page15 sections
History
Sławków Castle in Poland is a thirteenth-century fortified residence of the Bishops of Krakow, founded during the second half of the thirteenth century as both an administrative centre and a defensive stronghold. The ruins occupy the historic area of Sławków and preserve evidence of construction, expansion, destruction, and rebuilding across the medieval and early modern periods.
Foundation and episcopal residence
Construction probably began before 1283 on the initiative of Paweł of Przemanków, Bishop of Krakow. Work stopped when Duke Leszek the Black imprisoned the bishop and confiscated his property in 1283. After the two men reached a settlement in 1284, compensation allowed building to resume. Leszek nevertheless limited the scale of the project, in keeping with contemporary legal restrictions on castle building by secular and ecclesiastical feudal lords.
The first surviving written reference to the castle dates from 1289. After Paweł opposed Henry IV Probus and helped bring Krakow under the control of Władysław Łokietek, the Silesian duke seized Sławków while advancing toward Krakow and placed the castle in the custody of Henry of Woszów. The episode shows that the stronghold was already capable of supporting both residential and defensive functions.
Expansion under Jan Muskata
In the early fourteenth century, Jan Muskata, a powerful Bishop of Krakow involved in conflicts with Władysław Łokietek, enlarged the fortification. His works added an outer earth rampart, a gate building, and a moat. Muskata made Sławków his principal headquarters, but ducal forces captured the settlement in 1309. The castle probably remained in the ruler’s hands until Muskata died in 1320.
The stronghold changed hands again in 1327, when forces commanded by John of Luxembourg, King of Bohemia, seized the town and castle during an advance toward Krakow. They withdrew in the spring after Charles Robert, King of Hungary, protested against the campaign. Sławków and probably its castle then remained under Hungarian occupation for more than a year. Bishop Jan Grot recovered the town after papal admonitions directed at the rulers of Bohemia, Hungary, and Poland. His presence at the castle is recorded in 1337.
Late medieval destruction and rebuilding
A separate episcopal manor at Sławków appears in a record from 1389. Over time, this complex became the principal referent of the word “castle” in the 1645 inventory of the Sławków estates, while the earlier fortified residence followed a different historical trajectory.
Hussites, followers of the reform movement associated with Jan Hus in fifteenth-century Bohemia, plundered Sławków in 1433. The town was burned in 1434 by Mikołaj Kornicz Siestrzeniec, although these attacks probably caused little damage to the castle. More serious destruction came in 1455, when unpaid Polish-Moravian mercenary troops led by Jerzy Stosz and Jan Świeborowski destroyed the castle and town while fighting alongside Kazimierz Jagiellończyk against the Teutonic Knights. The assault was intensified by Świeborowski’s personal conflict with the town vogt, Mikołaj Gunia.
The castle was once believed to have remained unrepaired after 1455. A panorama of Sławków from 1536–1537, however, shows its residential-defensive tower in good condition. Zbigniew Oleśnicki, Bishop of Krakow until his death in 1455 and a major political figure, is considered the probable patron of the rebuilding. The tower received a late Gothic hipped roof, while rubble in the courtyard was covered by new paving rather than removed.
Later history and archaeological investigation
The 1645 inventory transferred the name “castle” to the manor complex on the outer bailey, an enclosed area beyond the principal fortification. The fate of the original castle during the Swedish Deluge, the Swedish invasion and occupation of much of the Polish–Lithuanian Commonwealth during the mid-seventeenth-century Northern Wars, remains uncertain. Damage to the fortification in 1655 has been claimed, but the site’s later history is chiefly known through its surviving fabric and archaeological remains.
Archaeological excavations recovered mainly a fifteenth-century group of military and equestrian objects, including elements of articulated armour, together with numerous sixteenth-century stove tiles. The tiles carry figures of knights and courtiers. In 2016, archaeologists discovered a tunnel beneath the castle. Its length and purpose remain unknown. The ruins are entered in the register of immovable monuments of the Silesian Voivodeship under registration number A/1394/90, dated 10 January 1990.
Remains
Fortified enclosure and setting
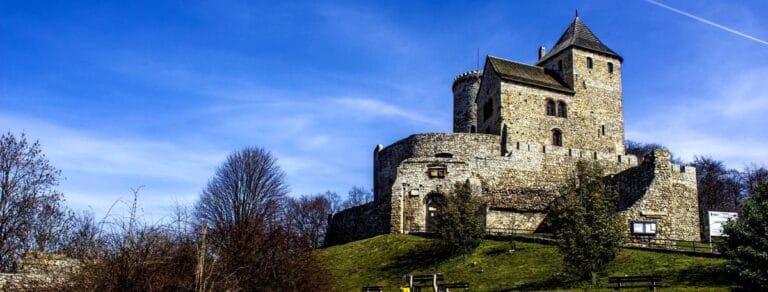
The castle stood on the slope of a rise descending toward the Biała Przemsza River, in a position that helped defend access to Sławków from the direction of Krakow. Its enclosure measured approximately 124 by 90 metres. Defensive walls about 2 to 3 metres thick and 6 to 7 metres high surrounded the site, with rectangular half-towers placed centrally on the wings. A half-tower is a projecting defensive structure joined to the wall rather than standing fully apart from it. This arrangement probably made Sławków a castell-type castle, a medieval fortification organized around a defended enclosure with projecting towers.
The original large-scale castle had shallow foundations and relatively weak construction. Its walls consisted of brittle dolomite bonded with yellow sand-and-lime mortar containing a high proportion of sand. The courtyard was first hardened with a lime coating, then covered by a thin layer of greenish clay, and finally paved with limestone slabs. These successive surfaces preserve evidence of how the interior was improved during the castle’s use.
Residential-defensive tower
The southeastern half-tower was later extended with rear walls and transformed into a smaller residential-defensive tower. The new complex was enclosed by a moat and palisade. An entrance projection and the wall of a sewage channel were connected with a latrine probably placed in a higher projecting bay. The tower was strengthened with buttresses and reached by an external staircase, features also shown in the 1536–1537 panorama of Sławków.
The later construction was built with very hard limestone set in strong lime mortar with a high lime content. Its deeper foundations contrasted with those of the earlier enclosure. White limestone, white sandstone, and red sandstone were used in the masonry, with the red stone obtained from Góra Parcze near Olkusz. Full-arched portals indicate that at least some architectural details were Late Romanesque, the later phase of the Romanesque style, while the window stonework was of notably high quality. The tower had no vaults, even at basement level, whose lowest storey was covered only by a ceiling.
Gate, moat, and outer bailey
Gate building and moat
Jan Muskata’s expansion created an earth rampart, a gate building possibly shaped as a tower, and a moat. An annex adjoined the gate structure. Its lowest storey incorporated a dry moat, a defensive ditch without water, and a wooden footbridge could be laid across it when no immediate danger threatened the castle.
Outer bailey
Beyond the ramparts lay the outer bailey, which extended over the area of Paweł of Przemanków’s earlier castle. It probably contained a group of wooden service buildings. A manor, possibly built in masonry, may have been established there as early as the first half of the fourteenth century, although its existence is securely recorded only from the end of that century. The 1536–1537 panorama shows three outer-bailey buildings in front of the residential tower, the first of which was probably the manor.
Lamus and underground passage
Lamus manor
The separate former episcopal manor now known as the Lamus survives in an early-modern form and is privately owned. It is usually dated to the sixteenth or seventeenth century, but its walls are more than two metres thick and its lowest storey has slit openings. Together with the 1389 reference to a manor, these features may point to medieval origins. Although the building stands outside the main castle ramparts, it may have possessed a partly defensive character.
Secret passage
A secret passage led from the residential tower beyond the castle enclosure. It survives as an earth-cut route approximately 1.2 by 1.2 metres in section, covered by a stone vault laid without foundations. Its relationship to the wider defensive complex illustrates the castle’s provision for concealed movement beyond the walls.
Archaeological finds and present remains
The excavated military and equestrian objects include parts of articulated armour, while the sixteenth-century stove tiles bear images of knights and courtiers. Together, these finds add material evidence for the castle’s military use and residential character. The site occupies the area between present-day Zamkowa, Garncarska, and Browarna streets and extends across Staropocztowa Street. Sławków Castle survives as a ruin, with its walls, tower remains, altered ground surfaces, outer defensive works, and underground features preserving the outline of its changing history.
Nearby sites