Wasserschloss St. Ulrich: A Water-Enclosed Manor Estate in Germany


Site at a Glance
- Rating
- 3.8
- Popularity
- Low
- Country
- Germany
- Primary era
- Medieval
- Eras represented
- Medieval, Early Modern, Modern
- Civilizations
- German, Holy Roman Empire
- Site type
- Domestic
- Remains
- Castle
On this page14 sections
History
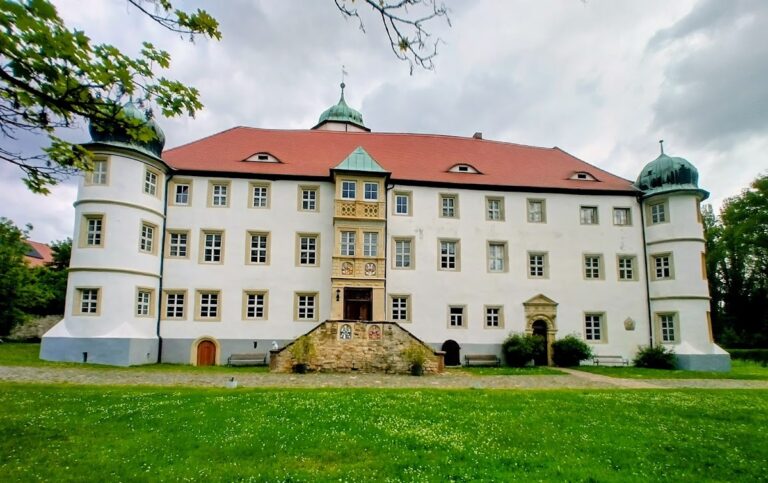
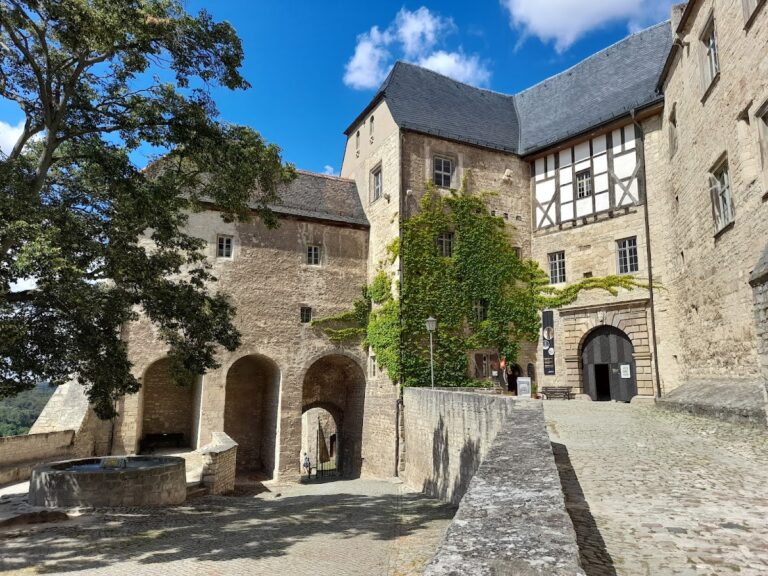
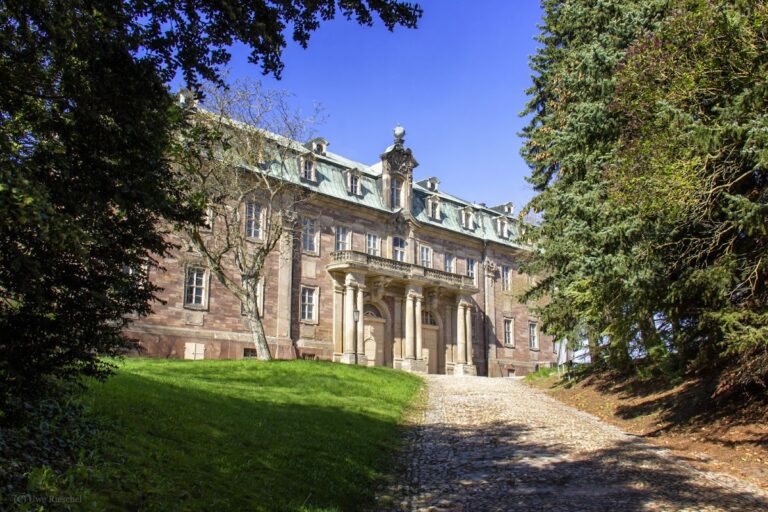
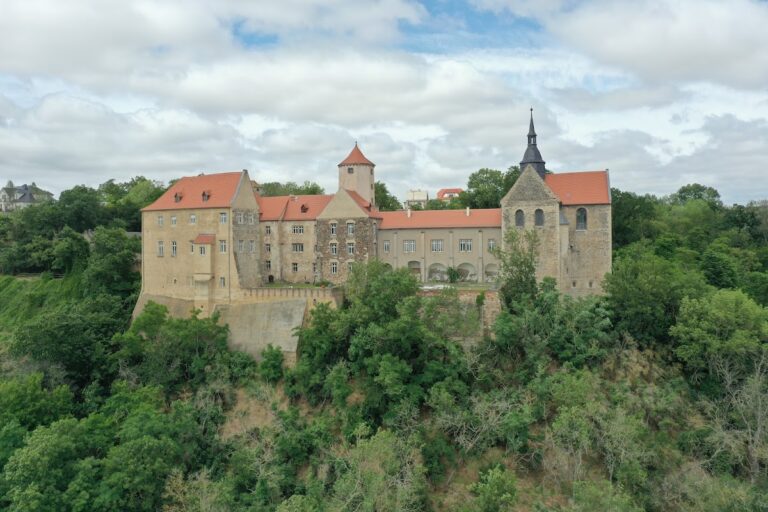
Wasserschloss St. Ulrich is a historic water-enclosed manor complex in Germany, associated with Mücheln in the Geiseltal. A water castle occupied the site by the twelfth century, and the present castle began in the second half of the fifteenth century. Its development combines High Gothic and Renaissance architecture around a tower whose core remains medieval.
Medieval Origins and Early Modern Rebuilding
The site formed the manor house of the former St. Ulrich knightly estate, a landed domain associated with the lower nobility and its agricultural and service buildings. The early water castle stood within a moat supplied by the Geisel, which was then much richer in water. Construction of the present complex began in the later fifteenth century, and a major rebuilding in 1624 gave the castle its combination of Gothic and Renaissance elements.
The von Breitenbauch family held the castle and estate from 1528 to 1764. Around 1720, a member of the family commissioned a French-style Baroque garden and an adjoining English-style landscape park on the sunny southern slope of the Geisel. The estate also included a terraced garden, extending the designed landscape beyond the immediate castle grounds.
The von Helldorff Estate
Johann Heinrich von Helldorff, a canon of the Merseburg cathedral chapter, purchased the entire property in 1770. A cathedral chapter is an organized body of clergy associated with a cathedral. St. Ulrich then remained within the von Helldorff family, passing to Carl Heinrich von Helldorff (1804–1860), later to another Carl Heinrich von Helldorff (1832–1905) as holder of the family entail, and subsequently to his younger brother Roderich von Helldorff (1848–1913). A family entail was a legally restricted hereditary estate intended to remain undivided within a family, and St. Ulrich had long formed part of such an arrangement.
In the early 1920s, the estate covered 468 hectares, excluding subsidiary estates. Fr. Wasser served as chief inspector, while Karl Roderich von Helldorff, a trained lawyer, was the landlord. From 1921 to 1925, he commissioned the Berlin architects Alfred Breslauer and Paul Salinger to remodel the castle. He also furnished it with numerous Baroque and Rococo pieces acquired after 1918, including furniture from the former residential palaces of Bamberg and Würzburg. His interest in family history led him to edit a two-volume von Helldorff family chronicle, published in 1931.
Dispossession and Institutional Use
The final residents of the manor house were Reinhild von Helldorff, née Freiin von Werthern, the widow of Karl Roderich von Helldorff, and their two daughters. In 1944, the family of the arrested Carl-Hans Count von Hardenberg-Neuhardenberg also lived at the castle for a time. He had been appointed guardian of the children around 1939, although Bodo-Gottfried von der Marwitz-Friedersdorf later assumed that responsibility.
Reinhild von Helldorff and her children were forced to leave the castle on 14 October 1945. The castle, estate, park, and terraced garden remained in the von Helldorff family’s possession until uncompensated expropriation in 1945–1946. After the Second World War, the castle became a youth reformatory, an institution for the compulsory accommodation and supervision of young people. It later served as a children’s home from 1948 to 1993.
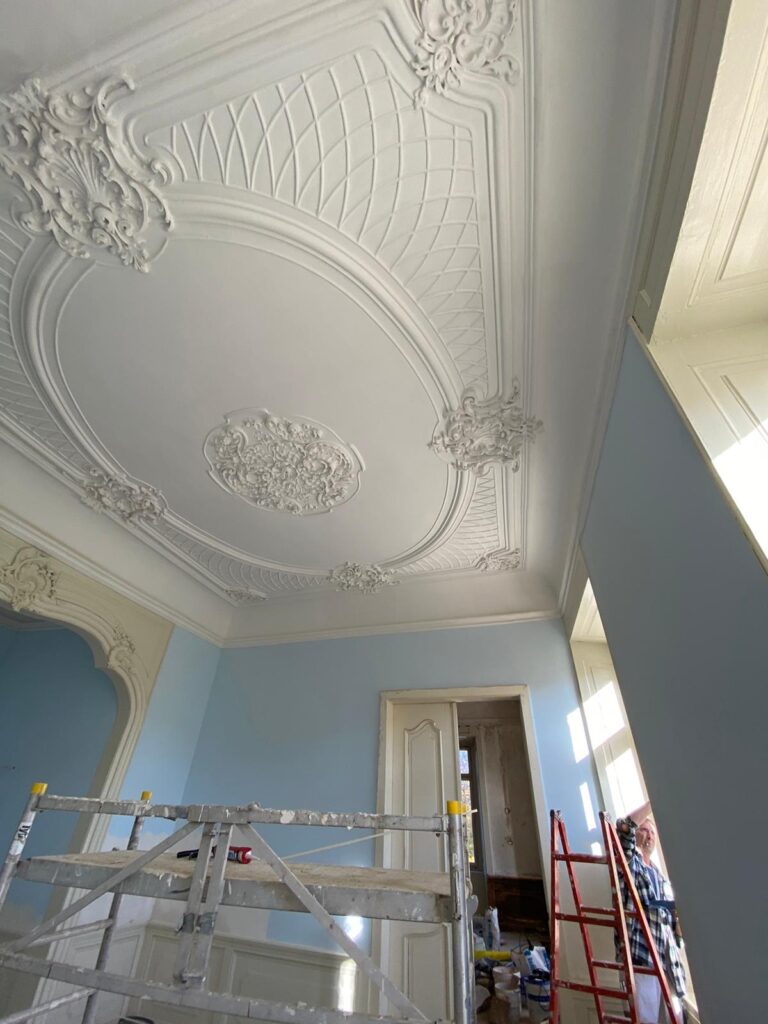
During the German Democratic Republic period, the farmyard operated as a state-owned agricultural enterprise, meaning a publicly owned farm organization. Political slogans and emblems from the early GDR period remained on its buildings. By 2010, the castle required renovation, and work was being undertaken in stages.
Remains
Castle and Designed Landscape
Water-Enclosed Manor House
The castle is arranged as a water-enclosed manor complex whose building phases range from High Gothic to Neo-Baroque. The surrounding structures gather around a tower with a medieval core, preserving the central element of the earlier castle. The buildings stand on an oak-pile foundation, with long oak stakes driven into the ground for support. The moat must remain filled so that the piles do not dry out and lose stability.
Entrance and West Wing
Beside the main entrance, a square Renaissance oriel projects from the corner of the building. An oriel is an upper-floor window structure that projects from a wall, and this one is topped by an onion dome. The west side originally consisted of a plain six-axis Baroque wing. During the 1921–1925 remodeling, it was extended to thirteen axes and received a Neo-Baroque facade. In facade description, an axis is a vertical bay or structural division, so the enlargement substantially changed the wing’s exterior scale.
Gardens and Park
The designed grounds include the French-style Baroque garden laid out around 1720, the adjoining English-style landscape park, and a terraced garden. Together, these landscape elements formed part of the estate associated with the castle and occupied the southern slope of the Geisel.
Farmyard and Waterworks
Farmyard Buildings
The farmyard consists of imposing, solid buildings. Their walls preserve political slogans from the early GDR period, including the words “The National Front fights for the defense of German culture,” painted in capital letters with black, red, and gold at the sides. Other painted emblems represent the Young Pioneers, the Free German Youth, and the Free German Trade Union Federation.
Manor Mill
A manor mill was built in 1868 on the site of an earlier powder mill. Milling ceased there in 1933, after which the installation transported water for the estate. Its original overshot waterwheel, driven by water entering above the wheel, was later used only for that purpose. A low-flow undershot wheel, driven by water passing beneath it, turns there today.
Castle Church
Luther Church
The nearby castle church, also called the Luther Church, was built between 1790 and 1795. It is a late-Baroque building designed by J. W. Crysellius, the master builder of the Merseburg collegiate foundation. Its interior furnishings have survived, while the interior was renovated in the late 1980s and the exterior in the early 1990s.