Obere Burg: A Medieval Hilltop Castle Ruin in Liechtenstein


Site at a Glance
- Rating
- 4.6
- Popularity
- Low
- Country
- Liechtenstein
- Primary era
- Medieval
- External website
- Open
- Eras represented
- Medieval
- Civilizations
- Holy Roman Empire
- Site type
- Military
- Remains
- Castle
On this page7 sections
History
Obere Burg, also known as Burg Neu-Schellenberg, is a medieval castle ruin in Liechtenstein. A small castle was probably built here around 1200 by the Lords of Schellenberg, whose family had been established in the Alpine Rhine valley under the influence of the Staufer emperors, the medieval German royal and imperial dynasty that ruled much of the Holy Roman Empire during the twelfth and thirteenth centuries. Classified as a thirteenth-century hilltop castle, Obere Burg is the older and larger of the two castles at Schellenberg.
From Schellenberg Lords to Werdenberg Rule
The Lords of Schellenberg had sold all their possessions on the Eschnerberg to the Counts of Werdenberg-Heiligenberg in 1317. Obere Burg first appeared in a written document in 1348. In 1394, Count Albrecht III of Werdenberg-Bludenz, then the castle’s owner, granted the Dukes of Austria the right to open both Schellenberg castles to them.
During the Appenzell Wars, a series of late medieval conflicts around Appenzell and northeastern Switzerland, Obere Burg was burned in 1405. It was later repaired. Ownership changed again in 1412, when Albrecht III sold the castle to his son-in-law, Wilhelm of Montfort-Tettnang. By 1437 at the latest, the Lordship of Schellenberg, including both castles, belonged to the Barons of Brandis. They sold it to Count Rudolf V of Sulz in 1510.
Abandonment and Reuse
The castle was probably still intact in 1510, but it was probably abandoned at the beginning of the sixteenth century and then fell into decay. The Counts of Hohenems acquired the Lordship of Schellenberg in 1613, and their 1616 Emser Chronicle described its castles as ruined. The Princes of Liechtenstein acquired the ruins in 1699, when they purchased the lordship.
During the nineteenth century, local inhabitants used remains from both Schellenberg castles as stone quarries. Some of this material went into the construction of the Schellenberg parish church and a monastery. The castle therefore lost its military purpose and became a ruin whose surviving fabric was partly affected by later reuse.
Excavation and Conservation
In 1956, Franz Joseph II, Prince of Liechtenstein, gave the heavily overgrown ruins to the Historical Association of the Principality of Liechtenstein. The association excavated and conserved Obere Burg between 1960 and 1964. It remains the owner and caretaker, directing research, maintenance, and preservation. Obere Burg is now one of Liechtenstein’s five existing castles and one of its three ruined castles.
Remains
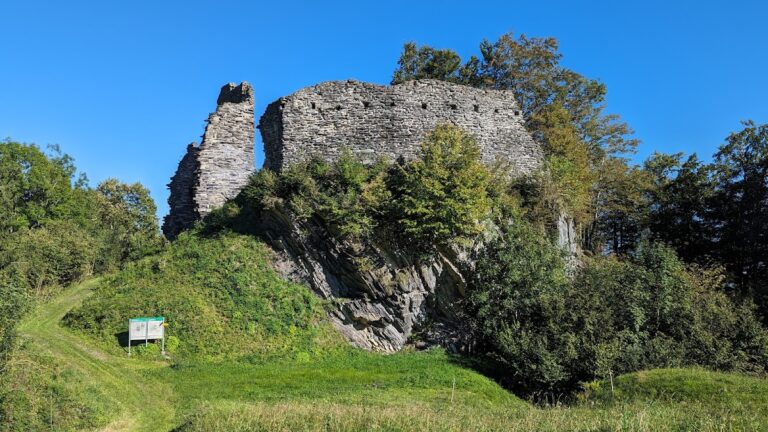
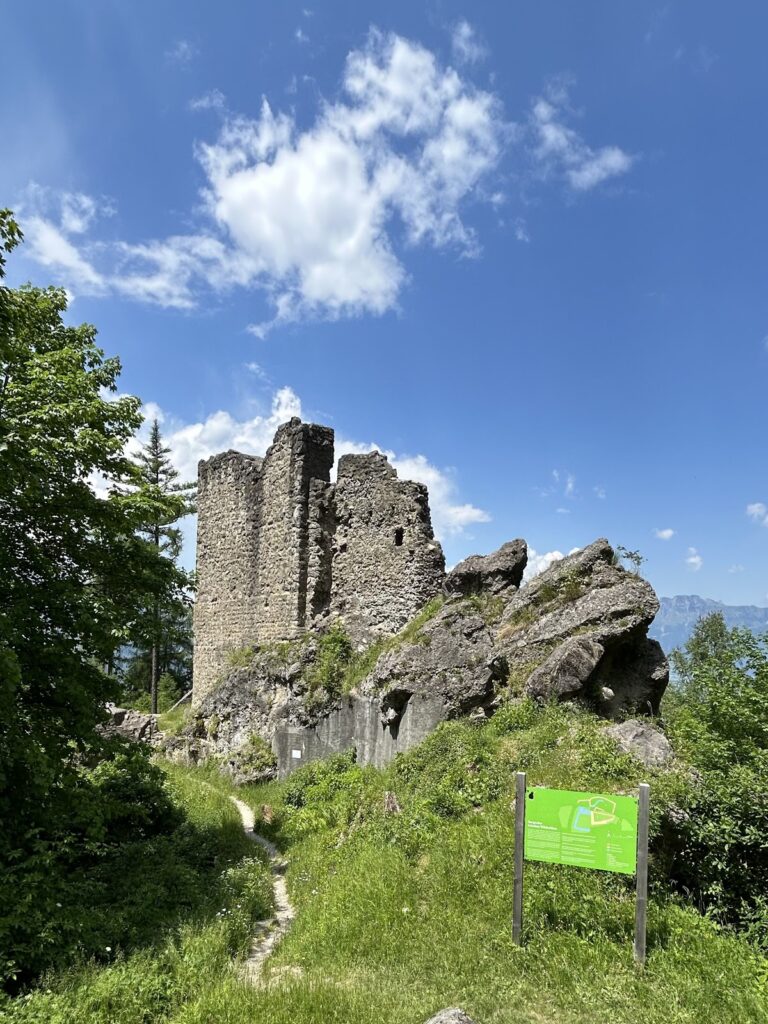
Obere Burg stands at approximately 670 metres above sea level on the Eschnerberg, immediately west of Hinterschloss. The castle occupies a triangular site. A neck ditch, a defensive ditch cut across the narrow approach to an elevated site, protected it on the south, while the steeply falling castle hill defended the other sides. The surviving complex includes the partly tall-standing ruins of the central castle, conserved portions of a later dry-stone wall and outer defensive enclosure, and several ancillary buildings.
Central Castle
The central castle was dominated by a keep, the principal fortified tower of a castle and probably one of the oldest structures on the site. Its entrance was an elevated doorway. North of the keep, the inner castle was organized around an inner courtyard and an outer courtyard. The inner courtyard lay northeast of the keep and was separated from the outer courtyard on the north by a large gate.
Residential buildings stood on the west and east sides of the inner courtyard. The western building was probably the palas, the main residential and representative building of a medieval castle. The upper floors of these buildings and the keep could be reached only from a gallery running around the inner courtyard. Service buildings and servants’ quarters surrounded the outer courtyard of the central castle, while a cistern, a structure for collecting and storing water, occupied its northern corner.
Two walls flanking the keep formed part of the inner enclosing wall. The wall east of the keep bounded the inner courtyard on the south and had the character of a shield wall, a particularly strong section of defensive wall intended to protect a vulnerable side of a fortification. Excavations that began in 1960 revealed that the inner-courtyard buildings covered foundations of earlier residential structures, demonstrating a later building phase. During these alterations, access to the central castle was moved to its western edge. The original gate near the keep, at the site of the newly built palas, was blocked.
Outer Bailey and Defences
South of the central castle lay an extensive outer bailey, entered through a gate structure in its southwest corner. An enceinte, or enclosing defensive wall, connected the bailey’s protection to the central castle. In a late building phase, a massive dry-stone wall was constructed in front of the southern part of the enceinte. The gate was then moved farther west, and a new outer zwinger, an outer defensive space between lines of fortification, was added in the southwest. Conserved sections of this wall and enclosure survive with the ruins of the central castle and ancillary buildings.
Nearby sites