Schloss Berge: A Historic Manor House and Park in Gelsenkirchen


Site at a Glance
- Rating
- 4.4
- Popularity
- Medium
- Country
- Germany
- Primary era
- Early Modern
- External website
- Open
- Eras represented
- Early Modern, Modern
- Civilizations
- German, Holy Roman Empire
- Site type
- Domestic
- Remains
- Castle
On this page12 sections
History
Schloss Berge, also known as Haus Berge, is a historic manor complex in Gelsenkirchen, Germany. It originated as a Wasserburg, a fortified residence surrounded by water or moats, built to protect the settlement of Erle. Its exact beginnings are uncertain, but the noble family von Berge is recorded as owning the castle in 1248 through the knight Dietrich von Berge, who died in 1272.
The von Berge and von Backem families
The original estate was an allodial possession, meaning hereditary land held as private property rather than as a feudal tenure. It passed from father to son through six generations of the von Berge family. When Gerlach von Berge, the last family member at Berge, died without children in 1433, his widow sold the estate to the knight Heinrich von Backem of Haus Leythe.
The male line of the von Backem family ended with Jörgen von Backem in 1521. His heiress, Hartlieb von Backem, transferred Haus Berge through marriage to her husband Georg von Boenen. Around 1530, Georg von Boenen transformed and enlarged the defensive complex into a residential Schloss. The von Boenen family remained at Berge for about 250 years, during which the estate gained a dominant manorial position north of the Emscher and increasing social importance. The family was later raised to the rank of Imperial barons, an aristocratic status within the former Holy Roman Empire.
The Westerholt-Gysenberg succession
Ludolf Friedrich Adolf von Boenen married Wilhelmine Franziska von Westerholt-Gysenberg, heiress of the Westerholt-Gysenberg countly family, on 6 October 1769. He was raised to the rank of Imperial count on 17 August 1790, after which the owners adopted the name Counts von Westerholt. The more elevated lifestyle associated with this status prompted the rebuilding of the older sixteenth-century residence.
Between 1785 and 1788, much of the earlier building was demolished and reconstructed under Engelbert Kleinhansz, the master builder associated with Werden Abbey. The work added the south wing and gave the residence its Late Baroque and early Neoclassical character. The western park was also extended as an English landscape garden, an intentionally informal style developed in contrast to the geometric symmetry of French Baroque gardens. Napoleon and Marshal Gebhard Leberecht von Blücher, the Prussian field marshal associated with Napoleon’s defeat, later stayed at the Schloss.
Ludolf Friedrich Adolf von Boenen, who served as a state councillor in the Münster princely bishopric and as a ducal Arenberg governor, was born at Schloss Berge. His daughter Maria Anna Wilhelmine was also born there and was described as a lover of the music of Ludwig van Beethoven, a major composer of the Classical and early Romantic periods.
From aristocratic residence to public complex
After Countess Jenny von Westerholt-Gysenberg, the last aristocratic resident, died on 20 March 1900, commercial activity was established in the Schloss. The city of Buer leased the property from 1920 and purchased Schloss Berge and its 102-hectare grounds on 15 March 1924 for 1.4 million gold marks. It then created a public recreation centre with dining and commercial rooms.
Between 1926 and 1933, the complex was rebuilt and enlarged. The park grew to approximately 73 hectares and was restored in its historical styles, including the Baroque garden’s arrangement toward its condition around 1700. A neo-Gothic chapel built in 1879 was demolished in 1927, while Berger See was created opposite the main entrance during the interwar redevelopment and impounded in 1930.
During the National Socialist period, plans called for a district training castle of the Nazi Party on the former bailey island. Most of the economic buildings erected there between 1876 and 1878 were demolished. The western building known as the Remise, which had formerly contained horse stables, survived until 1983 before being demolished for a planned hotel.
The city of Gelsenkirchen restored Schloss Berge in 1952 and 1953, substantially remodelling the interior for use as a hotel and restaurant. Further modernization followed in 1977 and 1978, with additional renovation and restoration in 2003 and 2004. Since July 1988, the entire complex has been protected as a historic monument. Together with its hotel and restaurant, gardens, Berger See, and the Gelsenkirchen city forest, it forms part of the local recreational landscape known as the Buerscher Grüngürtel.
Remains
The surviving complex is organized around a central castle island, the unbuilt former bailey island, and a garden island. The original fortified residence was probably a multi-part arrangement enclosed by an approximately rectangular system of moats. The main residence stands on a square island measuring about 40 metres on each side, while the gardens and lake occupy the surrounding grounds.
The residence and castle island
Sixteenth-century building section
A section preserved in the main wing belongs to the rebuilding around 1530. It measures 10.75 by 26.25 metres and has walls approximately 1.30 metres thick, making it considerably more massive than the other parts of the residence. A further building on the site of the present north wing completed the complex during the same period.
Late-eighteenth-century residence
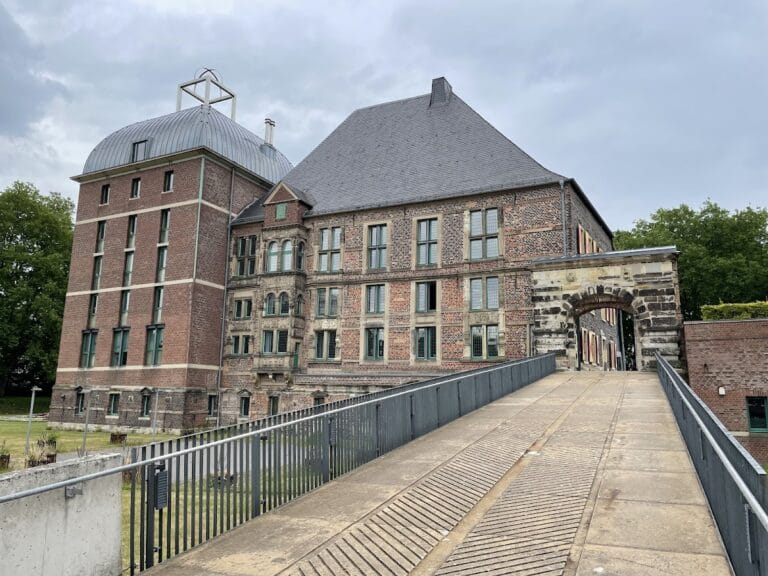
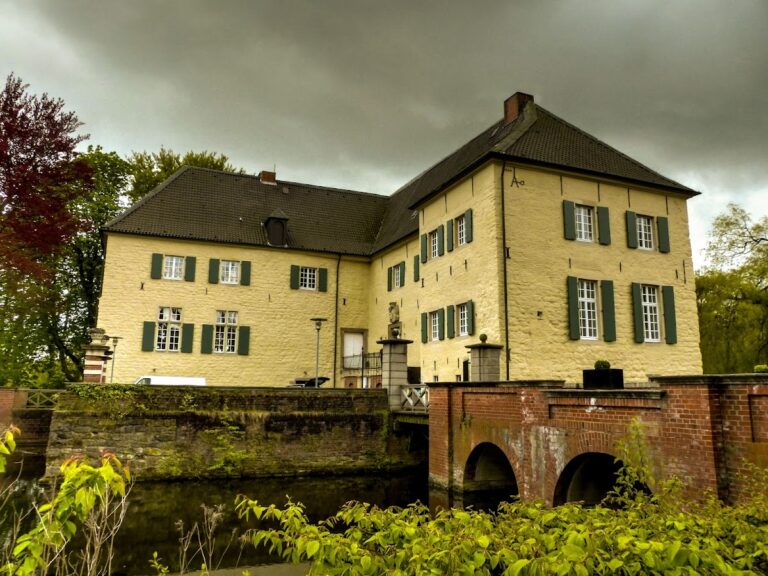
The residence is a representative three-wing building open toward the west. Its two storeys rise above a high basement and are covered by a mansard roof. The exterior largely retains the appearance created by the reconstruction of 1785 to 1788, which combined Late Baroque and early Neoclassical features. The basement stands on piled foundations, and the restoration of the 1950s added a reinforced-concrete supporting structure to counteract mining damage. An annex without a basement was added to the main block around 1700.
Former tower and family arms
A round tower stood at the southeastern corner of the manor-house island until 1784. Only its foundation survives. The coat of arms of the Counts von Westerholt-Gysenberg remains displayed on the main wing and identifies the family responsible for the late-eighteenth-century rebuilding.
Gardens and water features
Baroque garden
The Baroque garden south of the manor-house island was laid out geometrically on the French model. Its present statues are copies of the original sculptures, and the garden was restored during the interwar redevelopment toward its arrangement around 1700.
Landscape park and Berger See
The park was later extended westward as an English landscape garden, whose deliberately informal composition contrasted with the ordered Baroque garden. Berger See lies opposite the main entrance and was formed during the redevelopment of the grounds between 1927 and 1930.