Marienberg Fortress: A Historic Fortress and Episcopal Residence in Würzburg, Germany


Site at a Glance
- Rating
- 4.6
- Popularity
- High
- Country
- Germany
- Primary era
- Early Modern
- External website
- Open
- Eras represented
- Bronze Age, Iron Age, Medieval, Early Modern
- Civilizations
- Celtic, Holy Roman Empire, Merovingian, Swedish
- Site type
- Military
- Remains
- Castle
On this page23 sections
History
Marienberg Fortress is a historic fortress in Würzburg, Germany, built and rebuilt by successive Frankish, medieval, Renaissance, and early-modern rulers on the Marienberg above the Main. The hill, which rises about 100 metres above the river, has served strategic, religious, and commercial purposes since antiquity. Its long history includes a Celtic fortified settlement, an early Christian monastery, the residence of the Würzburg prince-bishops, and a heavily bastioned military stronghold.
Prehistoric and early Christian origins
The hill was fortified during the late Bronze Age Urnfield culture, an archaeological tradition named for its cremation-burial practices, and during the early Iron Age Hallstatt period. A Celtic ringwork dating to the first millennium BC formed part of this early occupation. The settlement may have been a princely seat, and its inhabitants maintained long-distance contacts that included trade with ancient Greece.
Frankish control of the area was established in the sixth century under the Merovingians, the dynasty that ruled much of the Frankish world from the fifth to the eighth century. Around 700, Duke Heden II founded a monastery on the hill for his daughter Immina. An early church or chapel dedicated to the Virgin Mary gave the place its later name, Marienberg, meaning “Mary’s Mount.” Immina is said to have led the nunnery for more than 40 years and to have remained its abbess until about 742.
The church became the earliest church and monastery associated with Würzburg. From around 742, it served for three years as the seat of Saint Burchard, the first Bishop of Würzburg. It later became the cathedral of the diocese, but in 788 that status passed to the developing cathedral on the opposite bank of the Main. The relics of Saints Kilian, Colman, and Totnan were then moved from Saint Mary’s to the new cathedral. The early religious complex was also defended by earth ramparts and timber or half-timbered buildings, while archaeological evidence points to still earlier defensive activity.
Medieval castle and episcopal residence
Medieval fortifications and a residential complex began to take shape around 1200. Bishop Konrad von Querfurt initiated the medieval castle, including the keep and an initial residential building. Under Bishop Hermann I von Lobdeburg, Marienberg was being used as a residence by 1242, and in 1253 it became the permanent seat of the Würzburg prince-bishops. A prince-bishop combined the religious office of bishop with territorial and political authority as a secular ruler. Marienberg remained the prince-bishops’ residence until 1719.
The permanent armed presence reflected worsening relations between the prince-bishops and the citizens of Würzburg. Many townspeople supported the emperor and the aim of becoming a free imperial city, so the fortress defended the bishops not only against outside enemies but also against political pressure from the town.
Urban disturbances in 1308 caused substantial damage. The citizens of Würzburg were required to pay for later repairs and enlargement, and Bishop Otto II von Wolfskeel added another defensive ring. In 1373, Würzburg burghers attacked Marienberg with catapults. The defenders used gunpowder weapons, in what is regarded as the first documented use of firearms in Würzburg.
Construction slowed during the first half of the fifteenth century, a period of decline for the Würzburg prince-bishopric. From 1466, Bishop Rudolf von Scherenberg ordered new fortifications, gates, towers, and outbuildings. The gate and outer ring associated with his name formed part of this expansion. From 1495, Bishop Lorenz von Bibra rebuilt the fortress as a Renaissance residence while strengthening its defences. His work included the Bibra Stairway, constructed in 1511 to provide access to the episcopal apartments.
The German Peasants’ War
Marienberg withstood a major siege during the German Peasants’ War, a widespread uprising of rural communities and towns in the German lands, in May 1525. About 15,000 peasants surrounded the fortress, whose concentric defences prevented them from reaching the central stronghold. Prince-Bishop Konrad II von Thüngen had already fled, leaving the defence to Sebastian von Rotenhan, supported by Frederick I, Margrave of Brandenburg-Ansbach. The peasant leaders included Götz von Berlichingen and Florian Geyer.
The encirclement began on 13 May 1525. The attackers demanded surrender, acceptance of the Twelve Articles, payment of 100,000 gulden, and demolition of the fortifications. On 14 May, they opened artillery fire from the Nikolausberg and positions near Saint Burkard. The distance was too great for their field guns to inflict decisive damage.
Several assaults briefly captured part of the outer enclosure, but the attackers did not break through to the core defences. About 200 peasants were killed in the attacks. Attempts to establish fortified positions and possibly to tunnel beneath the hill were unsuccessful or quickly abandoned. The Neckar Valley and Odenwald forces withdrew on 23 May, followed later by Götz von Berlichingen.
Afterward, troops of the Swabian League defeated the peasant forces at Königshofen and Giebelstadt. Konrad II returned to Würzburg and imposed severe measures on supporters of the revolt. Tilman Riemenschneider, a leading late-medieval and Renaissance sculptor in Franconia who had supported the peasants while serving on Würzburg’s city council, was imprisoned and tortured at Marienberg for six weeks.
Renaissance reconstruction
A fire attributed to Prince-Bishop Friedrich von Wirsberg damaged parts of the castle and its court library on 22 February 1572. From 1573, Prince-Bishop Julius Echter von Mespelbrunn directed an extensive reconstruction. The work transformed the complex into a Renaissance residence while enlarging its fortifications. Georg Robin advised on the rebuilding of the west wing, the old arsenal, and the inner castle. In 1579, Julius Echter installed a new library in the south wing.
Another fire in 1601 damaged the north tract, the Marienkirche, and the well house. From 1601 to 1607, the north tract was restored according to plans by Jakob Wolff the Elder. It became part of a four-wing Renaissance palace. Seventeen dormer gables once completed its roofline, although they disappeared during the nineteenth century.
Swedish occupation and the Baroque fortress
During the Thirty Years’ War, the major European conflict that devastated much of Central Europe between 1618 and 1648, Swedish forces under King Gustav II Adolf captured Marienberg on 18 October 1631. They overcame a garrison of about 600 Spanish soldiers, plundered the fortress, and seized much of the court library as war booty for the University of Uppsala. Only part of the collection reached Sweden. Queen Maria Eleonora of Brandenburg stayed at Marienberg in August and September 1632.
During the occupation, Gustav Adolf commissioned the engineer Freytag to modernize the defences. Swedish forces held Marienberg until 1635, when the collapse of Swedish power in southern Germany after the Battle of Nördlingen led to its return to the Würzburg bishop.
From 1642, Prince-Bishop Johann Philipp von Schönborn and his successors rebuilt Marienberg as a Baroque fortress and greatly expanded its bastions. In 1648, it became a Reich fortress, a stronghold connected with the institutions of the Holy Roman Empire. The defensive works at Marienberg and around Würzburg eventually extended for about 12 kilometres.
Major bastions were constructed between 1649 and 1658 under Johann Philipp von Schönborn. Expansion continued into the eighteenth century, including new outer works and the Maschikuliturm, begun in 1724. When the episcopal court moved to a new residence across the Main in 1719 to 1720, Marienberg ceased to be the bishops’ home and functioned mainly as a military installation.
Wars, military use, and modern reconstruction
Marienberg saw military action during the wars of 1795 to 1815. Its garrison surrendered to French forces in 1796 during the War of the First Coalition, the conflict in which European powers fought revolutionary France. The fortress was successfully defended against another French attack in 1800 to 1801. Bavarian troops occupied it in 1803 after the secularization of the Bishopric of Würzburg. From 1805 to 1814, it belonged to the Grand Duchy of Würzburg within the Confederation of the Rhine. French troops defended it against coalition forces in 1813 to 1814, and Napoleon visited in 1806, 1812, and twice in 1813.
Marienberg passed to the Kingdom of Bavaria in 1814. Prussian forces bombarded it from the south during the Austro-Prussian War in 1866, causing a major fire, but the fortress remained unconquered. Its official fortress status ended in 1867. During the Franco-Prussian War, it served as a garrison and prison camp. More than 5,000 French prisoners of war were held there in 1871, while about 80 French, Russian, and British officers were imprisoned there in 1917. During the First World War, the complex also served as artillery barracks.
Revolutionaries seized Marienberg during the German Revolution of 1918, but government troops retook it. After the war, the Fürstenbau was used by the state police, as a military depot, and for emergency accommodation containing about 100 apartments. In 1933, the fortress was used for a voluntary labour-service camp and an associated National Socialist auxiliary work camp. The Bavarian Administration of State-Owned Palaces, Gardens and Lakes became its owner in 1935 and began restoration. A city-history museum and an institute for student history and university studies opened there in 1938.
During the Second World War, the Echterbastei first served as a medical depot and later as a repository for cultural treasures. The Royal Air Force bombing of Würzburg on 16 March 1945 caused extensive fire damage. Reconstruction began after 1950 and continued until 1990, with major rebuilding of the Echterbastei between 1950 and 1954.
Marienberg is protected as an architectural monument under Bavarian heritage law. Archaeological remains associated with the early settlement, medieval fortress, and early-modern bastion fortifications are also protected. The complex now houses the Museum für Franken, including the Fürstenbaumuseum, and its grounds include the former state horticultural exhibition park created after 1990.
Remains
Hilltop layout and inner castle
Marienberg Fortress occupies a spur of the 266-metre-high Marienberg, about 100 metres above the Main. The west side provides the only relatively level approach, while the other slopes descend steeply. Vineyards occupy the south and east sides, and gardens and allotments lie to the north. The defensive plan developed as a concentric hilltop system. In 1525, the principal defended area measured about 45 by 100 metres, with its longer axis running approximately east to west.
The inner castle is enclosed by a medieval ring wall known as the Bering, with towers on three sides. Outside it, the defensive wall was first called the Wolfskeelscher Bering and later the Scherenbergring. The adjoining outer ward is also called the Scherenbergzwinger. Its rounded towers were better suited to resisting heavy artillery than earlier angular towers, and loopholes allowed defenders to cover the surrounding ground.
Scherenbergtor and the inner entrance
The Gothic Scherenbergtor forms the western entrance to the inner castle. A neck ditch in front of it protected the fortress’s most vulnerable approach. Rudolf von Scherenberg’s building campaign expanded both the gate and the outer ring, giving the entrance its place within the later defensive system.
Inner courtyard buildings
The inner courtyard contains the Marienkirche, the free-standing Bergfried, and the octagonal well house. The courtyard is enclosed by the four-wing Fürstenbau. Three corner towers survive, the Kiliansturm in the northwest, the Marienturm in the northeast, and the Randersackerer Turm in the southeast. The planned fourth tower was never completed.
Church, keep, and water supply
Marienkirche
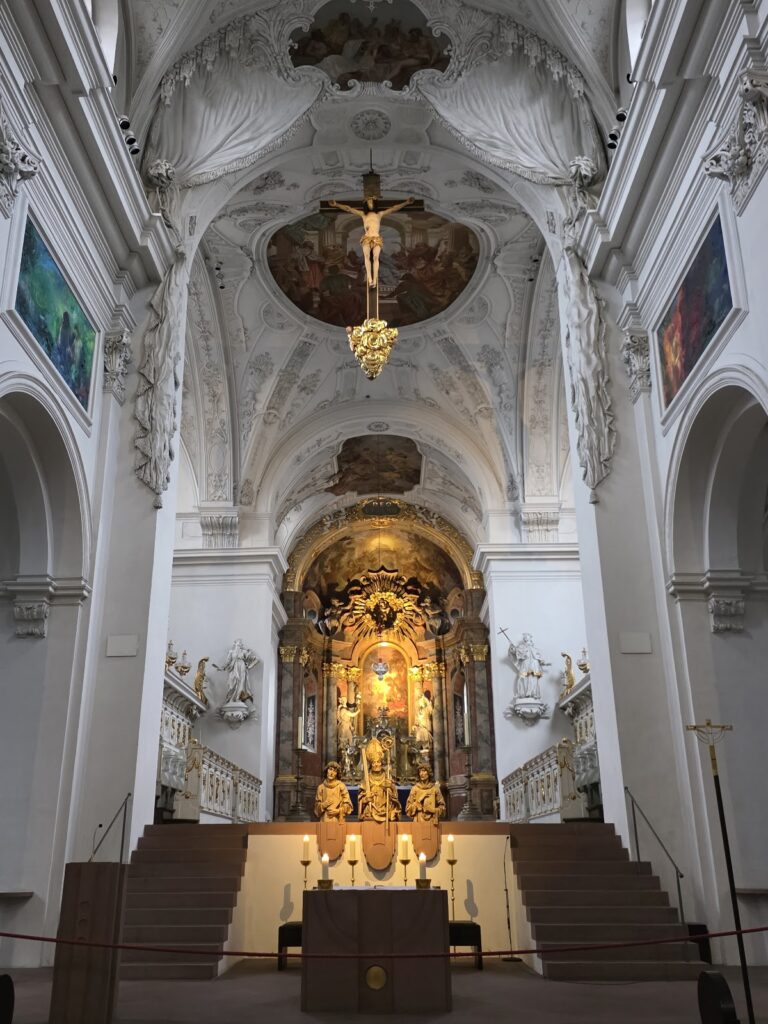
The Marienkirche incorporates foundations dating from the eighth century. Its basic form consists of two cylinders placed one above the other, with a rectangular choir added or formed during later rebuilding. The proportions and window openings were altered in the thirteenth century. The domed roof, Echter choir, and much of the interior belong to the period of Julius Echter, while the altars are Baroque.
Bergfried
The Bergfried is a round, free-standing Romanesque keep begun around 1200 under Bishop Konrad von Querfurt. It rises about 40 metres and was originally called the Middle Tower or Watchtower. A Bergfried was a fortified medieval keep used mainly for defence and status rather than as the lord’s ordinary residence. The fortress’s earlier principal keep was the predecessor of the present Kiliansturm.
Well house
The octagonal well house contains the 102-metre-deep fortress well. Two springs and seepage water feed it. The shaft is lined with masonry to a depth of 75 metres and cut into the rock below that level. It averages about 2 metres in diameter at the top and widens to as much as 4 metres at the bottom. Until 1600, a winch and treadwheel raised water from the well.
Fürstenbau and Renaissance palace
The Fürstenbau is principally a late sixteenth- and seventeenth-century structure that incorporates medieval fabric. The Bibra Stairway, built in 1511, leads to the former episcopal apartments. Thirteenth-century structures have been revealed in the great hall, or Fürstensaal.
Julius Echter’s Renaissance rebuilding created a four-wing palace with corner towers. Work associated with Georg Robin, Wolf Behringer, and Jakob Wolff the Elder forms part of the surviving complex. The Fürstenbaumuseum occupies the Fürstenbau and presents the history of Würzburg and Marienberg over approximately 1,200 years. Its displays include the Bibra Stairway, the former Bibra and Julius Echter apartments, and ecclesiastical treasures. The furnishings are period pieces rather than the original contents, which were lost during the Swedish sack or transferred to the Würzburg Residence in 1720.
Outer wards, gates, and arsenals
Echterbastei and Echtertor
The Echtersche Vorburg is a three-wing outer ward containing the Echterbastei, the Echtertor, stables, and a large horse-watering basin in its courtyard. The Echtertor was completed in 1606, and a statue of the Archangel Michael stands above its entrance. The outer ward is reached through the moat, where a stone bridge built in 1716 replaced an earlier drawbridge.
Outer court and gates
The outer court contains the Neues Zeughaus and the Kommandantenhaus, both dating from the early eighteenth century, and is entered through the Schönborntor. Major gates in the wider defensive system include the Schönborntor, completed in 1649, the Neutor, completed in 1652 to 1653, the inner Höchberger Tor, completed in 1684, and the outer Höchberger Tor, built in 1708.
The Neutor has a sandstone front with ornamental and figural decoration. Much of this decoration was renewed in the twentieth century, including imagery associated with Johann Philipp von Schönborn and the Peace of Westphalia. The Ravelin Teutschland, a detached outer work placed beyond a fortress moat to protect a gate or wall, was probably built in 1708 under Andreas Müller. Its outer Höchberger Tor has a frame with cannon-shaped columns and reliefs of Saints John and Philip, the name saints of Prince-Bishop Johann Philipp von Greiffenclau.
Neues Zeughaus
The new arsenal on the esplanade before the Echterbastei was built from 1704 to 1712. It was reconstructed after damage in 1866 and 1945. Since 1946, it has housed the Museum für Franken, whose collections include Franconian art from the Middle Ages to the Baroque period, Gothic sculptures by Tilman Riemenschneider, and archaeological material extending to the Paleolithic period.
Bastions and outer works
The fortress’s major bastions are named Caesar, Saint John Nepomuk, Saint John Baptist, Saint Nicholas, Mars, Bellona, Werda, Saint Sebastian, and Saint Michael. A bastion is a projecting fortification that enables defenders to cover adjoining walls with flanking fire. The outer works include Frankenland, the Reich Ravelin, Teutschland, Teufelsschanze, Höllenschlund, and the Maschikuliturm.
Maschikuliturm
The Maschikuliturm is a squat, four-storey battery tower on the southern slope among the vineyards. Designed by Balthasar Neumann, a prominent eighteenth-century architect and military engineer in Franconia, it was begun in 1724 and completed during the 1720s. It was the last major tower added to the fortress. The Höllenschlund bastion occupies the southeastern outermost point.
The walls and bastions incorporate dry-stone vineyard walls and retaining walls dating from the seventeenth and eighteenth centuries. Some outer bastions have been built over or covered by later parks, while extensive early-eighteenth-century outer works remain, particularly to the west.
Fürstengarten and surviving fabric
The Fürstengarten occupies the eastern end of the fortress on a former gun platform. Developed as a formal garden and viewing terrace facing the city, it was begun under Johann Philipp von Schönborn in the seventeenth century and received its present form between 1699 and 1719 under Prince-Bishop Johann Philipp von Greiffenclau. Its geometric layout contains fountains, beds, and pavilions. The original figures by Jakob von der Auwera have been replaced by copies.
The garden is reached from the innermost courtyard beside the fortress church. Its design reflects the Italian Renaissance idea of enclosed or secret gardens, known as giardini secreti. Many visible buildings across Marienberg are reconstructions or restorations because the fortress suffered repeated destruction, particularly in 1945. The present appearance of a building therefore combines surviving fabric with later rebuilding and restoration.
Nearby sites