Châtel-sur-Moselle Castle: A Medieval Fortress in France


Site at a Glance
- Rating
- 4.4
- Popularity
- Low
- Country
- France
- Primary era
- Medieval
- External website
- Open
- Eras represented
- Medieval, Early Modern
- Civilizations
- Duchy of Lorraine, Holy Roman Empire
- Site type
- Military
- Remains
- Castle
On this page11 sections
History
Châtel-sur-Moselle Castle is a medieval fortress at Châtel-sur-Moselle in France, developed between the eleventh and sixteenth centuries within the historical Duchy of Lorraine. It became one of the principal strongholds of the Vaudémont county, a territory held by the Counts of Vaudémont under the authority of the Dukes of Lorraine, and later stood at the center of prolonged political and military tensions between Lorraine and Burgundy.
Foundation and the Vaudémont County
The origins of the fortress followed a succession dispute after the death of Duke Gérard of Alsace in 1070. His sons Thierry and Gérard contested the inheritance, and in 1072 the Holy Roman Emperor Henry IV confirmed Thierry as duke. Gérard received Vaudémont, Châtel, and 35 surrounding villages. Châtel then became one of the two centers of the Vaudémont county, and a first castle was probably built between 1072 and 1100.
The castle expanded during the thirteenth century. The Count of Bar lent money to Hugues II of Vaudémont for the enlargement of Châtel’s defenses, while Hugues and his son extended the fortress eastward and created a second court. In 1216, a dynastic alliance transferred Châtel’s suzerainty from Lorraine to the Counts of Bar. This increased the Count of Bar’s influence in southern Lorraine, although the Counts of Vaudémont appear to have accepted the new arrangement.
A settlement grew below the castle and was enclosed by walls connected to the fortress. Its inhabitants received a franchise charter granting local rights, exemptions from several taxes, and a communal organization. Élisabeth de Neufchâtel confirmed and strengthened these privileges in 1532.
The Neufchâtel Lords and Burgundian Influence
The political position of Châtel changed again after Henri V of Joinville-Vaudémont died in 1373. His daughters divided the county, with Marguerite receiving Vaudémont and its surrounding villages, while the five-year-old Alix received Châtel and the 35 associated villages. On 21 April 1373, Alix was betrothed to the six-year-old Thiébaut VII de Neufchâtel. The Neufchâtel family subsequently controlled Châtel and encouraged Burgundian cultural and political influence in Lorraine, producing lasting tension with the Dukes of Lorraine during the fifteenth century.
Châtel’s strategic position between Lorraine and Burgundy became increasingly important as gunpowder artillery developed. In the early fifteenth century, Thiébaut VIII de Neufchâtel enlarged the northern defenses, strengthened the entrance, and expanded the seigneurial residence. The residence accommodated the bailli, an administrative official responsible for governing a lord’s territory or estate.
From 1448, Thiébaut IX de Neufchâtel, Marshal of Burgundy, added a lower outer line of defenses in the broad northern ditch. He also protected the older southern fortifications with a shield wall, a massive protective wall placed in front of earlier defenses. These changes responded particularly to the growing use of cast-iron cannonballs, which had begun replacing stone projectiles around 1430.
Sieges and the Return to Lorraine
After the affair of Épinal, Thiébaut IX declared war on Lorraine. The Duke of Lorraine besieged Châtel unsuccessfully in 1467 and again in 1471, withdrawing after several weeks. The failed attacks demonstrated the defensive value of the fortress’s artillery-era improvements.
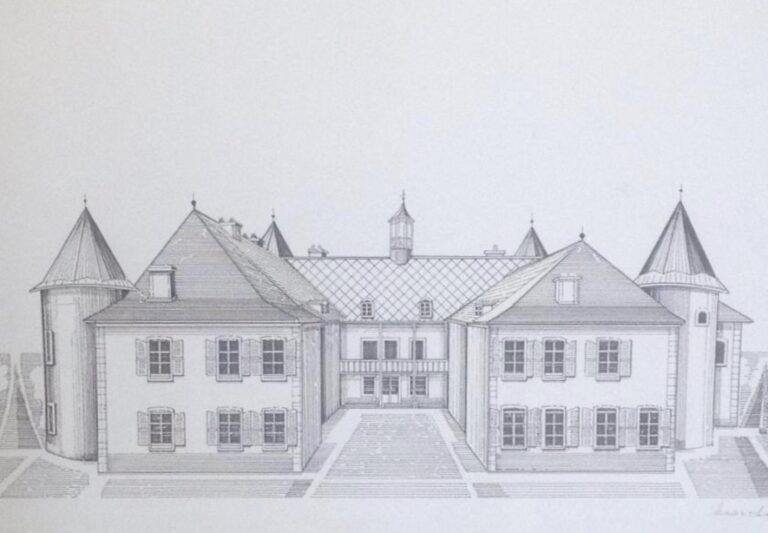
Guillaume, the last son of Thiébaut IX, favored his niece Élisabeth, who married the German Count Felix of Werdenberg, a cousin of Maximilian of Austria. The marriage was intended to keep Châtel and the family possessions from passing to Lorraine or France, and Emperor Charles V protected Élisabeth. Felix built a new seigneurial residence within the thirteenth-century castle perimeter in the early sixteenth century.
Felix died in 1530, after which Élisabeth married Thierry of Manderscheid. She died without an heir in 1533. Following prolonged legal disputes, Duke Antoine of Lorraine took possession of the fortress on 1 February 1544 through an exchange involving another lordship. Châtel thereby returned to Lorraine control.
War, Destruction, and Later Reuse
During the Thirty Years’ War, the major European conflict of the seventeenth century, and the subsequent French campaigns led by Richelieu, Louis XIII, and Louis XIV to incorporate Lorraine into France, Châtel endured nine successive sieges between 1634 and 1670. At the end of 1670, French troops entered the fortress, and Louis XIV ordered its destruction through Marshal de Créqui. Demolition began with towers and major buildings being blasted with gunpowder. The townspeople were then compelled to cover the castle with earth, a process that lasted four months.
About four decades later, an Augustinian canonesses’ convent was built on the site of the former gatehouse. These women religious followed the Rule of Saint Augustine. A convent of Capuchin friars, a reform branch of the Franciscan order, occupied the former seigneurial residence and incorporated parts of the castle. After the separation of Church and state in the early twentieth century, the Capuchin complex was replaced by a maternity hospital.
The women’s convent and former Capuchin complex suffered bombing damage during the Second World War. The modern building now known as the Residence des Capucins was constructed over the buried fortress in the 1960s, while another modern building had been erected on the site several years earlier.
Rediscovery and Protection
Plans to construct two additional buildings over the buried castle prompted Mr. and Mrs. Debry to establish an association devoted to protecting and enhancing the monument. Initial clearance revealed a fortress far more extensive than historians had previously suspected. Since 1972, the Vieux Châtel association and international volunteers have carried out clearance, renovation, and restoration work, including stone cutting to clarify the former spaces of the castle.
These efforts led to formal heritage protection. Since 18 April 1988, every parcel within the fortress enceinte, or enclosed defensive area, has been registered as a historic monument, while all constituent parts of the fortress other than the modern building have been classified as historic monuments. The second modern building remained intended for demolition, and the Residence des Capucins was treated as an intrusive structure on the medieval site.
Remains
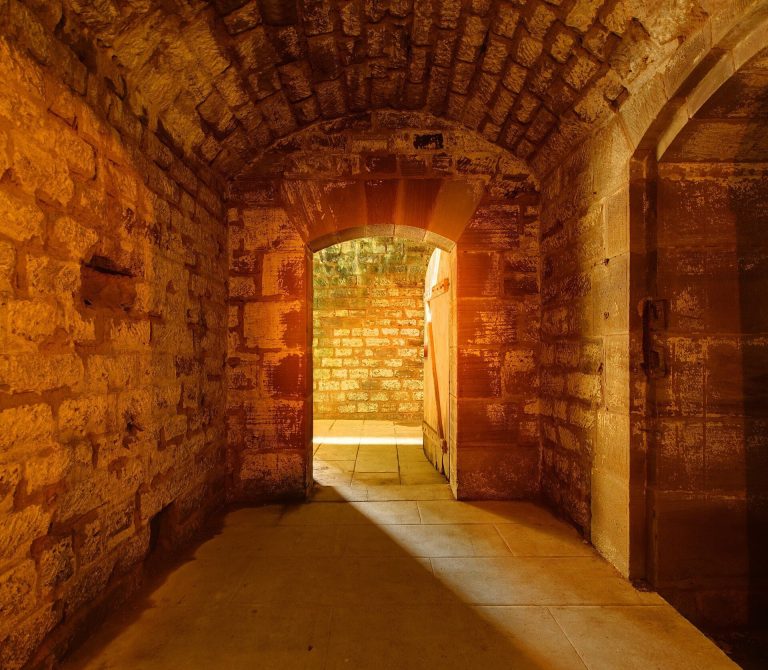
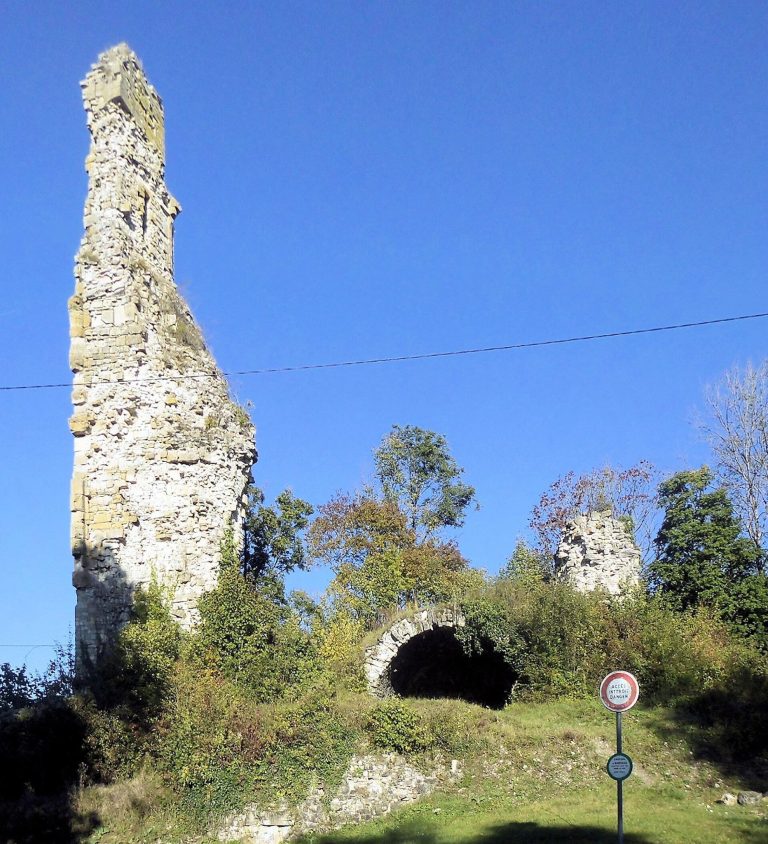
The fortress occupies five hectares on a limestone spur rising about 12 metres above the Moselle riverbed. Its surviving complex includes 22 towers, 1.4 kilometres of ramparts, three levels of galleries, underground rooms, several courts, and successive enclosures. Much of the medieval structure lies below ground level, reflecting both the destruction ordered in 1670 and the later covering of the castle with earth.
The Early Castle
The first castle occupied the limestone spur and had a roughly quadrangular enclosure about 1.20 metres thick. Its principal structure was a four-storey donjon, or fortified residential tower, that rose 35 metres and served as the lord’s residence. The tower was difficult to heat and very damp, leading the Counts of Vaudémont to establish a more practical residence on the eastern side. Its first floor continued to function as a ceremonial hall.
A Romanesque church dedicated to Saint Lawrence stood at the northeastern corner of the early castle. Romanesque architecture belongs to the medieval building tradition that preceded Gothic architecture. The church served as Châtel’s parish church until the end of the fifteenth century.
Thirteenth-Century Expansion
The thirteenth-century enlargement carried the fortress eastward and formed a second court. The seigneurial residence separated this new court from the first. Four military towers belong to this phase, including a western gate tower equipped with a drawbridge and three southern flanking towers. A flanking tower projects from a wall so defenders can fire along its length. Two of the southern towers descended to the foot of the rock, while the other castle structures occupied the elevated spur.
The town below was enclosed by a wall joined to the castle defenses. This connection made the settlement and fortress part of a single fortified system, with the castle controlling the elevated rock and the town defenses extending around the lower community.
Artillery-Era Defenses
Thiébaut VIII’s works added a large northern enclosure flanked by five towers with cannon ports, openings designed for artillery. The fortress approximately doubled in area. The entrance gained two additional flanking towers and a second drawbridge, preceded by a barbican, an advanced defensive work protecting a gate. A defensive opening above the entrance allowed defenders to attack people beneath it.
From 1448, the lower outer enclosure occupied the bottom of a ditch 57 metres wide. The Moselle prevented an equivalent southern enclosure, so a shield wall was built there to protect the earlier eleventh- to thirteenth-century defenses and descend to the foot of the rock. The fortress therefore preserves successive responses to changing weapons, including arrow slits for archery, cannon ports, projecting towers, drawbridges, and later artillery additions.
The Tour de l’Étuve stands on the Moselle side beside an artillery extension. Other physical elements include the castle forge area, a mill, galleries, underground rooms, and the various courts and enclosures. A replica culverin, a relatively long-barreled early firearm, has been placed in a cannon port to illustrate the fortress’s artillery phase.
Residences, Convents, and Buried Structures
Felix of Werdenberg’s early sixteenth-century seigneurial residence occupied part of the thirteenth-century perimeter. It contained four ground-floor rooms and used colored tiles in the Burgundian tradition. The former gatehouse site is now occupied by the building housing the Guyot d’Avilley cultural center of the Vieux Châtel association. The former Capuchin convent incorporated surviving castle walls, which makes some parts of the fortress difficult to interpret precisely.
The Residence des Capucins stands over the buried medieval fortress and lies outside the classified historic-monument area. Clearance and restoration have progressively exposed the extent of the medieval complex, while continuing stone-cutting work helps distinguish former rooms and spaces within the layered remains.