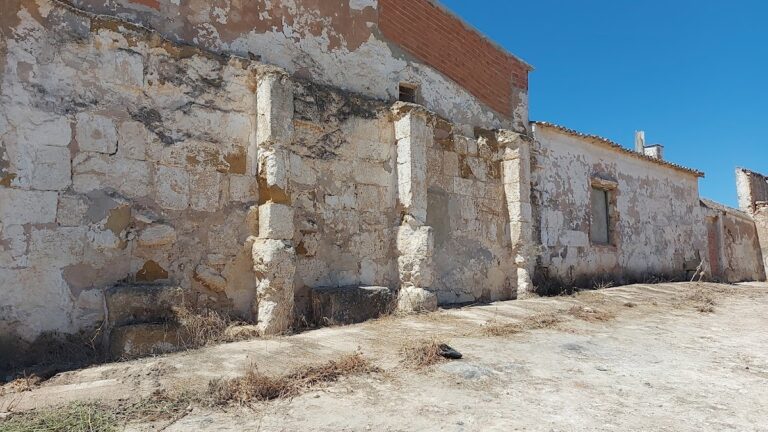
Roman Thermae of Herrera: A Public Bathing Complex in Spain


Site at a Glance
- Rating
- 4.5
- Popularity
- Low
- Country
- Spain
- Primary era
- Classical
- External website
- Open
- Eras represented
- Classical
- Civilizations
- Roman
- Site type
- Sanitation
- Remains
- Baths
On this page9 sections
History
The Roman thermae of Herrera are a Roman public bathing complex in Spain, outside the modern town of Herrera in the Genil River basin. Built in the late second or early third century AD, the complex belonged to a wider Roman settlement pattern supported by fertile farmland, nearby watercourses, and communication routes across the plain. Thermae were public bathing establishments that also provided settings for social, recreational, and cultural activities.
A Roman public complex
The baths formed part of dispersed Roman habitation in the region and are regarded as one of the few known public bathing complexes of their kind in Seville Province. Their scale and the quality of their decoration distinguish them from a private rural residence. Early archaeological work identified the remains as those of a Roman villa, but their size, arrangement, construction, and ornament later supported their interpretation as a large public thermal complex. Architectural comparisons include the baths at Itálica, Munigua, and Corduba.
Construction and alteration
Corinthianizing capitals, Roman capitals influenced by the Corinthian order and its acanthus-leaf decoration, together with the use of the Solomon’s knot motif, place the complex in the late second or early third century AD. The surviving structures reflect several building phases. The first used carefully made, solid walls. A second phase introduced narrower walls and reused materials, while a third changed the orientation of the walls. These alterations show that the complex was enlarged and modified over time rather than built as a single unchanged scheme.
Discovery and protection
During work on the Interpretation Centre for the Roman Thermal Complex of Herrera, excavators discovered a previously unknown mosaic showing Venus commanding a ship. The site was declared a Property of Cultural Interest on 5 April 2007, with the related protection proceedings published on 4 May of that year.
Remains
Construction and decoration
The complex was built and finished with costly materials, especially marble. Marble appeared in bathing-room floors, stairs, and pool walls. Large white slabs were fixed with bronze clamps and square-section nails, while collapsed material included grey, red, green, and other colored fragments that may have decorated upper walls and ceilings. Exterior surfaces also used mainly red and pink marble, with many pieces probably brought from elsewhere.
Numerous fragments of high-quality wall paintings were found across almost the entire excavated area. Their colors vary widely, and floral and fruit designs are preserved among the fragments. Some pieces may also have carried figurative imagery. Architectural remains include several column bases and capitals decorated with acanthus flowers. One pool had a limestone frieze carved with three dolphins.
Polychrome mosaic floors
The floors contained many polychrome mosaics made in opus tessellatum, a technique using small individual pieces of stone, glass, or other material. Their forms, workmanship, designs, materials, and colors place them in the third century AD. Most use geometric or plant-based patterns, while others present figurative scenes.
Mosaic 1 centers on a Solomon’s knot, an interlaced pattern of linked loops, surrounded by panels that end in pelta motifs. A scale-like optical design extends around it, with plant-decorated kraters and swastikas at the corners. Small arches form the border, while two side panels contain rhombi and hexagons. Limestone and quartz create ochre, pink, white, and black details.
Mosaic 5 uses black quartz and limestone in a repeated pattern of squares, each containing a flower. Quadrilaterals and rectangles surround the individual panels and combine them into a larger square composition.
Mosaic 10 presents two boxers and a third figure holding a rudis, a wooden sword associated in Roman gladiatorial tradition with release from service. Swastikas form the outer border, followed by a band of three-dimensional parallelepipeds and a sequence of rhombi. Some rhombi contain Solomon’s knots, while others enclose an inscribed flower. Limestone, jasper, and quartz provide light blue, pink, red, orange, ochre, ivory, white, black, and several green shades.
Navigium Veneris
The mosaic called Navigium Veneris, or “Voyage of Venus,” depicts the goddess steering a vessel with a rudder. Three amorini, small winged figures associated with Cupid imagery, pull ropes to raise the sail. The composition has similarities to a Roman mosaic with the same subject at Volubilis in Morocco.
Building phases
The earliest construction used opus latericium, Roman brick-faced concrete masonry usually made with a concrete core faced by fired-brick courses, with limited variations using rubble masonry. Later walls were narrower, more fragile, and incorporated reused materials. The final phase employed rubble and irregular masonry, following a different orientation from the earlier walls. Together, these remains preserve the physical evidence of repeated rebuilding and reorganization within the bathing complex.