Castle of Tarascon: Medieval Fortress on the Rhône in France


Site at a Glance
- Rating
- 4.4
- Popularity
- Medium
- Country
- France
- Primary era
- Medieval
- External website
- Open
- Eras represented
- Medieval
- Civilizations
- County of Provence
- Site type
- Military
- Remains
- Castle
On this page12 sections
History
Castle of Tarascon is a medieval fortress in Tarascon, France, whose present form was completed in the first half of the fifteenth century under Angevin rulers of Provence. Built on the Rhône opposite the Castle of Beaucaire, it secured Provence’s western political border until 1481 and combined military, residential, and ceremonial functions.
Early fortress and Angevin control
A first castle was probably erected by Roubaud II, Marquis of Provence, between 994 and 1010 over the remains of a Roman castrum, a fortified Roman military settlement. A revolt by burghers supporting the Counts of Toulouse severely damaged it in 1232, after which the fortress was rebuilt. Charles I of Anjou, Count of Provence, occupied the reconstructed castle in the mid-thirteenth century, and his son Charles II restored it in 1291.
The fortress became involved in the political struggles of the fourteenth century. In 1368, Louis I of Anjou, governor of Languedoc, tried to replace Queen Jeanne, Countess of Provence, while she was away and Pope Urban V had returned to Rome. He sent Bertrand du Guesclin, a leading French commander of the Hundred Years’ War, with 2,000 men. The force marched on 26 February and besieged Tarascon from 4 March. After a blockade and bombardment, the town capitulated on 20 or 22 March, although it was recaptured in September 1370.
Rebuilding under Louis II and Louis III
Following the murder of Charles Duras in 1386 and the arrival of Louis II of Anjou as the new Prince of Provence, civil war brought the complete destruction of Tarascon and its castle. Louis II began rebuilding the fortress on 27 November 1400 or in 1401. His son Louis III continued the work, which resumed from 1428 to 1435 and was completed during the first half of the fifteenth century. The architect was Jean Robert, while Simon de Beaujeu and Jacques Morel produced the sculpture.
René of Anjou altered the castle between 1447 and 1449 to make it more comfortable as a residence, under the direction of Jean and Regnault de Serocourt. During the final years of his reign, he replaced the drawbridge with a fixed bridge. The castle hosted prestigious events, meetings, ceremonies, and celebrations. Jacques Coeur, a powerful fifteenth-century financier and royal official, also found refuge there after his condemnation by Charles VII.
Artillery, prison, and modern restoration
After an unsuccessful siege, the fortress was equipped with twenty bombards and three other artillery pieces, probably positioned on its roof terraces. It survived further attempted sieges in 1586 and 1652. After 1481, royal agents used it only occasionally, since it had lost both its strategic importance and its role as a royal residence.
From the eighteenth century until 1926, the castle served as a prison, particularly for enemy sailors and prisoners of war. This use damaged parts of the building, and the battlements were later restored by the architects Henri Antoine Révoil and Jean Camille Formigé. During the French Revolution, supporters of Maximilien Robespierre, a leading revolutionary figure, were executed inside the fortress. The busts of René and Queen Jeanne de Laval, his second wife, were mutilated during the same period.
The castle became a French national historic monument in 1840, while it was still functioning as a prison. After the prison closed in 1926, the state acquired the building in 1932, restored it, and opened it as a museum. It is now associated with the René d’Anjou Art Centre. Allied bombing raids against Tarascon began on 25 June 1944, targeting the Rhône bridges and causing extensive damage to the old town, but the castle survived the Second World War relatively unscathed and reopened after restoration.
Remains
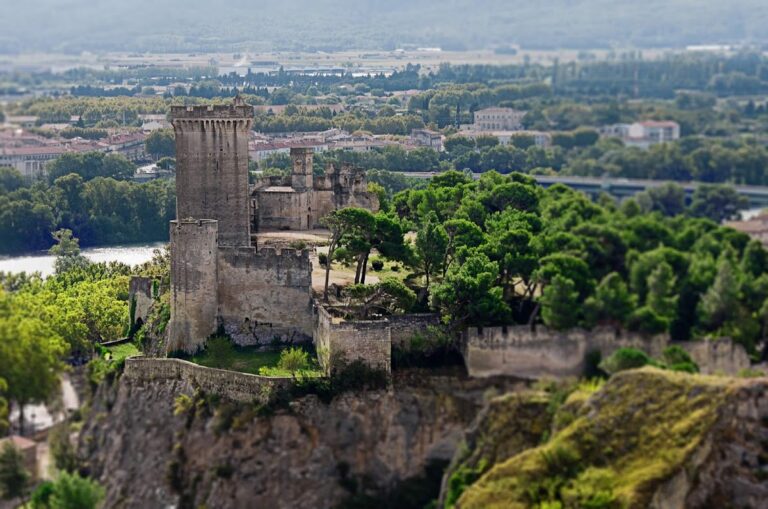
The castle stands on a rocky islet beside the Rhône. The river borders one side, while a moat cut into the rock separates the fortress from the town and could receive water from the Rhône. The complex is divided into a northern lower bailey, an enclosed area containing service buildings and military quarters, and a southern lordly castle with the residential apartments.
Fortifications and entrance
Lower bailey
The lower bailey forms an irregular polygon enclosed by a wall lower than that of the main castle. Three elongated rectangular towers face the town, and a smaller tower stands on the Rhône side. The entrance is positioned between the bailey’s first square tower and the round Clock Tower. Beyond it lies an enclosed court between the bailey and the main castle, which could serve as a defensive trap during an attack.
The former communal buildings housed the apothecary of Saint-Nicolas Hospital. More than 200 faience pots from Saint-Jean-du-Désert and Montpellier are displayed in eighteenth-century wooden cabinets, preserving evidence of the building’s later institutional use.
Main castle and towers
The main castle and its keep, the principal fortified tower or central strong building, follow a square plan. They are built from limestone quarried at Beaucaire. The lordly enclosure has walls between three and four metres thick and approximately 45 metres high.
Two round towers stand on the eastern side, the Clock Tower and the Chapel Tower, while two square towers rise along the Rhône on the western side. The round towers occupy the more exposed facade because their form was considered more resistant and easier to defend. The continuing use of square towers preserves an older feature of the design. Curtain walls, the walls linking defensive towers, reach the same height as the towers and create a continuous defensive and circulation level. This arrangement was comparable to that of the Bastille in Paris, whose fortified design provided the architectural model associated with the rebuilding of Tarascon Castle.
Residential and religious buildings
Courtyard and residential wings
Three-storey residential buildings surround the central courtyard. The first two floors have French-style ceilings, while the upper floor is vaulted. Spiral staircases connect the buildings, including the principal staircase inside a projecting turret visible on the eastern facade of the inner courtyard. A polygonal staircase stands on the eastern side of the courtyard.
The southern wing has no windows on its exposed south facade. Its windows open onto the courtyard, and a spiral staircase in the southwest Rhône Tower serves the building. The tower has a chamfered corner. Along the Rhône, the western wing has larger windows because it required fewer defensive precautions. Each floor contains a large room used for receptions, ceremonies, and banquets. A hall faces the river, while the prince’s bedchamber occupied the southwest tower.
Chapel Tower
The semicircular Chapel Tower dates from the first half of the fifteenth century and contains two chapels placed one above the other. The lower Chapel of the Singers served the staff, while the upper Great Chapel was reserved for the lord. Both chapels open to the exterior only through arrow slits, narrow defensive openings designed for weapons while limiting weakness in the walls.
The lower chapel is rectangular and ends in a semicircular apse, the rounded end of a sacred space, contained within the tower. Its two bays have ribbed vaults, vaulted ceilings whose structural ribs support or frame the masonry. Eight ribs radiate across the choir vault from a carved keystone showing the Coronation of the Virgin. The upper chapel has the same dimensions but is lower, and its apse has six ribs. Elsewhere in the castle, ribbed vaults rest on carved consoles depicting chimeras, eagles, bats, and other figures.
Painted decoration and graffiti
Painted decoration from the first half of the fifteenth century survives throughout the castle. It includes bears, deer, elephants, fantastic and sometimes sexualized animals, musicians, noblewomen, and bawdy figures. Carved decoration adds combatants and grimacing characters.
A niche on the southern facade of the courtyard contains busts of René of Anjou and Jeanne de Laval. The mutilated sculptures are probably the work of Francesco Laurana, a fifteenth-century sculptor and architect active in Italy and southern France.
Graffiti cover areas of the castle, including state rooms and communal spaces. Their inscriptions give information about prisoners’ nationalities, places of origin, and dates of imprisonment. One fifteenth-century cell contains engraved images of medieval ships and war galleys made by Catalan sailors imprisoned by the king. The same room preserves religious graffiti connected with the Book of Job and secular images depicting chess.