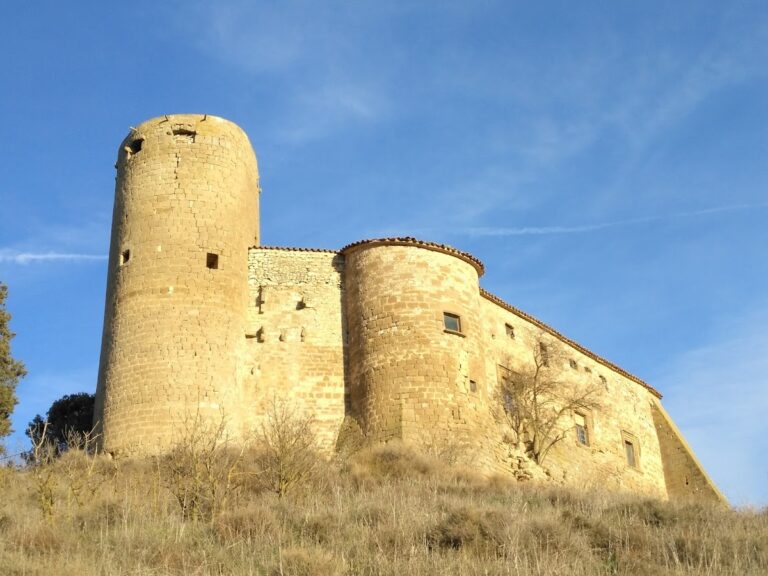
Castell de Gra: A Seventeenth-Century Castle in Spain


Site at a Glance
- Rating
- 4.4
- Popularity
- Very Low
- Country
- Spain
- Primary era
- Early Modern
- External website
- Open
- Eras represented
- Early Modern
- Civilizations
- Spanish
- Site type
- Military
- Remains
- Castle
On this page7 sections
History
Castell de Gra is a seventeenth-century castle in Gra, Spain, combining Baroque and vernacular architecture shaped by local building traditions. The castle gave its name to Gra, now a population entity within the municipality of Torrefeta i Florejacs, southeast of Florejacs.
Early references and ecclesiastical control
Gra first appears in the written record in 1031, when Bishop Ermengol of Urgell bequeathed an allod at Torrefeta. An allod was privately held land generally free from feudal dues or direct lordship. Its western boundary adjoined the territory called “Graza.”
An act concerning the consecration of Santa Maria de la Seu d’Urgell in 1040 records the existence of Gra Castle. The castle belonged to the Urgell canonry, a corporate religious institution formed by canons serving a cathedral or collegiate church, and lay within the broader territory of Guissona Castle in the County of Urgell. In 1106, Sicarda donated one-third of everything she possessed in “Grada” to the canonry of Santa Maria de la Seu, while excluding the castle itself. Gra Castle was again mentioned in 1109, together with Sant Martí de la Morana Castle, as part of the territorial boundaries of Vilagrasseta Castle.
Changing lordship
The 1381 hearth tax, a fiscal census that assessed households for taxation, listed Gra Castle and Concabella as possessions of Guerau d’Oluja. During the fifteenth century, the castle changed hands several times before passing to the Requesens family. By 1501, ownership had transferred to the Monastery of Sant Jeroni de la Vall d’Hebron in Barcelona. When jurisdictional lordships were abolished in the nineteenth century, Gra belonged to the Boatella family.
Castell de Gra is included in the Inventory of the Architectural Heritage of Catalonia and is protected as a Cultural Asset of Local Interest under reference IPA-35620.
Remains
Castell de Gra stands at an elevation of 476 metres as a three-storey building built in courses of irregular ashlar masonry. Numerous interventions have changed the structure, whose surviving architecture combines Baroque forms with local vernacular construction. The principal facade faces Castle Square, while the rear facade retains more original elements and remnants of plaster.
Principal and rear facades
Principal facade
The main facade opens onto Castle Square. Its entrance is formed by a portal with a segmental arch, an arch made from part of a circle and lower than a semicircle, framed by a plain stone molding. A segmental-arched window has a sill and matching molding. The first floor contains three similarly arched windows with sills and moldings. The second floor repeats the arrangement on a smaller scale, although part of the facade at the left corner has been altered.
Rear facade
The rear facade is built from irregular ashlar courses with surviving plaster. At ground level, it has a segmental-arched portal framed by smooth stone ashlar molding, together with a small rectangular opening edged in ashlar. Two later additions are also present. One is attached to the facade and contains a stone staircase, while the other is set into the wall. On the first floor, a balcony door with a stone molding opens onto a local balcony type called a borja balcony. Two segmental-arched windows with matching moldings and sills flank it. The upper floor, which connects with the attic, has three oval openings.