Hurpesch Castle: A Medieval Fortified House and Farmstead in the Netherlands
Site at a Glance
- Rating
- 5
- Popularity
- Very Low
- Country
- Netherlands
- Primary era
- Early Modern
- External website
- Open
- Eras represented
- Medieval, Early Modern, Modern
- Civilizations
- Duchy of Brabant, Holy Roman Empire
- Site type
- Domestic
On this page5 sections
History
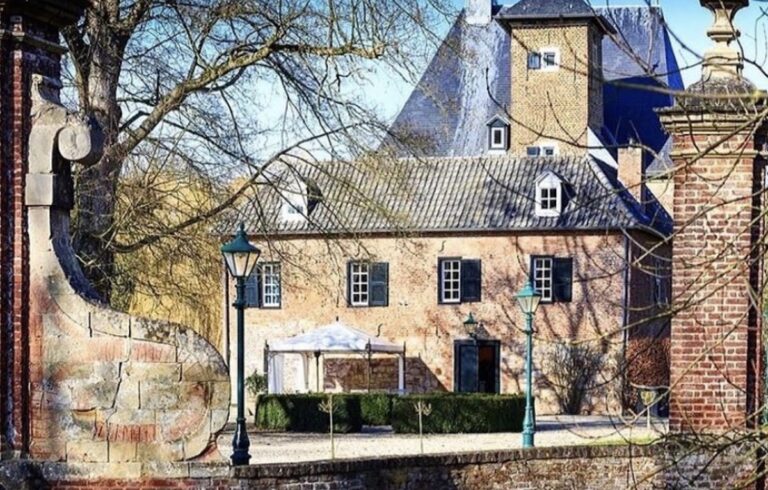
Hurpesch Castle is a medieval castle or fortified house near Mechelen in the Netherlands, on the eastern bank of the Geul near the Klitserbeek’s confluence with the river. In 1325, it was recorded as a fief of the Duke of Brabant, meaning property held from a higher-ranking lord in return for service or allegiance, and was held by Gilles van Horpesch.
Medieval fief and later ownership
Gilles van Horpesch’s descendants retained the castle until about 1500. The Van Horpusch family owned the estate during the sixteenth century. Over the following two centuries, ownership passed among the families Van de Hove tot Berlieren, Von Berchem, Van Veucht, and De Ben.
Transformation into a farmstead
The present farmstead was built during the eighteenth and nineteenth centuries. An early nineteenth-century Tranchot map showed the property as a largely enclosed farm. Archaeological research in 1993 established that the farm stood on a nearly circular island and indicated that the original castle probably occupied the island’s southern part. The farmstead was interpreted as the continuation of the former outer bailey, while access to the castle probably lay on the northern side.
Hurpesch Castle became a Dutch national monument, or Rijksmonument, a nationally protected historic monument in the Netherlands, on 24 January 1967. It was registered under monument number 39207.
Remains
The monument complex occupies a nearly circular island about 50 metres in diameter, surrounded by a moat. The moat was supplied from the southeast by the Klitserbeek. It is 1 to 1.6 metres deep, about 10 metres wide along the northern and eastern sides, and about 40 metres wide along the southern and southwestern sides. Its broad southern section remains clearly visible, as does the eastern side, while the moat can also be seen from the west.
Farm buildings
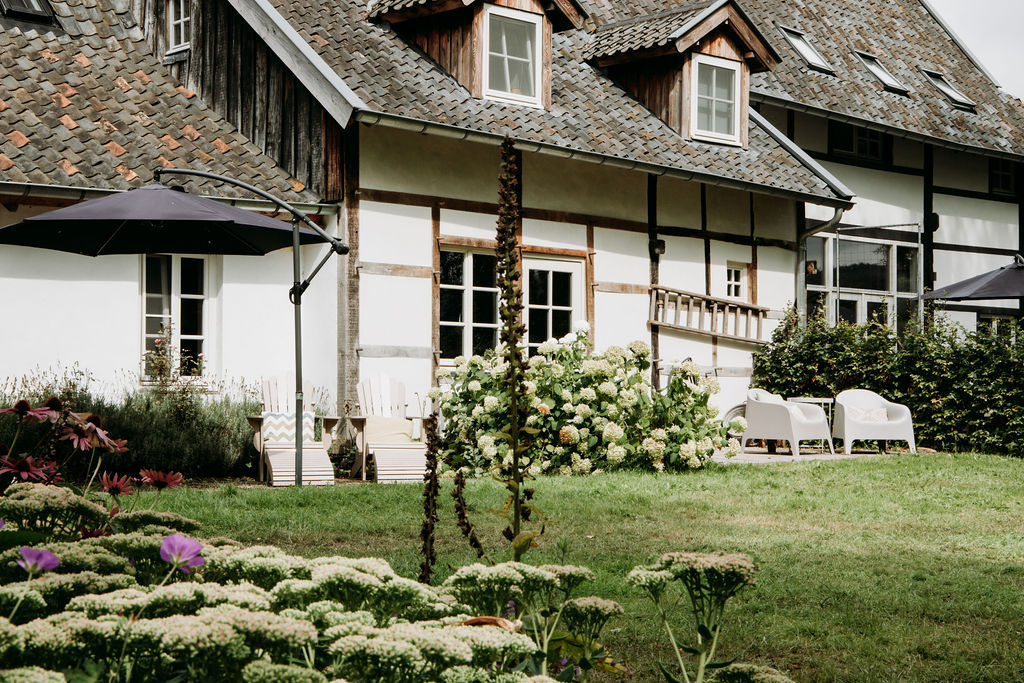
The present farmstead consists of an elongated half-timbered building with two-light windows. A detached half-timbered barn stands parallel to it, accompanied by another timber-framed building. Together, these structures form the surviving monument complex and occupy the area understood as the former outer bailey. The original castle probably stood on the southern part of the island, with its probable northern access positioned beyond the farmstead area.