Kilcolgan Castle: A Neo-Gothic Country Residence in Ireland


Site at a Glance
- Rating
- 4.7
- Popularity
- Very Low
- Country
- Ireland
- Primary era
- Modern
- Eras represented
- Medieval, Modern
- Civilizations
- British, Irish
- Site type
- Domestic
- Remains
- Castle
On this page6 sections
History
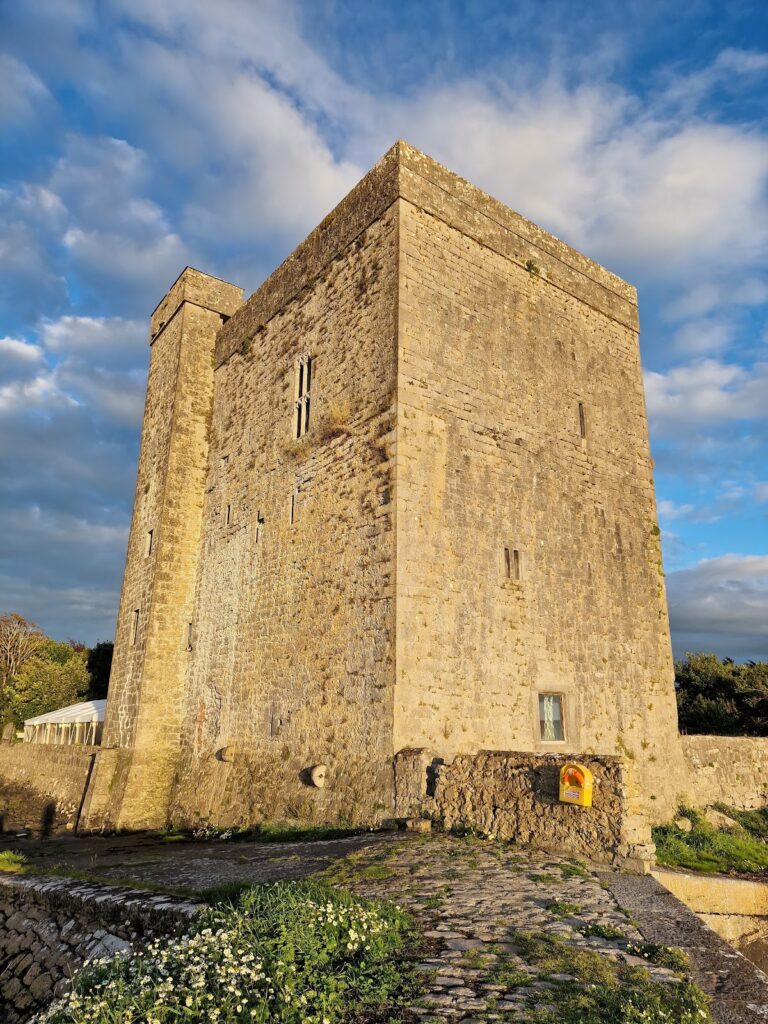
Kilcolgan Castle, also known as Kill-Holgain Castle, is a Neo-Gothic country residence in Ireland, near Kilcolgan village, the mouth of the Kilcolgan River, and Dunkellin Bay. Built in 1801 by Christopher St George, it was designed as a substantial rural home rather than a fortified military stronghold. The building replaced an earlier medieval castle traditionally dated to the eleventh century, while elements of that earlier tower were incorporated into the present structure.
Earlier Castle and the St George Estate
The name Kilcolgan derives from the Irish Cill Cholgáin, meaning “church of Holgain.” Irish clans are traditionally credited with building the medieval castle that preceded the present residence. Christopher St George, who lived from 1754 to 1826, came from an old Norman noble family that had intermarried with the Irish. He also built nearby Tyrone House in 1779, before constructing Kilcolgan Castle as his country residence.
Later Repairs
Kilcolgan Castle was later repaired by V. N. Gustavson von Hillerstam and his daughter, Karren. These works formed part of the building’s later history, while its principal design continued to combine a nineteenth-century revival of medieval Gothic forms with the inherited presence of the earlier tower.
Remains
Kilcolgan Castle is organized around a three-storey tower divided into two sections and crowned by a tent-shaped roof. The Neo-Gothic design adapts medieval architectural features, including pointed arches, crenellations, towers, and buttresses. Smaller towers were added to the main block, giving the residence a varied outline while retaining the tower-based character associated with the earlier castle.
Towers and Stonework
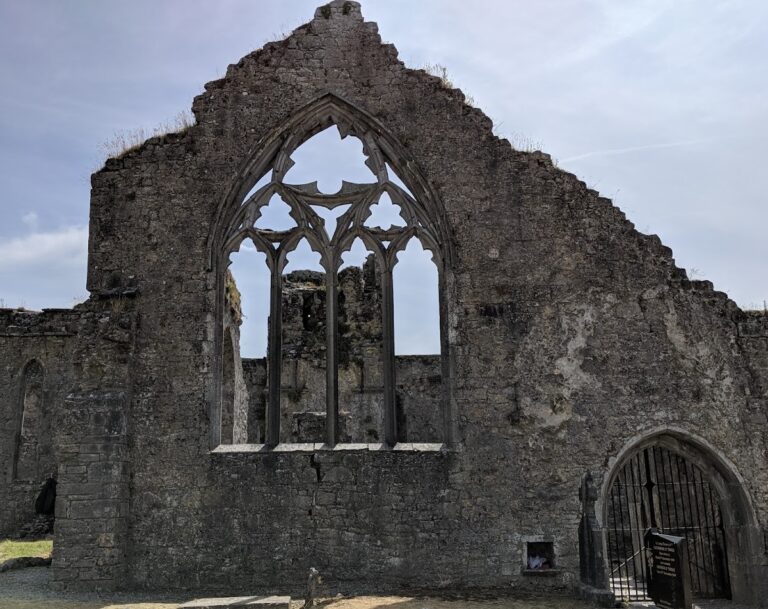
The castle is built of slate and limestone, with cast-iron elements incorporated into the structure. Limestone decoration includes carved reliefs, moulded bands, square pilasters, and buttresses. Pointed window arches appear in the front and east towers, whose arches are joined at the front beneath carved stone structures.
Openings and Gateway
Connected crenellations run along parts of the building, and pointed openings and Tudor-style arches reinforce its medieval architectural vocabulary. A decoratively embellished gateway forms part of the castle’s surviving exterior composition, linking the entrance treatment with the towers and the carved limestone details of the main residence.