Isert Kelly Castle: A Fifteenth-Century Tower House in County Galway

Site at a Glance
- Rating
- 4.5
- Popularity
- Very Low
- Country
- Ireland
- Primary era
- Medieval
- Eras represented
- Medieval, Early Modern
- Civilizations
- Unclassified
- Site type
- Military
- Remains
- Castle
On this page6 sections
History
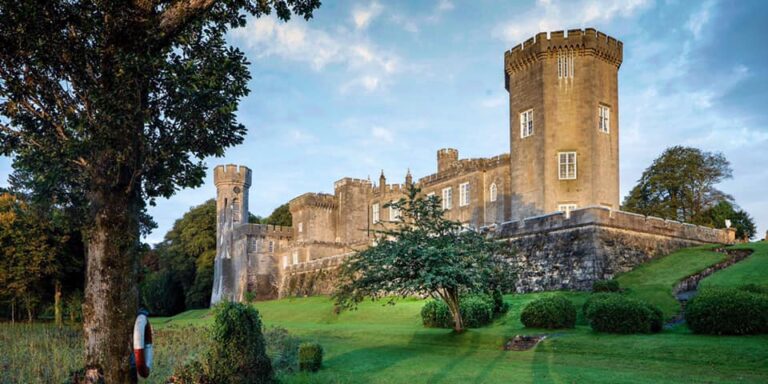
Isert Kelly Castle is a fifteenth-century tower house in Ireland, located in Isertkelly South near Kilchreest, County Galway. It belonged to the MacHubert Burkes, who claimed descent from Hubert, the son of Richard Óg de Burgh, a Hiberno-Norman knight of the thirteenth century. Hiberno-Norman describes Norman settlers and their descendants who established a distinct society in medieval Ireland.
Burke Family Ownership
The castle later passed to the MacRedmonds, another branch of the Burke family. In 1596, the O’Donnells burned the castle during a period of conflict in Ireland. A fireplace inside the tower bears the date 1604, indicating activity at the building after the fire.
Persse Ownership and Modern Protection
Following the Cromwellian conquest of Ireland, the parliamentary campaign led by Oliver Cromwell and his forces in the mid-seventeenth century, the castle passed to Dudley Persse. William Persse, a member of the Anglo-Irish Persse family, owned it during the nineteenth century. Substantial excavation took place between 2014 and 2016. The State now owns Isert Kelly Castle, which is designated as an Irish National Monument, a legally protected monument regarded as nationally important, under reference number 272.
Remains
The well-preserved tower house stands 21 metres high within a square bawn, an enclosed defensive area around a fortified residence, measuring 60 metres on each side. It is in Castlepark, about 5 kilometres southwest of Kilchreest, County Galway. The surrounding Castlepark townland covers approximately 20.5 hectares.
Tower House
The tower contains domestic and defensive spaces arranged vertically. Its first floor has a vaulted room and a fireplace, while arcades occupy the second floor. The principal room is on the third storey and includes a fireplace dated 1604 and marked with the initials “W.H.”
Bawn and Associated Buildings
The enclosure may also have contained a hall, stables, cottages, and barns. These possible supporting buildings formed part of the wider setting of the fortified residence within the square bawn.
Nearby sites