Castle of Muro Lucano: A Hilltop Fortress in Italy


Site at a Glance
- Rating
- 4.7
- Popularity
- Very Low
- Country
- Italy
- Primary era
- Medieval
- Eras represented
- Medieval, Early Modern
- Civilizations
- Kingdom of Naples, Lombard
- Site type
- Military
- Remains
- Castle
On this page11 sections
History
The Castle of Muro Lucano is a hilltop fortress in Muro Lucano, Italy, first established by the Lombards in the second half of the ninth century. The Lombards were a Germanic people who ruled parts of Italy after the sixth century, and this fortification guarded the northern frontier of the Duchy of Salerno in their southern Italian territory, known as Langobardia Minor.
Medieval Lords and Dynastic Conflict
In 1269, Charles I of Naples, the Angevin ruler who established control over the Kingdom of Naples, appointed Pietro di Hugot as lord of Muro. The castle later became the scene of a major dynastic crime. In 1382, Queen Joanna I of Naples was assassinated there on the orders of Charles of Durazzo, a rival Angevin claimant who later became Charles III of Naples.
In 1427, the castle was granted to Troiano di San Magno. It was subsequently returned to the property of the ecclesiastical curia before both the fortress and the settlement of Muro were sold for 5,000 ducats to Mazzeo Ferrilli. Muro became a county in 1483, and Ferrilli, a wealthy Neapolitan patrician, became its first count.
Ferrilli and Orsini Lordship
Mazzeo Ferrilli began major alterations to the old fortress, including the construction of two towers and a drawbridge. His granddaughter Beatrice married Ferdinando Orsini, Duke of Gravina, bringing Muro into the long feudal lordship of the Orsini family. The Orsini were a major Italian aristocratic family with extensive feudal possessions. Their rule over Muro ended in 1806, when feudal rights were abolished.
Throughout these centuries, the castle served as a residence for rulers, barons, and other feudal lords. Sovereigns also used it as a hunting residence. Successive changes altered the medieval fortress so extensively that its original appearance no longer survives in full.
Earthquakes, Ownership, and Restoration
An earthquake in 1694 severely damaged the castle. The Orsini family responded with extensive conservation work and structural alterations, including changes to the defensive arrangement. The drawbridge was removed after these earthquake-related works. Further damage followed the earthquake of 1980, after which consolidation and restoration during the 1980s and 1990s repaired parts of the walls, interiors, stables, and early medieval sections.
In 1830, Bernualdo III sold the castle to Francesco Domenico Lordi. Parts of the building remain inhabited by members of the Martuscelli family, who are related to Lordi.
Remains
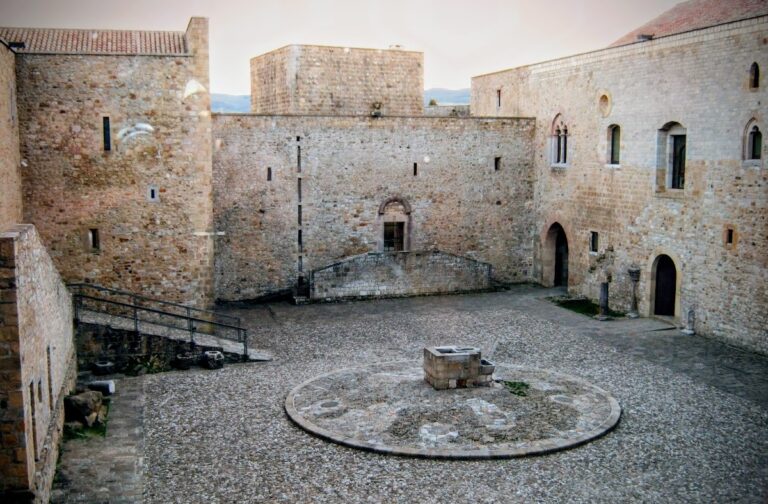
The castle occupies the upper part of Muro Lucano at approximately 602 metres above sea level. It stands on a rocky outcrop whose uneven shape determined the fortress’s irregular perimeter. Built mainly from rubble stone, with some plastered surfaces, the castle has an overall rectangular plan. Several gates lead into spaces that once belonged to its domestic and residential quarters, while the upper courtyard has a regular form despite the uneven outline of the surrounding fortress.
Fortress Towers and Access
The Southern Tower
The southern tower, called the Torrione, is the older of the two towers. A Torrione is a large, strongly built fortress tower. This one is constructed from large limestone blocks, rises to the level of the first floor, and is topped by a roof terrace.
The Northern Tower
The later northern tower is circular in form. Arches run around its perimeter, and the tower rises from a massive rock formation approximately eight metres high. Together, the towers belong to different phases of the castle’s development and reflect the alterations made to the fortress over time.
Settlement and Ecclesiastical Building
Il Pianello
The original settlement of Muro Lucano lies below the castle on a steep ridge. Known as Il Pianello, it remains visible and inhabited, and a narrow, winding path still links it physically with the fortress.
Co-Cathedral of San Nicola
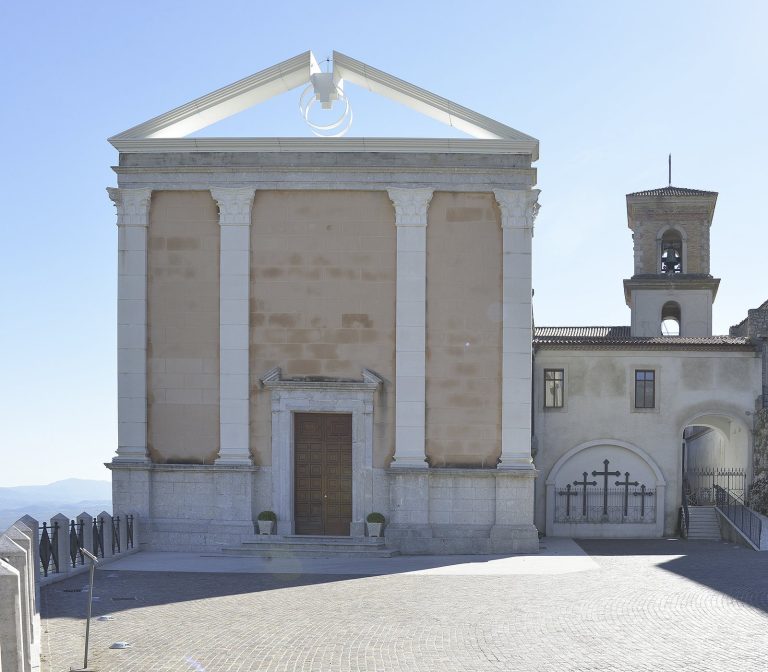
The Co-Cathedral of San Nicola stands directly beside the castle and is described as contiguous with, or almost physically connected to, the fortress. A co-cathedral is a church that shares cathedral status and functions with another cathedral in the same diocese. San Nicola was inaugurated beside the castle in 1169, but its earlier fabric is largely concealed by the present seventeenth-century structure.