Castle Auer: A Noble Residential Complex in South Tyrol


Site at a Glance
- Rating
- 4.3
- Popularity
- Very Low
- Country
- Italy
- Primary era
- Medieval
- External website
- Open
- Eras represented
- Medieval, Early Modern
- Civilizations
- Habsburg, Holy Roman Empire
- Site type
- Domestic
- Remains
- Castle
On this page12 sections
History
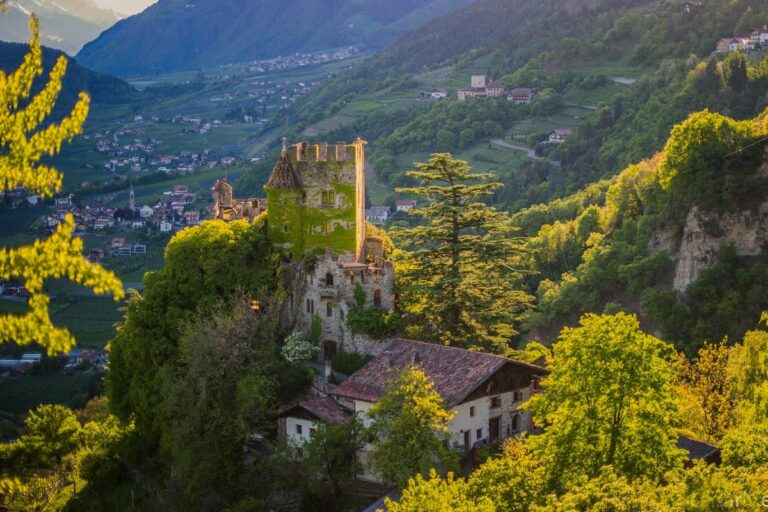
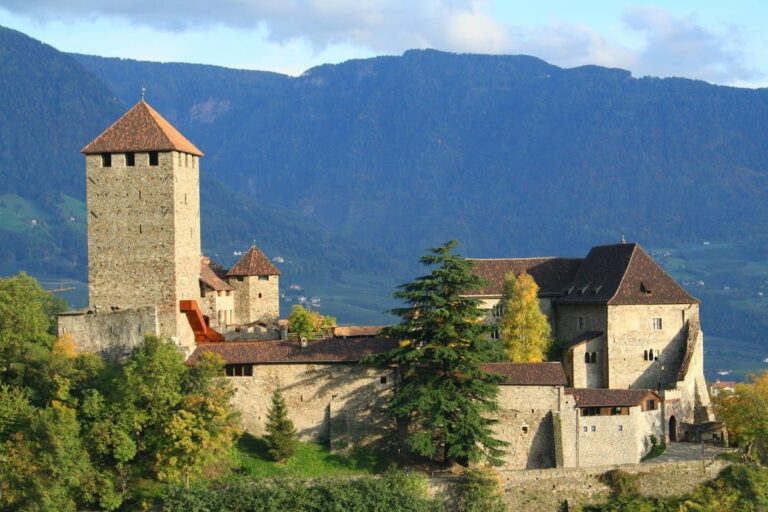
Castle Auer is a thirteenth-century noble residential complex in Italy, situated above Merano at the entrance to the Spronser Valley in the territory of Dorf Tirol. It served as an outer residence of the ruler of Tyrol and as a court connected with Tyrol Castle, the historic dynastic seat that gave the County of Tyrol its name.
Origins and the Lords of Auer
The site first appears in written history in 1288, when Meinhard II, the medieval Count of Tyrol, granted a land-princely tower at the Finailbach to Christian, judge at Stein am Ritten. A land-princely tower was a fortified structure held by the territorial ruler. Christian became the ancestor of the Lords of Auer, whose connection with the complex continued through the medieval period.
During the rule of Margarethe Maultasch, the fourteenth-century Countess of Tyrol, Otto von Auer served as a feudal servant and court official of the Counts of Tyrol. In 1339, Otte von Awer was named as a witness in a tax dispute involving the court of Bolzano. These references place the family within the administrative and feudal structures of medieval Tyrol.
Fiefs and changing ownership
In 1429, Duke Frederick IV granted Jakob Auer a fief, meaning property bestowed by a superior lord in return for service. In 1459, Duke Sigismund granted Georg von Auer and his brother Heinrich the House of Auer, its old tower, and the castle grounds extending beyond the Finailbach. Frederick IV and Sigismund were Habsburg dukes who ruled Tyrol.
Heinrich von Auer forfeited the fief in 1467 after acting unlawfully against Duke Sigismund. The property then passed to Christoph Botsch, captain on the Adige. After the death of Gaudenz Botsch, the last male heir of the Botsch family, the male fief was confiscated in 1637. In 1647, it was granted to Sebastian von Stachelburg and his brothers Georg and Leopold.
The Stachelburg male line ended in 1809 with Johann Count of Stachelburg. The escheated fief, a holding that reverted to its overlord when its hereditary line ended, became the free property of Stachelburg female descendants. The last Stachelburg countess married Alois Baron von Schneeburg, and Auer later passed to their daughter Louise, the widowed Baroness von Giovanelli.
Modern preservation
Ownership changed repeatedly, including through the Giovanelli family, while the castle gradually lost much of its former importance. The Khuen-Belasi family has owned it since 1919, and it is now privately held by the Counts von Khuen. During the Fascist period, the historic name was Italianized as Castel d’Aura under the regime’s official South Tyrolean place-name system.
The complex has undergone comprehensive restoration and remains protected as a monument under South Tyrolean heritage protection, with protection in force since 1950. Its original purpose was primarily residential and accommodational rather than defensive. That character continues in its private management, which includes access by appointment and the use of some rooms as holiday apartments.
Remains
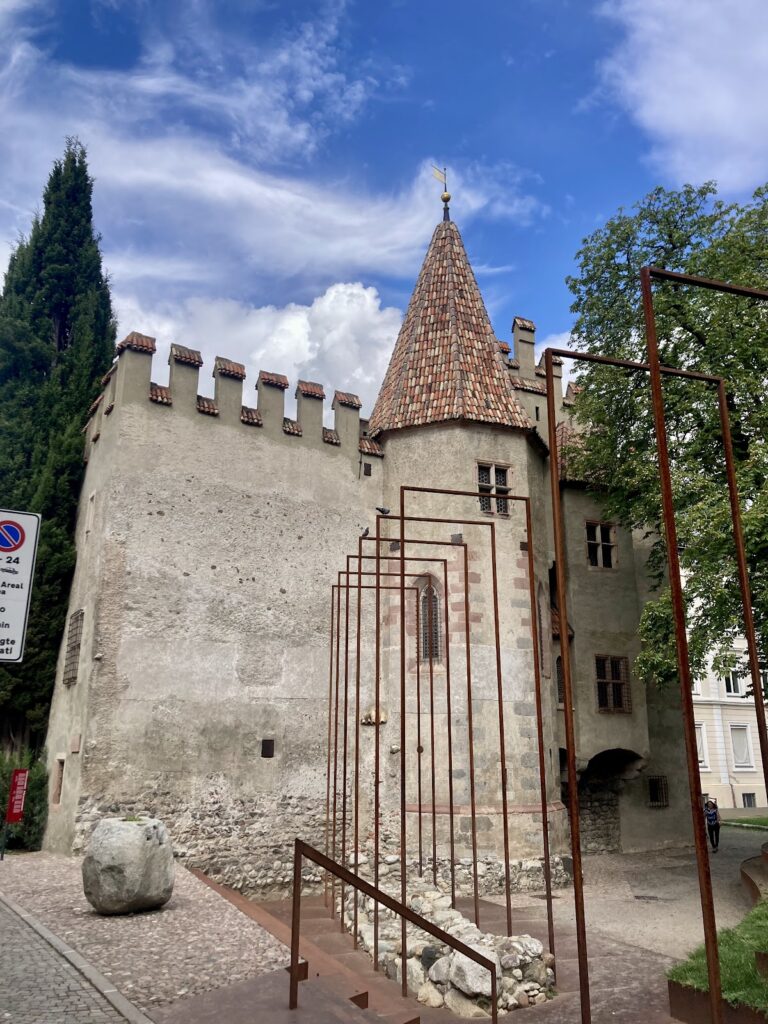
Castle Auer is a small noble residential complex aligned along a north-south axis. Three separate, tower-like residential buildings stand within an enclosure formed almost completely by a surrounding wall. The northern and southern buildings are incorporated into this wall. Additional buildings once served castle employees, extending the complex beyond the principal noble residence.
Residential buildings and enclosure
Main residential group
The three tower-like residential buildings give Castle Auer its distinctive compact arrangement. Although the complex occupies a height, it has no keep and lacks the extensive fortifications associated with a primarily defensive castle. Its layout instead reflects the needs of a noble household, with the principal residence, service buildings, and enclosed grounds forming a residential court.
Buildings for castle employees
Structures for castle employees form part of the wider complex. Together with the main noble residence, they show how the site accommodated both the household and the people who supported its operation. The surrounding wall encloses most of the buildings, while the north-south arrangement organizes the residential group.
Chapel and interior rooms
Chapel of Saint Andrew
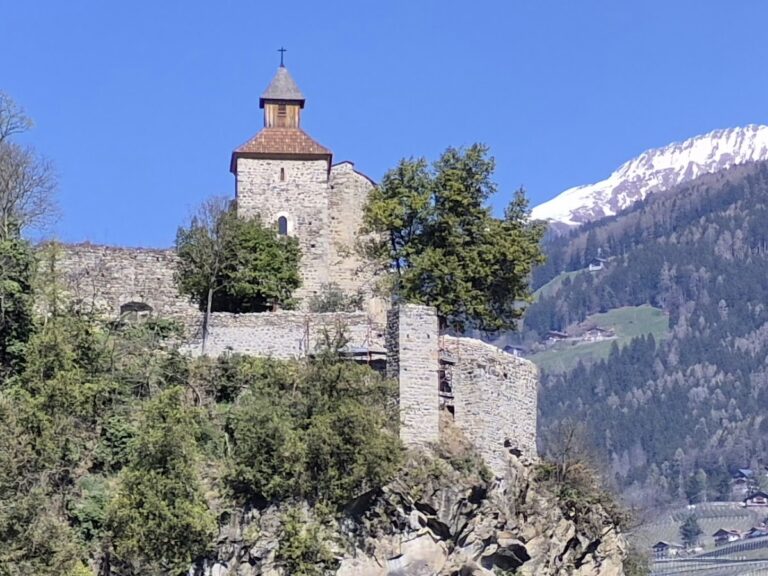
The complex includes a late Gothic chapel dedicated to Saint Andrew, one of the Twelve Apostles in Christian tradition. Its late Gothic character places it within the final phase of medieval Gothic architecture and adds a religious space to the residential setting.
Gothic stube
A Gothic stube, or heated living room, stands beside the main hall. It has a beamed ceiling, a characteristic feature of the heated residential rooms used in Central European residences. Its position next to the hall connects domestic living space with the principal interior of the castle.
Decorated hall
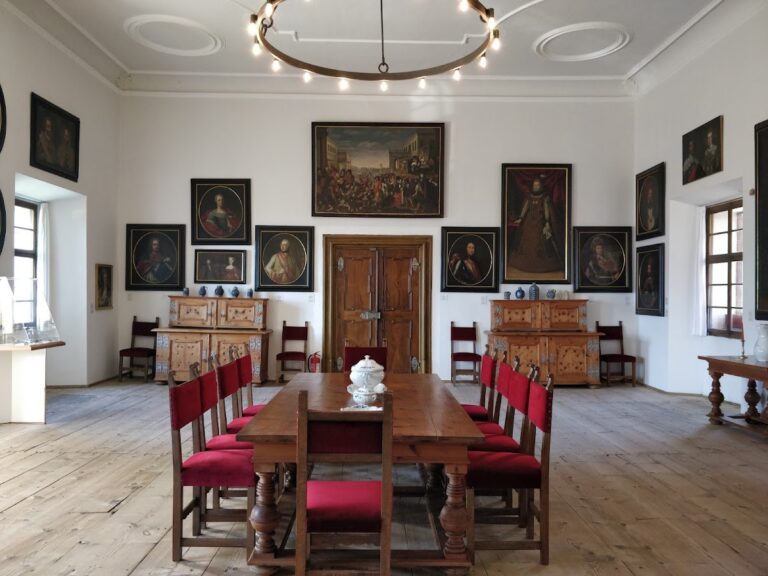
The castle’s decorated hall has heraldic motifs on its walls and ceiling. Renaissance paintings dating to around 1550 survive within the hall, which is also described as a seventeenth-century hall. These features preserve evidence of the interior decoration applied during the castle’s later residential history.
The restored complex is reached through a picturesque entrance and is preserved in a recently renovated condition. Its surviving arrangement, chapel, domestic rooms, and decorated hall retain the character of a small noble residence rather than a major military stronghold.
Nearby sites